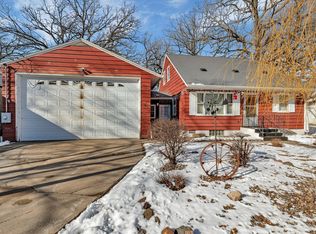
Classic rambler situated on a fully fenced lot with mature trees and a convenient location. Front & rear covered porches allow you to enjoy your shaded lawn along with plenty of storage space in the backyard storage shed and the heated detached garage plus enclosed lean-to. Lots of room to build equity in the lower level with two egress windows. Affordable move-in ready home with many desired amenities.
Active with contingency
$159,900
65 12th Ave NE, Saint Cloud, MN 56304
2beds
960sqft
Single Family
Built in 1976
0.3 Acres Lot
$-- Zestimate®
$167/sqft
$-- HOA
What's special
- 9 days
- 467
- 40
Likely to sell faster than
Zillow last checked:
Listing updated:
Listed by:
Craig Hiltner 320-250-8800,
VoigtJohnson,
Amy J Hiltner 320-492-8720
Source: NorthstarMLS as distributed by MLS GRID,MLS#: 7134300
Facts & features
Interior
Bedrooms & bathrooms
- Bedrooms: 2
- Bathrooms: 2
- Full bathrooms: 1
- 3/4 bathrooms: 1
Bedroom
- Level: Main
- Area: 149.5 Square Feet
- Dimensions: 11'6"x13'
Bedroom 2
- Level: Main
- Area: 109.25 Square Feet
- Dimensions: 11'6"x9'6"
Dining room
- Level: Main
- Area: 70.13 Square Feet
- Dimensions: 8'6"x8'3"
Kitchen
- Level: Main
- Area: 116.17 Square Feet
- Dimensions: 8'6"x13'8"
Living room
- Level: Main
- Area: 295 Square Feet
- Dimensions: 14'9"x20'
Heating
- Boiler
Cooling
- None
Appliances
- Included: Dishwasher, Dryer, Gas Water Heater, Microwave, Range, Refrigerator, Washer, Water Softener Owned
- Laundry: Lower Level
Features
- Basement: Block,Egress Window(s),Unfinished
- Has fireplace: No
Interior area
- Total structure area: 1,920
- Total interior livable area: 960 sqft
- Finished area above ground: 960
- Finished area below ground: 0
Property
Parking
- Total spaces: 2
- Parking features: Detached Garage, Asphalt, Heated Garage, Insulated Garage
- Garage spaces: 2
- Details: Garage Dimensions (20'x24')
Accessibility
- Accessibility features: None
Features
- Levels: One
- Stories: 1
- Patio & porch: Covered, Deck, Front Porch, Rear Porch
- Fencing: Wood
Lot
- Size: 0.3 Acres
- Dimensions: 115 x 112 x 115 x 112
- Features: Tree Coverage - Medium
Details
- Additional structures: Lean-To, Storage Shed
- Foundation area: 960
- Parcel number: 170111800
- Zoning description: Residential-Single Family
Construction
Type & style
- Home type: SingleFamily
- Property subtype: Single Family
Materials
- Roof: Age Over 8 Years,Asphalt
Condition
- New construction: No
- Year built: 1976
Utilities & green energy
- Electric: Circuit Breakers, 200+ Amp Service
- Gas: Natural Gas
- Sewer: City Sewer/Connected
- Water: City Water/Connected
Community & HOA
Community
- Subdivision: Eastern Park Add To St Cloud
HOA
- Has HOA: No
Location
- Region: Saint Cloud
Financial & listing details
- Price per square foot: $167/sqft
- Tax assessed value: $159,200
- Annual tax amount: $2,022
- Date on market: 8/27/2026
Estimated market value
Not available
Estimated sales range
Not available
Not available
Price history
| Date | Event | Price |
|---|---|---|
| 8/30/2026 | Listed for sale | $159,900+496.6%$167/sqft |
Source:  NorthstarMLS as distributed by MLS GRID #7134300 Report a problem NorthstarMLS as distributed by MLS GRID #7134300 Report a problem | ||
| 6/29/2005 | Sold | $26,800$28/sqft |
Source: Public Record Report a problem | ||
Public tax history
| Year | Property taxes | Tax assessment |
|---|---|---|
| 2025 | $1,768 -3.9% | $159,200 +1.6% |
| 2024 | $1,840 +9.9% | $156,700 |
| 2023 | $1,674 +12.2% | $156,700 +11.1% |
| 2022 | $1,492 +3.9% | $141,100 +15.1% |
| 2021 | $1,436 | $122,600 |
| 2020 | $1,436 +9.3% | $122,600 +6% |
| 2019 | $1,314 +3.5% | $115,700 +8.6% |
| 2018 | $1,270 +9900% | $106,500 +43.9% |
| 2017 | $13 -99% | $74,000 -25% |
| 2016 | $1,242 -1.4% | $98,700 +40.4% |
| 2015 | $1,260 | $70,300 +6.4% |
| 2014 | $1,260 | $66,100 |
| 2013 | $1,260 +2.3% | $66,100 -10.6% |
| 2012 | $1,232 -12.3% | $73,900 -38% |
| 2010 | $1,404 -3.4% | $119,200 -2.2% |
| 2009 | $1,454 +8.5% | $121,900 |
| 2008 | $1,340 | $121,900 |
Find assessor info on the county website
Monthly payment
Est. payment
Payment breakdown
Explore the cost of this home by adjusting the details. Changes won't be saved.Climate risks
Neighborhood: 56304

Similar homes
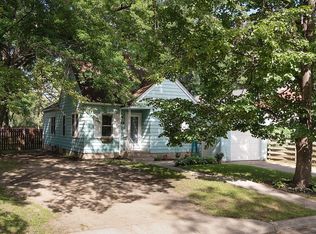
- $175,9002 bd2 ba1k sqft31 12th Ave NE, Saint Cloud, MN 56304For Sale
 MLS ID #7013126, Lidia Atkinson, Edina Realty, Inc.. NorthstarMLS as distributed by MLS GRID
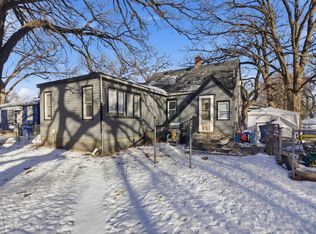
 - $--2 bd1 ba1.2k sqft143 21st Ave N, Saint Cloud, MN 56303Auction
 Auction.com 2
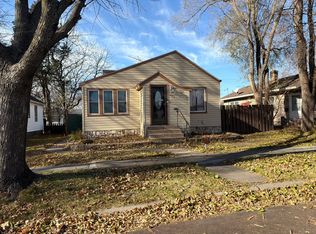
 - $--3 bd1 ba1.2k sqft225 14th Ave S, Saint Cloud, MN 56301Auction
 ServiceLink Auction
 - $149,0002 bd1 ba720 sqft303 20th Ave N, Saint Cloud, MN 56303For Sale
 MLS ID #7133049, Pamela Benoit, Shrewd Real Estate. NorthstarMLS as distributed by MLS GRID
 - $165,0002 bd2 ba1.2k sqft2066 Stockinger Dr, Saint Cloud, MN 56303For SaleMLS ID #7108084, Melissa Welsh, Coldwell Banker Realty. NorthstarMLS as distributed by MLS GRID
- $185,0004 bd1 ba1.2k sqft126 Riverside Dr NE, Saint Cloud, MN 56304For SaleMLS ID #7126961, Deja Schwarz, Realty ONE Group Choice. NorthstarMLS as distributed by MLS GRID
- $149,9002 bd1 ba928 sqft916 34th Ave N, Saint Cloud, MN 56303For SaleMLS ID #7124314, Neil Theisen, Central MN Realty LLC. NorthstarMLS as distributed by MLS GRID
- $149,9002 bd1 ba849 sqft1101 11th Ave S, Saint Cloud, MN 56301For SaleMLS ID #7035786, John Russell, John Russell Real Estate Inc.. NorthstarMLS as distributed by MLS GRID
- $164,9002 bd2 ba1.4k sqft2070 Stockinger Dr, Saint Cloud, MN 56303For SaleMLS ID #7131985, Molly Voigt, VoigtJohnson. NorthstarMLS as distributed by MLS GRID
- $116,6403 bd1 ba749 sqft535 5th Ave NE, Saint Cloud, MN 56304For SaleMLS ID #7099857, Frances M. Altman, Coldwell Banker Realty. NorthstarMLS as distributed by MLS GRID
- $130,0002 bd1 ba991 sqft301 19th Ave N, Saint Cloud, MN 56303For SaleMLS ID #7123400, Daniel Secord, Central MN Realty LLC. NorthstarMLS as distributed by MLS GRID
- $137,8002 bd1 ba968 sqft1526 14th St SE, Saint Cloud, MN 56304For SaleMLS ID #7120009, Deborah Hanuman, LPT Realty, LLC. NorthstarMLS as distributed by MLS GRID
- $175,0002 bd2 ba1.3k sqft432 28th Ave N, Saint Cloud, MN 56303For SaleMLS ID #7104923, Michael Haehn, Purpose Driven Realty, LLC. NorthstarMLS as distributed by MLS GRID
- $169,9002 bd1 ba1.2k sqft239 32nd Ave N, Saint Cloud, MN 56303For SaleMLS ID #7042068, Amy Legatt, RE/MAX Results. NorthstarMLS as distributed by MLS GRID
