Welcome to 126 Riverside Drive NE in Saint Cloud! This charming 4-bedroom, 1-bathroom home is nestled in a quiet neighborhood and offers a comfortable, functional layout. The home features new LVP flooring throughout, providing a fresh and updated feel with easy maintenance. The kitchen and dining areas flow nicely together, creating a comfortable space for everyday meals and family time. With four bedrooms, updated flooring, and a peaceful neighborhood setting, this home is a great opportunity for those looking for a comfortable place to call home in Saint Cloud.
Pending
$185,000
126 Riverside Dr NE, Saint Cloud, MN 56304
4beds
1,268sqft
Single Family
Built in 1955
4,138 Square Feet Lot
$-- Zestimate®
$146/sqft
$-- HOA
What's special
- 57 days
- 264
- 18
Zillow last checked:
Listing updated:
Listed by:
Deja Schwarz 612-910-4537,
Realty ONE Group Choice
Source: NorthstarMLS as distributed by MLS GRID,MLS#: 7126961
Facts & features
Interior
Bedrooms & bathrooms
- Bedrooms: 4
- Bathrooms: 1
- Full bathrooms: 1
Bathroom
- Description: Main Floor Full Bath
Heating
- Forced Air
Cooling
- Central Air
Appliances
- Included: Dryer, Refrigerator, Washer
- Laundry: In Basement
Features
- Basement: Storage Space
- Has fireplace: No
Interior area
- Total structure area: 1,268
- Total interior livable area: 1,268 sqft
- Finished area above ground: 1,268
- Finished area below ground: 0
Property
Parking
- Total spaces: 1
- Parking features: Detached Garage
- Garage spaces: 1
Accessibility
- Accessibility features: None
Features
- Levels: One
- Stories: 1
- Fencing: None
Lot
- Size: 4,138 Square Feet
- Dimensions: 44 x 94
Details
- Foundation area: 858
- Parcel number: 170067100
- Zoning description: Residential-Single Family
Construction
Type & style
- Home type: SingleFamily
- Property subtype: Single Family
Condition
- New construction: No
- Year built: 1955
Utilities & green energy
- Electric: Circuit Breakers
- Gas: Natural Gas
- Sewer: City Sewer/Connected
- Water: City Water/Connected
Community & HOA
HOA
- Has HOA: No
Location
- Region: Saint Cloud
Financial & listing details
- Price per square foot: $146/sqft
- Tax assessed value: $159,600
- Annual tax amount: $2,216
- Date on market: 8/13/2026
- Cumulative days on market: 44 days
Estimated market value
Not available
Estimated sales range
Not available
Not available
Price history
| Date | Event | Price |
|---|---|---|
| 9/28/2026 | Pending sale | $185,000$146/sqft |
Source:  NorthstarMLS as distributed by MLS GRID #7126961 Report a problem NorthstarMLS as distributed by MLS GRID #7126961 Report a problem | ||
| 8/27/2026 | Listed for sale | $185,000+121.3%$146/sqft |
Source: NorthstarMLS as distributed by MLS GRID #7126961 Report a problem | ||
| 3/24/2021 | Listing removed | -- |
Source: Owner Report a problem | ||
| 12/17/2019 | Listing removed | $1,150$1/sqft |
Source: JPP Rentals Report a problem | ||
| 11/4/2019 | Listed for rent | $1,150$1/sqft |
Source: Owner Report a problem | ||
| 9/25/2014 | Sold | $83,600$66/sqft |
Source: NorthstarMLS as distributed by MLS GRID #4525602 Report a problem | ||
Public tax history
| Year | Property taxes | Tax assessment |
|---|---|---|
| 2025 | $2,216 +2.4% | $159,600 |
| 2024 | $2,164 +7.4% | $159,600 |
| 2023 | $2,014 +24.8% | $159,600 +11.5% |
| 2022 | $1,614 +1.9% | $143,100 +28.7% |
| 2021 | $1,584 | $111,200 +3.8% |
| 2020 | $1,584 +1.7% | $107,100 +6% |
| 2019 | $1,558 +2.1% | $101,000 +4.4% |
| 2018 | $1,526 +9900% | $96,700 +4.4% |
| 2017 | $15 -99% | $92,600 +3.6% |
| 2016 | $1,510 +38.5% | $89,400 +48.5% |
| 2015 | $1,090 | $60,200 +2.6% |
| 2014 | $1,090 | $58,700 |
| 2013 | $1,090 -2% | $58,700 -11.5% |
| 2012 | $1,112 -14.6% | $66,300 -41% |
| 2010 | $1,302 -7.4% | $112,300 -5.4% |
| 2009 | $1,406 +8.5% | $118,700 |
| 2008 | $1,296 | $118,700 |
Find assessor info on the county website
Monthly payment
Est. payment
Payment breakdown
Explore the cost of this home by adjusting the details. Changes won't be saved.Climate risks
Neighborhood: Northeast-Wilson Park
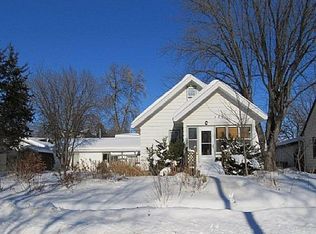
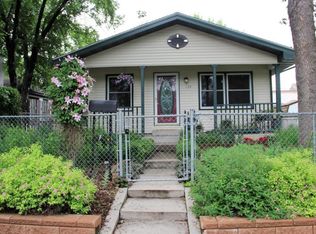
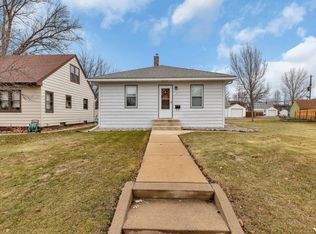
Similar homes
- $199,9003 bd1 ba1.2k sqft538 2nd St SE, Saint Cloud, MN 56304For Sale

 MLS ID #7150336, Megan Euteneuer, Central MN Realty LLC. NorthstarMLS as distributed by MLS GRID
 - $--3 bd1 ba1.2k sqft620 7th Ave N, Saint Cloud, MN 56303AuctionServiceLink Auction
- $176,7504 bd2 ba1.5k sqft226 3rd Ave NE, Saint Cloud, MN 56304For Sale
 MLS ID #7142047, Jeremy J. Forsell, Premier Real Estate Services. NorthstarMLS as distributed by MLS GRID
 - $214,9003 bd2 ba1.6k sqft1202 11th Ave SE, Saint Cloud, MN 56304For Sale
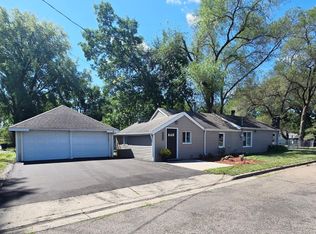 MLS ID #7154920, Bryce Cash, RE/MAX Results. NorthstarMLS as distributed by MLS GRID
 - $189,0003 bd2 ba1.3k sqft831 20th Ave N, Saint Cloud, MN 56303For SaleMLS ID #7146004, Ashley Benson, Trilogy Properties of MN, LLC. NorthstarMLS as distributed by MLS GRID
- $189,5004 bd2 ba1.5k sqft921 7th Ave S, Saint Cloud, MN 56301For SaleMLS ID #6799192, Lynne F. Crandall, Premier Real Estate Services. NorthstarMLS as distributed by MLS GRID
- $194,9002 bd1 ba1k sqft612 5th Ave SE, Saint Cloud, MN 56304For SaleMLS ID #7139370, Carla Eiynk, RE/MAX Results. NorthstarMLS as distributed by MLS GRID
- $177,5003 bd1 ba1k sqft1027 9th Ave N, Saint Cloud, MN 56303For SaleMLS ID #7143692, Matthew A. Imdieke, Central MN Realty LLC. NorthstarMLS as distributed by MLS GRID
- $175,9002 bd2 ba1k sqft31 12th Ave NE, Saint Cloud, MN 56304For SaleMLS ID #7013126, Lidia Atkinson, Edina Realty, Inc.. NorthstarMLS as distributed by MLS GRID
- $174,9002 bd2 ba1k sqft126 20th Ave N, Saint Cloud, MN 56303For SaleMLS ID #7140604, Thomas J. Sommers, Coldwell Banker Realty. NorthstarMLS as distributed by MLS GRID
- $195,0004 bd2 ba1.6k sqft1515 2nd St N, Saint Cloud, MN 56303For SaleMLS ID #7104423, Michael C Esterley, Edina Realty, Inc.. NorthstarMLS as distributed by MLS GRID
- $203,9004 bd2 ba1.4k sqft1029 River Ave S, Sauk Rapids, MN 56379For SaleMLS ID #7134964, Bjorn Johnson, Hewitt Jackson Real Estate. NorthstarMLS as distributed by MLS GRID
- $189,9003 bd1 ba1.3k sqft316 6th St S, Sauk Rapids, MN 56379For SaleMLS ID #7132189, David Gaida, Jr., Gaida Realty. NorthstarMLS as distributed by MLS GRID
- $225,0003 bd2 ba1.2k sqft231 22nd Ave N, Saint Cloud, MN 56303For SaleMLS ID #7155361, Your Real Estate Dream Team, TheMLSonline.com, Inc.. NorthstarMLS as distributed by MLS GRID
