Skip main navigation
Off market
  • $974,000

    47-13 Cogswell Ave, Cambridge, MA 02140

    1beds
    1,000sqft
    Townhouse
    Built in ----
    -- sqft lot
    $974,000 Zestimate®
    $974/sqft
    $3,132 Estimated rent

    Home value

    $974,000

    $896,000 - $1.07M

    $3,132/mo

    Zestimate® history
    Loading
    Loading...

    Owner options

    List your home for rent

    $3,132/mo

    Rent Zestimate®

    Find your next renter with Zillow Rental Manager. Plus, with online applications, you can quickly screen prospective tenants – for free.

    Learn more

    $3,132/mo

    Rent Zestimate®

    Refinance and save

    $4,938/mo

    Est. payment

    Refinancing to a lower rate could help reduce your monthly payments and save thousands over the life of the loan.

    See today's rates

    $4,938/mo

    Est. payment

    Explore your selling options

    Work with a Zillow partner agent

    Leverage their expertise and Zillow's premium Showcase listings to get your home seen by more buyers.

    Get started

    List with your own agent

    Get your home in front of millions of buyers by listing it on Zillow.

    Learn how to do it

    Sell it yourself

    Take full control of how buyers see your home on Zillow by listing For Sale by Owner (FSBO).

    List your home

    What's special

    Private fenced enclosed backyardOpen three story staircaseNumerous light-filled windows

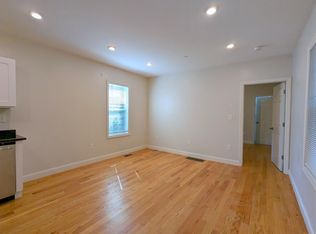
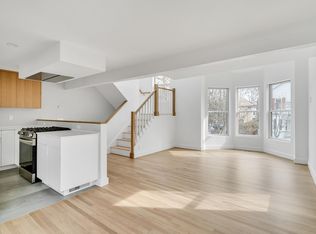
    Unique Single-Family Townhouse with state-of-the-art 2022 renovated kitchen and bath, located on a quite dead-end street. This is a 1+ bedroom loft-style townhouse is defined by soaring 12 ft' ceilings, numerous light-filled windows and open three story staircase. The open concept top floor bedroom is not fully enclosed and has a partial wall open to the living space below. The attached garage with EV charger can be used as a flex space for home office or workout room. Wonderful outdoor space including a private fenced enclosed backyard. Other stand-outs include: Ductless split A/C, Viking appliances, in-unit washer dryer, Ring doorbell/camera system and the private driveway provides an additional parking space. Sited equidistant to both Porter and Davis Squares, this location is minutes to the Red Line train, commuter rail, acclaimed restaurants, and local hangouts. If you are looking for a vast space high ceilings, light-filled, lofty and cool, this is a must-see. Unit Details Single-Family end unit attached townhouse Living SF: approx 1000 Total Area: 1260 SF with garage and storage Private fenced enclosed back yard 1+ bedroom (office/ flex space), 1 bathroom Yard and Driveway: 1796 SF (.04 Acre) lot features a River Birch tree in the side yard, a flowering Dogwood tree in the front yard, and a private fence enclosed backyard with a stone patio. Plus off-street parking in the driveway for one small or midsize car. Additional Information: 2022 designer kitchen with state-of-the-art Viking appliances 2022 Walk-in Shower with remote keypad, speakers, lights, steam, 3 different shower heads, customized pressure 2022 bathroom fixtures, including a Dyson hand dryer Remote-controlled blackout shades AC installed in 2022 EV charger Newly designed backyard and side yard, including secure fencing and gate that closes off the backyard Two Ring cameras that can be connected to the renter's own account + doorbell that can be connected No smoking Pets not preferred but may be considered/negotiated (additional cost may apply) Lease start date as early as 7/01/2025 for a 11-12 month lease term Tenant pays all utilities (gas, electric and water) 1st month, 1 month security, 1 month broker fee due at signing Renters are responsible for all utilities (gas, electric, water). Renters are responsible for snow removal and yard maintenance. No smoking. Pets are not preferred but may be considered/negotiable (additional charge may apply). There is one garage space and one off-street parking in driveway for small or midsize car. Lease terms: 11-12 months, all checks (First month, One month security deposit and one month broker) due prior to lease signing.

    This property is off market, which means it's not currently listed for sale or rent on Zillow. This may be different from what's available on other websites or public sources.
    Zillow last checked:

    Listing updated:

    Source: Zillow Rentals

    Facts & features

    Interior

    Bedrooms & bathrooms
    • Bedrooms: 1
    • Bathrooms: 1
    • Full bathrooms: 1
    Cooling
    • Central Air
    Appliances
    • Included: Dishwasher, Dryer, Washer
    • Laundry: In Unit
    Features
    • Flooring: Hardwood
    Interior area
    • Total interior livable area: 1,000 sqft

    Property

    Parking
    • Parking features: Attached, Off Street
    • Has attached garage: Yes
    • Details: Contact manager
    Features
    • Exterior features: Bicycle storage, Designer Kitchen with Viking Appliances, EV Charger, Electric Vehicle Charging Station, Electricity not included in rent, Gas not included in rent, No Utilities included in rent, Private fenced enclosed backyard, Water not included in rent
    Details
    • Parcel number: M:00199 L:00133

    Construction

    Type & style
    • Home type: Townhouse
    • Property subtype: Townhouse

    Community & HOA

    Community
    • Deposit fee: $4,375
    Location
    • Region: Cambridge

    Financial & listing details

    • Price per square foot: $974/sqft
    • Date on market: 5/16/2025
    • Date available: 07/01/2025
    • Lease term: 1 Year

    Price history

    DateEventPrice
    5/30/2025Listing removed$4,375$4/sqft
    Source: Zillow Rentals Report a problem
    5/16/2025Listed for rent$4,375+6.1%$4/sqft
    Source: Zillow Rentals Report a problem
    10/4/2023Listing removed--
    Source: Zillow Rentals Report a problem
    9/7/2023Listed for rent$4,125$4/sqft
    Source: Zillow Rentals Report a problem
    6/16/2021Sold$865,000+9.5%$865/sqft
    Source: Agent Provided Report a problem
    5/10/2021Pending sale$790,000$790/sqft
    Source: MLS PIN #72820466 Report a problem
    5/5/2021Contingent$790,000$790/sqft
    Source: MLS PIN #72820466 Report a problem
    4/26/2021Listed for sale$790,000$790/sqft
    Source: MLS PIN #72820466 Report a problem

    Public tax history

    Tax history is unavailable.

    Neighborhood: North Cambridge

    Nearby schools

    GreatSchools rating
    Get a cash offer in 3 minutes
    Find out how much your home could sell for in as little as 3 minutes with a no-obligation cash offer.
    Estimated market value
    $974,000
    Get a cash offer in 3 minutes
    Find out how much your home could sell for in as little as 3 minutes with a no-obligation cash offer.
    Estimated market value
    $974,000