Skip main navigation
Sold for $3,300,000
  • $3,300,000

    47 Aster Court, Keystone, CO 80435

    5beds
    5,877sqft
    Single Family Residence
    Built in 2004
    7,287.59 Square Feet Lot
    $3,248,000 Zestimate®
    $562/sqft
    $7,071 Estimated rent

    Home value

    $3,248,000

    $2.89M - $3.64M

    $7,071/mo

    Zestimate® history
    Loading
    Loading...

    Owner options

    List your home for rent

    $7,071/mo

    Rent Zestimate®

    Find your next renter with Zillow Rental Manager. Plus, with online applications, you can quickly screen prospective tenants – for free.

    Learn more

    $7,071/mo

    Rent Zestimate®

    Refinance and save

    $21,750/mo

    Est. payment

    Refinancing to a lower rate could help reduce your monthly payments and save thousands over the life of the loan.

    See today's rates

    $21,750/mo

    Est. payment

    Explore your selling options

    Work with a Zillow partner agent

    Leverage their expertise and Zillow's premium Showcase listings to get your home seen by more buyers.

    Get started

    List with your own agent

    Get your home in front of millions of buyers by listing it on Zillow.

    Learn how to do it

    Sell it yourself

    Take full control of how buyers see your home on Zillow by listing For Sale by Owner (FSBO).

    List your home

    What's special

    Stacked stone fireplaceMountain viewsAbutting national forestGreat roomEn-suite bedroomVaulted ceilingsUnobstructed mountain vistas
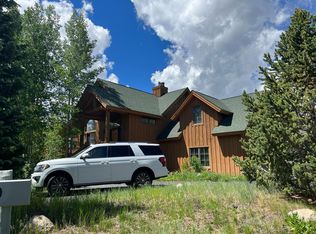
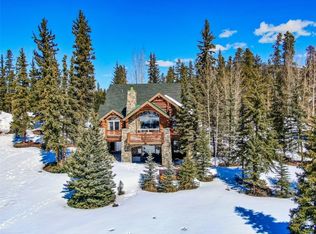
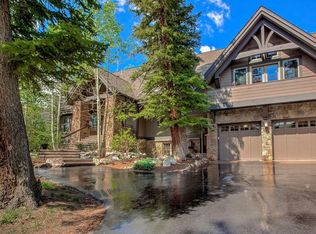
    Do Not miss out on this beautiful former Parade of Home winner abutting National Forest with unobstructed mountain vistas visible from most rooms. This stunning home welcomes you with the warm ambience of timeless Mountain Traditional finishes ... Vaulted ceilings, architectural beams, hardwoods, and a stacked stone fireplace combine to create old-world luxury. The Great Room, dining area & sophisticated Chefs’ Kitchen seamlessly provide a huge entertainment space. Another fireplace is tucked into a cozy kitchen dining nook. The main-level primary bedroom has its own fireplace opening to a deck running the full length of the home. The bath has a steam shower, large soaking tub, granite counters w/ vessel sinks and a large walk-in closet. The main staircase to the upper floor brings you into a library of “castle proportions”. The vaulted ceiling, wood beams, a sitting area with desk, window seats and mountain views make this space irresistible. There is a large en-suite bedroom with a playroom (or second walk in closet). The lower ground level has a Family Room with a large kitchen/bar & dining area. A 4th fireplace warms this “kids space" which has an outdoor patio with Mountain View’s. There are Two ensuite bedrooms, a large pantry & a storage room (which could be converted to a 6th bedroom). A 2nd staircase from this level takes you up to the 3-car garage entry door & mudroom. It continues up past the main floor and eventually up to a huge 5th bedroom with a balcony, wet bar and full bathroom. The coveted Keystone Ranch community is an idyllic Golf Sanctuary with The Ranch’s Robert Trent Jones Jr. Championship Golf Course and the elegant 4-star Ranch Restaurant. This secluded neighborhood offers its residents access to many other mountain activities including swimming, tennis/pickleball, hiking/biking trails, Nordic skiing, snowshoeing and a night sky of undiluted brilliance. This exquisite home and setting are Mountain Living at its best!

    Zillow last checked:

    Listing updated:

    Listed by:

    Bill Bergman 970-468-0410,

    Bergman Realty Group

    Bought with:

    Bret Amon, FA40015003

    LIV Sotheby's I.R.

    Source: Altitude Realtors,MLS#: S1053704MLS LogoOriginating MLS: Summit Association of Realtors

    Facts & features

    Interior

    Bedrooms & bathrooms
    • Bedrooms: 5
    • Bathrooms: 6
    • Full bathrooms: 4
    • 3/4 bathrooms: 1
    • 1/2 bathrooms: 1
    Heating
    • Radiant Floor, Radiant
    Appliances
    • Included: Dishwasher, Gas Cooktop, Disposal, Microwave, Oven, Refrigerator, See Remarks, Dryer, Washer
    Features
    • Five Piece Bathroom, Fireplace, Granite Counters, High Ceilings, Jetted Tub, Kitchen Island, Primary Suite, Vaulted Ceiling(s)
    • Flooring: Carpet, Tile, Wood
    • Basement: Finished,Partially Finished
    • Number of fireplaces: 4
    • Fireplace features: Gas, Wood Burning
    Interior area
    • Total interior livable area: 5,877 sqft

    Property

    Parking
    • Total spaces: 3
    • Parking features: Attached, Garage
    • Attached garage spaces: 3
    Features
    • Levels: Three Or More,Multi/Split
    • Patio & porch: Deck
    • Pool features: Community
    • Has view: Yes
    • View description: Meadow, Mountain(s), Trees/Woods
    Lot
    • Size: 7,287 sqft
    • Features: Borders National Forest, See Remarks
    Details
    • Parcel number: 1001204
    • Zoning description: Planned Unit Development

    Construction

    Type & style
    • Home type: SingleFamily
    • Property subtype: Single Family Residence
    Materials
    • Wood Frame
    • Roof: Asphalt
    Condition
    • Resale
    • Year built: 2004

    Utilities & green energy

    • Sewer: Connected
    • Water: Public
    • Utilities for property: Natural Gas Available, Cable Available, Sewer Connected

    Community & neighborhood

    Community
    • Community features: Golf, Trails/Paths, Pool
    Location
    • Region: Dillon
    • Subdivision: Keystone West Ranch Sub

    HOA & financial

    HOA
    • Has HOA: Yes
    • HOA fee: $3,120 annually
    • Amenities included: Tennis Court(s)

    Other

    Other facts
    • Listing agreement: Exclusive Agency
    • Road surface type: Paved

    Price history

    DateEventPrice
    4/29/2025Sold$3,300,000-5.7%$562/sqft
    Source: Altitude Realtors #S1053704 Report a problem
    3/9/2025Pending sale$3,500,000$596/sqft
    Source: Altitude Realtors #S1053704 Report a problem
    10/31/2024Listed for sale$3,500,000$596/sqft
    Source: Altitude Realtors #S1053704 Report a problem

    Public tax history

    YearProperty taxesTax assessment
    2025$10,142 -4.1%$194,463 +0.5%
    2024$10,578 +37.7%$193,496 -1%
    2023$7,683 -0.9%$195,373 +51.6%
    2022$7,750 -1.7%$128,839 -2.8%
    2021$7,888 +1.3%$132,547 -7.3%
    2019$7,784 -98.8%$142,958 +24%
    2017$627,835 +10363.8%$115,244 -2.8%
    2016$6,000 -4.4%$118,597
    2015$6,278 +3%$118,597 +0.2%
    2014$6,095 -1.5%$118,312 +2.5%
    2013$6,189 $115,463 +4.7%
    2012-- $110,247 +13.4%
    2011-- $97,241 -37.4%
    2010-- $155,378

    Find assessor info on the county website

    Neighborhood: 80435

    Nearby schools

    GreatSchools rating
    Sell for more on Zillow
    Get a Zillow Showcase℠ listing at no additional cost and you could sell for .
    $3,248,000
    2% more
    +$64,960
    With Zillow Showcase(estimated)
    $3,312,960