Skip main navigation
Sold for $3,075,000
  • $3,075,000

    95 Aster Court, Keystone, CO 80435

    4beds
    4,427sqft
    Single Family Residence
    Built in 1994
    7,479.25 Square Feet Lot
    $3,004,700 Zestimate®
    $695/sqft
    $7,661 Estimated rent

    Home value

    $3,004,700

    $2.79M - $3.25M

    $7,661/mo

    Zestimate® history
    Loading
    Loading...

    Owner options

    List your home for rent

    $7,661/mo

    Rent Zestimate®

    Find your next renter with Zillow Rental Manager. Plus, with online applications, you can quickly screen prospective tenants – for free.

    Learn more

    $7,661/mo

    Rent Zestimate®

    Refinance and save

    $20,480/mo

    Est. payment

    Refinancing to a lower rate could help reduce your monthly payments and save thousands over the life of the loan.

    See today's rates

    $20,480/mo

    Est. payment

    Explore your selling options

    Work with a Zillow partner agent

    Leverage their expertise and Zillow's premium Showcase listings to get your home seen by more buyers.

    Get started

    List with your own agent

    Get your home in front of millions of buyers by listing it on Zillow.

    Learn how to do it

    Sell it yourself

    Take full control of how buyers see your home on Zillow by listing For Sale by Owner (FSBO).

    List your home

    What's special

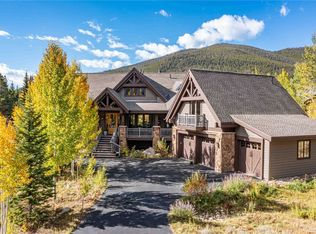
    With the national forest as your backyard, this custom log home in Keystone, Colorado offers an unparalleled mountain retreat. With breathtaking views of Swan Mountain and Baldy Mountain to the south, this serene setting provides combines seclusion with convenience, just a mere four miles from the Keystone ski lifts and a half-mile from the Keystone Golf Course. Built with logs from British Columbia, this property is perfect for those who want a traditional log feel in a modern setting. The main living area features an open concept design with soaring ceilings and large windows that lead to a wrap-around deck. A striking floor-to-ceiling stone fireplace and a stone arch in the new kitchen adorned with stones sourced from a nearby river, serve as focal points of rustic elegance. Beautiful log stairs bring you up to the inviting loft and first en-suite, or descend to the lower level, where another entertaining room awaits, complete with fireplace, flat-screen TV, wet bar, poker table, and two additional en-suites. The main-level master retreat offers a sanctuary of its own, featuring a private fireplace, deck access, and an expansive en-suite bathroom with a large jetted soaking tub, walk-in shower, walk-in closet, and double sinks. Outside, the wrap-around deck and a newly installed outdoor hot tub offer the perfect vantage point to admire the surrounding natural beauty. In the summer months, the possibilities are endless, whether you choose to sip your morning coffee on one of several patios or decks, explore the nearby trails right from your backyard, embark on a scenic horseback ride from the stables within the neighborhood, take a refreshing dip in the community pool, or indulge in fine dining at the award-winning restaurant just steps away. This remarkable retreat embodies the epitome of mountain living at its finest.

    Zillow last checked:

    Listing updated:

    Listed by:

    Dina Sanchez info@mountainhabitat.co,

    eXp Realty, LLC

    Bought with:

    Kevin Broadrick, FA100045268

    Paffrath & Thomas R.E.S.C

    Source: Altitude Realtors,MLS#: S1047925MLS LogoOriginating MLS: Summit Association of Realtors

    Facts & features

    Interior

    Bedrooms & bathrooms
    • Bedrooms: 4
    • Bathrooms: 5
    • Full bathrooms: 3
    • 3/4 bathrooms: 1
    • 1/2 bathrooms: 1
    Heating
    • Radiant
    Appliances
    • Included: Dryer, Dishwasher, Gas Cooktop, Disposal, Microwave, Refrigerator, Wine Cooler, Washer, Washer/Dryer
    Features
    • Cable TV
    • Flooring: Carpet, Stone, Wood
    Interior area
    • Total interior livable area: 4,427 sqft

    Property

    Parking
    • Total spaces: 2
    • Parking features: Garage
    • Garage spaces: 2
    Features
    • Levels: Three Or More
    • Patio & porch: Deck
    • Pool features: Community
    • Has spa: Yes
    • Spa features: Hot Tub
    • Has view: Yes
    • View description: Meadow, Mountain(s)
    Lot
    • Size: 7,479 sqft
    • Features: Borders National Forest
    Details
    • Parcel number: 1001206
    • Zoning description: Single Family
    • Other equipment: Satellite Dish

    Construction

    Type & style
    • Home type: SingleFamily
    • Property subtype: Single Family Residence
    Materials
    • Log
    • Roof: Asphalt
    Condition
    • Resale
    • Year built: 1994

    Utilities & green energy

    • Sewer: Connected
    • Water: Public
    • Utilities for property: Municipal Utilities, Sewer Available, Water Available, Cable Available, Sewer Connected

    Community & neighborhood

    Community
    • Community features: Golf, Trails/Paths, Clubhouse, Pool
    Location
    • Region: Dillon
    • Subdivision: Keystone West Ranch Sub

    HOA & financial

    HOA
    • Has HOA: Yes
    • HOA fee: $3,120 annually
    • Amenities included: Tennis Court(s)
    • Services included: Common Area Maintenance, Road Maintenance
    • Association name: Summit Luxury Estates

    Other

    Other facts
    • Listing agreement: Exclusive Right To Sell

    Price history

    DateEventPrice
    7/12/2024Sold$3,075,000-5.4%$695/sqft
    Source: Altitude Realtors #S1047925 Report a problem
    5/14/2024Pending sale$3,250,000$734/sqft
    Source: Altitude Realtors #S1047925 Report a problem
    3/17/2024Listed for sale$3,250,000+109.7%$734/sqft
    Source: Altitude Realtors #S1047925 Report a problem
    10/26/2018Sold$1,550,000$350/sqft
    Source: Altitude Realtors #S1010686 Report a problem
    10/11/2018Pending sale$1,550,000$350/sqft
    Source: LIV Sotheby's International Realty #S1010686 Report a problem
    9/27/2018Price change$1,550,000-11.4%$350/sqft
    Source: LIV Sotheby's International Realty #S1010686 Report a problem
    9/11/2018Listed for sale$1,750,000-10.3%$395/sqft
    Source: LIV Sotheby's International Realty #S1010686 Report a problem
    2/23/2007Sold$1,950,000$440/sqft
    Source: Public Record Report a problem

    Public tax history

    YearProperty taxesTax assessment
    2025$8,661 -4.1%$172,950 +4.3%
    2024$9,034 +38.6%$165,785 -1%
    2023$6,517 -0.9%$167,393 +53.2%
    2022$6,574 +14.7%$109,289 -2.8%
    2021$5,732 +1.3%$112,434 +8.2%
    2019$5,657 -98.9%$103,887 +5.8%
    2017$520,789 +10082.7%$98,234 -0.1%
    2016$5,114 -1.8%$98,377
    2015$5,208 +3%$98,377 +12.1%
    2014$5,056 +10.1%$87,746
    2013$4,590 $87,746 -13.5%
    2012-- $101,444
    2011-- $101,444 -35.9%
    2010-- $158,231

    Find assessor info on the county website

    Neighborhood: 80435

    Nearby schools

    GreatSchools rating
    Sell for more on Zillow
    Get a Zillow Showcase℠ listing at no additional cost and you could sell for .
    $3,004,700
    2% more
    +$60,094
    With Zillow Showcase(estimated)
    $3,064,794