Harlem Architectural Masterpiece
A striking blend of architectural drama and refined modern living, this exceptional townhouse is defined by its three-story glass rear facade, flooding the home with natural light and framing serene views of the landscaped Zen garden, patio, and sundeck set against the property's original rock outcropping. From nearly every vantage point, the outdoors becomes an extension of the home-an ever-present backdrop of calm and privacy.
The parlor level sets the tone with loft-like volume, anchored by an open chef's kitchen featuring stainless steel appliances, a gas range with hood, sleek refrigeration, dishwasher, and a large central island ideal for prep, dining, or gathering. The adjoining living room rises to soaring double-height ceilings, creating a dynamic setting for entertaining. Overlooking it all, a sculptural zig-zag stringer staircase with steel and glass railings connects each floor with gallery-like elegance.
On the garden level, a spacious lounge offers a relaxed second living area and direct access to the outdoors. A private bedroom suite, complete with an oversized walk-in closet and en-suite bath, creates a welcoming retreat for guests. A full laundry suite and built-in under-stair storage add practical convenience.
The floor-through primary suite occupies its own level and redefines luxury. A dramatic wall of glass rises through the center of the home, illuminating a vast sleeping and sitting area alongside his-and-hers custom walk-in closets. The en-suite bath is an indulgent escape with radiant heated floors, a soaking tub, separate glass-enclosed shower, double vanity, and polished chrome fixtures. A flexible adjacent room is perfectly situated for a home office, studio, nursery, or additional guest space.
The top floor hosts two more expansive bedrooms, each with oversized windows, large custom closets, and private en-suite baths. Additional features of the home include radiant heated flooring in every bathroom, central air conditioning, an intercom system, and a security system.
Ideally located, 47 Bradhurst Avenue offers immediate access to Jackie Robinson Park and St. Nicholas Park, with local favorites such as The Edge Harlem, Manhattanville Coffee, and Starbucks just moments away. The home is well-connected via the A, B, C, D, and 3 trains making travel throughout Manhattan and beyond remarkably convenient.
Sold
$2,435,000
47 Bradhurst Ave, New York, NY 10030
4beds
--sqft
Single Family Residence
Built in 1901
-- sqft lot
$2,473,100 Zestimate®
$--/sqft
$7,530 Estimated rent
Home value
$2,473,100
$2.32M - $2.62M
$7,530/mo
Zestimate® history
Owner options
List your home for rent
$7,530/mo
Rent Zestimate®
Find your next renter with Zillow Rental Manager. Plus, with online applications, you can quickly screen prospective tenants – for free.
$7,530/mo
Rent Zestimate®
Refinance and save
$15,152/mo
Est. payment
Refinancing to a lower rate could help reduce your monthly payments and save thousands over the life of the loan.
$15,152/mo
Est. payment
Explore your selling options
Work with a Zillow partner agent
Leverage their expertise and Zillow's premium Showcase listings to get your home seen by more buyers.
Get startedList with your own agent
Get your home in front of millions of buyers by listing it on Zillow.
Learn how to do itSell it yourself
Take full control of how buyers see your home on Zillow by listing For Sale by Owner (FSBO).
List your homeWhat's special
Natural lightCentral air conditioningLoft-like volumeFull laundry suiteGas range with hoodStainless steel appliancesBuilt-in under-stair storage
Zillow last checked:
Listing updated:
Listed by:
Ari Harkov,
Brown Harris Stevens,
Christian Emanuel
Source: StreetEasy,MLS#: S1806048
Facts & features
Interior
Bedrooms & bathrooms
- Bedrooms: 4
- Bathrooms: 5
- Full bathrooms: 4
- 1/2 bathrooms: 1
Cooling
- Central Air
Appliances
- Included: Dishwasher, Washer/Dryer
Features
- Flooring: Hardwood
Interior area
- Total structure area: 0
Property
Features
- Patio & porch: Other
- Exterior features: Garden
Details
- Parcel number: 020510137
- Special conditions: Resale
Construction
Type & style
- Home type: SingleFamily
- Property subtype: Single Family Residence
Condition
- Year built: 1901
Community & HOA
Community
- Subdivision: Central Harlem
Location
- Region: New York
Financial & listing details
- Tax assessed value: $2,496,000
- Annual tax amount: $10,308
- Date on market: 1/13/2026
Price history
| Date | Event | Price |
|---|---|---|
| 4/20/2026 | Sold | $2,435,000-2.4% |
Source: Public Record Report a problem | ||
| 2/18/2026 | Contingent | $2,495,000 |
Source: StreetEasy #S1806048 Report a problem | ||
| 1/13/2026 | Listed for sale | $2,495,000+178.8% |
Source: StreetEasy #S1806048 Report a problem | ||
| 7/22/2013 | Sold | $895,000 |
Source: Public Record Report a problem | ||
Public tax history
| Year | Property taxes | Tax assessment |
|---|---|---|
| 2025 | $10,431 +6% | $149,760 -9.3% |
| 2024 | $9,841 +4.8% | $165,060 +5.2% |
| 2023 | $9,387 | $156,840 -5.7% |
| 2022 | -- | $166,320 +23.4% |
| 2021 | -- | $134,760 +9.8% |
| 2020 | -- | $122,700 +28.9% |
| 2019 | $8,643 +7.3% | $95,160 +147% |
| 2018 | $8,058 +8.8% | $38,519 +6% |
| 2017 | $7,408 +240.8% | $36,339 +115.4% |
| 2016 | $2,174 | $16,874 |
| 2015 | $2,174 +53.9% | $16,874 +3.2% |
| 2014 | $1,412 | $16,348 +8% |
| 2013 | -- | $15,138 +8% |
| 2012 | -- | $14,017 +8% |
| 2011 | -- | $12,980 |
| 2010 | -- | $12,980 +3.2% |
| 2009 | -- | $12,576 +8% |
| 2008 | -- | $11,645 +8% |
| 2007 | -- | $10,783 +8% |
| 2006 | -- | $9,985 |
| 2005 | -- | $9,985 +3.2% |
| 2004 | -- | $9,674 +8% |
| 2003 | -- | $8,958 +8% |
| 2002 | -- | $8,295 +8% |
| 2001 | -- | $7,681 |
| 2000 | -- | $7,681 |
Find assessor info on the county website
Neighborhood: Harlem
Nearby homes
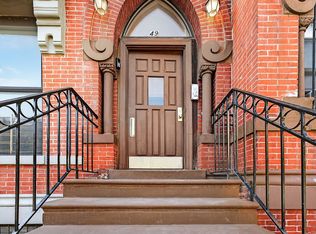
- $1,799,0005 bd4 ba3k sqft49 Bradhurst Ave, New York, NY 10030For Sale
- $1,800,0005 bd4 ba3.8k sqft45 Bradhurst Ave, New york, NY 10030Sold

- $2,700,0004 bd4 ba3.5k sqft45 Bradhurst Ave, New York, NY 10030Off Market
- $1,800,000-- bd-- ba3.8k sqft45 Bradhurst Ave, New York, NY 10030Sold
- $--4 bd3 ba2.2k sqft45 Bradhurst Ave #2, New York, NY 10030Off Market
- $1,713,900-- bd-- ba3k sqft51 Bradhurst Ave, New York, NY 10030Off Market
- $2,038,7004 bd4 ba2.4k sqft43 Bradhurst Ave, New York, NY 10030Off Market
- $1,895,0004 bd4 ba-- sqft41 Bradhurst Ave, New York, NY 10030For Sale
Nearby schools
GreatSchools rating
- 3/10Ps 123 Mahalia JacksonGrades: PK-8Distance: 0.2 mi
- 10/10High School Math Science And Engineering At CCNYGrades: 9-12Distance: 0.3 mi
Nearby cities
Nearby neighborhoods
Nearby zip codes
Other New York Topics
