Welcome to 47 Branchwood Drive, where coastal charm meets modern comfort just minutes from the boardwalk in Rehoboth Beach! This2019 home offers the perfect blend of easy living and stylish finishes! Step inside and discover a bright, open-concept living space with a split floorplan (owners suite in the back, guest rooms in the front) that feels welcoming and spacious. The heart of the home is undoubtedly the beautifully outfitted kitchen, featuring bright white cabinetry, gleaming stainless steel appliances, and enormous island with seating – perfect for casual meals or entertaining friends. Prepare to be wowed by the incredible new sunroom addition, with its vaulted ceiling that creates an airy, expansive feel – it's the perfect spot for year 'round relaxation and living! The thoughtful design extends to the private owner's suite, a true sanctuary where you can unwind. The en-suite bathroom is a standout, featuring modern fixtures, convenient storage with dedicated linen cabinets, and a separate water closet for privacy and convenience. The 2 additional bedrooms are equally comfortable and well-appointed, sharing a full bathroom, and offering plenty of space for family or guests. For those everyday tasks, you'll absolutely love the dedicated, separate laundry room. This isn't just a closet; it's a thoughtfully designed area complete with ample cabinets and generous countertops, offering all the room you need to tackle laundry day with ease! Outside, the front of the home greets you with a generously wide front porch, ideal for enjoying morning coffee or evening breezes, while the backyard offers a large shed for storage of bikes, lawn tools, beach toys and more, and backs to a mature forest, offering a wonderful sense of privacy and natural beauty. The well-maintained exterior and inviting curb appeal complete the package. Located in sought-after Rehoboth Beach, you're just a stone's throw from all the best attractions; beaches, boardwalk, water park, outlet shopping, and delicious dining options, all of which make coastal living so much fun! There's even a convenient DART bus Park 'n Ride just down the street, eliminating the need to find parking at the beach. Water and trash pick up are included in the low rent. Park application required for residency. Approval based on credit and background checks, review of debt to income ratio, and verification of income/assets. 2 pet max. Comcast/Xfinity service available. Optional Pool membership (approx. $175/person, or discounted multi-passes avab). Not suitable as an investment property: subletting is not permitted.
Sold for $275,000
$275,000
47 Branchwood Dr, Rehoboth Beach, DE 19971
3beds
2,032sqft
Manufactured Home
Built in 2019
5,000 Square Feet Lot
$-- Zestimate®
$135/sqft
$2,144 Estimated rent
Home value
Not available
Estimated sales range
Not available
$2,144/mo
Zestimate® history
Owner options
List your home for rent
$2,144/mo
Rent Zestimate®
Find your next renter with Zillow Rental Manager. Plus, with online applications, you can quickly screen prospective tenants – for free.
$2,144/mo
Rent Zestimate®
Refinance and save
$1,583/mo
Est. payment
Refinancing to a lower rate could help reduce your monthly payments and save thousands over the life of the loan.
$1,583/mo
Est. payment
Explore your selling options
Work with a Zillow partner agent
Leverage their expertise and Zillow's premium Showcase listings to get your home seen by more buyers.
Get startedList with your own agent
Get your home in front of millions of buyers by listing it on Zillow.
Learn how to do itSell it yourself
Take full control of how buyers see your home on Zillow by listing For Sale by Owner (FSBO).
List your homeWhat's special
Enormous island with seatingWell-maintained exteriorGleaming stainless steel appliancesVaulted ceilingBright white cabinetryDedicated linen cabinetsSeparate water closet
Zillow last checked:
Listing updated:
Listed by:
Erin Lee 302-470-0281,
Keller Williams Realty
Bought with:
LINDA BOVA, RB-0003161
SEA BOVA ASSOCIATES INC.
Source: Bright MLS,MLS#: DESU2106128
Facts & features
Interior
Bedrooms & bathrooms
- Bedrooms: 3
- Bathrooms: 2
- Full bathrooms: 2
- Main level bathrooms: 2
- Main level bedrooms: 3
Heating
- Heat Pump, Electric
Cooling
- Central Air, Heat Pump, Electric
Appliances
- Included: Electric Water Heater
- Laundry: Main Level
Features
- Dry Wall
- Flooring: Carpet, Vinyl
- Has basement: No
- Has fireplace: No
Interior area
- Total structure area: 2,032
- Total interior livable area: 2,032 sqft
- Finished area above ground: 2,032
Property
Parking
- Total spaces: 2
- Parking features: Driveway
- Uncovered spaces: 2
Accessibility
- Accessibility features: None
Features
- Levels: One
- Stories: 1
- Patio & porch: Porch, Roof
- Pool features: Community
- Park: Silverview Farm
Lot
- Size: 5,000 Square Feet
Details
- Additional structures: Above Grade
- Parcel number: 33419.0013.0055912
- Lease amount: $750
- Zoning: GR
- Special conditions: Standard
Construction
Type & style
- Home type: MobileManufactured
- Property subtype: Manufactured Home
Materials
- Blown-In Insulation, Batts Insulation, CPVC/PVC, Vinyl Siding
- Foundation: Pillar/Post/Pier
- Roof: Architectural Shingle
Condition
- Excellent
- New construction: No
- Year built: 2019
Utilities & green energy
- Electric: 200+ Amp Service, 220 Volts
- Sewer: Public Sewer
- Water: Public
- Utilities for property: Broadband, Cable, Fiber Optic, Satellite Internet Service
Community & HOA
Community
- Features: Pool
- Subdivision: Silverview Farm Mhp
HOA
- Has HOA: No
- Amenities included: Common Grounds, Pool
Location
- Region: Rehoboth Beach
Financial & listing details
- Price per square foot: $135/sqft
- Tax assessed value: $7,500
- Annual tax amount: $353
- Date on market: 3/3/2026
- Listing agreement: Exclusive Right To Sell
- Listing terms: Cash,Conventional,Installment Sale
- Ownership: Land Lease
- Body type: Double Wide
Price history
| Date | Event | Price |
|---|---|---|
| 6/26/2026 | Sold | $275,000-3.5%$135/sqft |
Source:  Bright MLS #DESU2106128 Report a problem Bright MLS #DESU2106128 Report a problem | ||
| 4/28/2026 | Contingent | $285,000$140/sqft |
Source: Bright MLS #DESU2106128 Report a problem | ||
| 3/3/2026 | Listed for sale | $285,000$140/sqft |
Source: Bright MLS #DESU2106128 Report a problem | ||
Public tax history
| Year | Property taxes | Tax assessment |
|---|---|---|
| 2019 | $353 +7.1% | $7,500 |
| 2018 | $329 | $7,500 |
| 2017 | $329 | $7,500 |
| 2016 | -- | $7,500 |
| 2015 | $172 +1.9% | $7,500 |
| 2014 | $169 +2.7% | $7,500 |
| 2013 | $165 +0.6% | $7,500 |
| 2012 | $163 +5% | $7,500 |
| 2011 | $156 | $7,500 |
| 2010 | $156 -2.4% | $7,500 |
| 2009 | $159 | $7,500 |
| 2008 | -- | -- |
| 2007 | -- | -- |
| 2004 | -- | -- |
| 2003 | -- | -- |
| 2002 | -- | -- |
| 2001 | -- | -- |
Find assessor info on the county website
Neighborhood: 19971
Nearby homes
- $240,2003 bd-- ba1.9k sqft47 Branchwood Dr, Rehoboth Beach, DE 19971Off Market
- $315,0003 bd2 ba1.9k sqft51 Branchwood Dr LOT B-13, Rehoboth Beach, DE 19971Sold
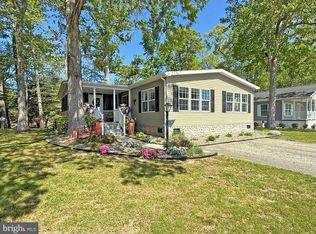
- $297,5003 bd2 ba2.2k sqft52 Branchwood Dr, Rehoboth Beach, DE 19971Sold
- $133,3003 bd2 ba1.5k sqft45 Branchwood Dr, Rehoboth Beach, DE 19971Off Market
- $308,0003 bd2 ba1.8k sqft53 Branchwood Dr #B-14, Rehoboth Beach, DE 19971Sold
- $256,5003 bd2 ba1.6k sqft48 Branchwood Dr, Rehoboth Beach, DE 19971Off Market
- $97,7002 bd2 ba980 sqft49 Branchwood Dr, Rehoboth Beach, DE 19971Off Market
- $110,8003 bd2 ba800 sqft24 Branchwood, Rehoboth Beach, DE 19971Off Market
Nearby schools
GreatSchools rating
- 8/10Rehoboth Elementary SchoolGrades: K-5Distance: 1.6 mi
- 7/10Beacon Middle SchoolGrades: 6-8Distance: 1.9 mi
- 8/10Cape Henlopen High SchoolGrades: 9-12Distance: 4.1 mi
Schools provided by the listing agent
- Elementary: Rehoboth
- Middle: Beacon
- District: Cape Henlopen
Source: Bright MLS. This data may not be complete. We recommend contacting the local school district to confirm school assignments for this home.
- Delaware
- Sussex County
- Rehoboth Beach
- 19971
- 47 Branchwood Dr
Nearby cities
Nearby zip codes
Other Rehoboth Beach Topics
