Discover the perfect blend of comfort and modern design in The Adley. This thoughtfully crafted single-story floor plan offers 1,798 square feet of functional living area featuring four bedrooms, two bathrooms, and a two-car garage. The heart of the home is an expansive, open-concept layout where the family room, dining room, and kitchen flow seamlessly together. Whether you are hosting a dinner party or enjoying a quiet evening, this layout is built to fit your lifestyle. The chef-inspired kitchen features a large island perfect for meal prep and casual dining. For rest and relaxation, the primary suite serves as a true retreat, offering a spacious bedroom with optional tray ceilings, a large walk-in closet, and a private primary bath. Three additional well-sized bedrooms provide plenty of space for family, guests, or a dedicated home office. The home also includes modern conveniences such as a dedicated mud room and laundry area located just off the garage to help keep your home organized and tidy.
Sold for $392,400
$392,400
47 Buffalo Ct, Saint Augustine, FL 32092
4beds
1,798sqft
Single Family Residence
Built in 2026
-- sqft lot
$392,600 Zestimate®
$218/sqft
$2,499 Estimated rent
Home value
$392,600
$369,000 - $416,000
$2,499/mo
Zestimate® history
Owner options
List your home for rent
$2,499/mo
Rent Zestimate®
Find your next renter with Zillow Rental Manager. Plus, with online applications, you can quickly screen prospective tenants – for free.
$2,499/mo
Rent Zestimate®
Refinance and save
$2,587/mo
Est. payment
Refinancing to a lower rate could help reduce your monthly payments and save thousands over the life of the loan.
$2,587/mo
Est. payment
Explore your selling options
Work with a Zillow partner agent
Leverage their expertise and Zillow's premium Showcase listings to get your home seen by more buyers.
Get startedList with your own agent
Get your home in front of millions of buyers by listing it on Zillow.
Learn how to do itSell it yourself
Take full control of how buyers see your home on Zillow by listing For Sale by Owner (FSBO).
List your homeWhat's special
Single-story floor planTwo-car garageSpacious bedroomThree additional well-sized bedroomsFour bedroomsTwo bathroomsChef-inspired kitchen
Zillow last checked:
Listing updated:
Source: Dream Finders Homes
Facts & features
Interior
Bedrooms & bathrooms
- Bedrooms: 4
- Bathrooms: 2
- Full bathrooms: 2
Interior area
- Total interior livable area: 1,798 sqft
Property
Parking
- Total spaces: 2
- Parking features: Garage
- Garage spaces: 2
Details
- Parcel number: 0100231090
Construction
Type & style
- Home type: SingleFamily
- Property subtype: Single Family Residence
Condition
- New Construction,Under Construction
- New construction: Yes
- Year built: 2026
Details
- Builder name: Dream Finders Homes
Community & HOA
Community
- Subdivision: Shearwater
Location
- Region: Saint Augustine
Financial & listing details
- Price per square foot: $218/sqft
- Tax assessed value: $115,000
- Annual tax amount: $4,135
- Date on market: 2/20/2026
Price history
| Date | Event | Price |
|---|---|---|
| 5/29/2026 | Sold | $392,400-11.2%$218/sqft |
Source: Public Record Report a problem | ||
| 3/24/2026 | Price change | $441,990+0.5%$246/sqft |
Source:  Dream Finders Homes Report a problem Dream Finders Homes Report a problem | ||
| 2/26/2026 | Price change | $439,990-9.9%$245/sqft |
Source: Dream Finders Homes Report a problem | ||
| 2/20/2026 | Listed for sale | $488,096+12.2%$271/sqft |
Source: Dream Finders Homes Report a problem | ||
| 3/6/2024 | Listing removed | -- |
Source:  realMLS #1252053 Report a problem realMLS #1252053 Report a problem | ||
| 2/14/2024 | Price change | $434,990+1.2%$242/sqft |
Source: realMLS #1252053 Report a problem | ||
| 10/10/2023 | Listed for sale | $429,990$239/sqft |
Source: realMLS #1252053 Report a problem | ||
Public tax history
| Year | Property taxes | Tax assessment |
|---|---|---|
| 2025 | $4,135 | $115,000 |
| 2024 | -- | -- |
Find assessor info on the county website
Neighborhood: 32092
Nearby homes
- $441,9904 bd2 ba1.7k sqft47 Buffalo Ct, Saint Augustine, FL 32092Sold
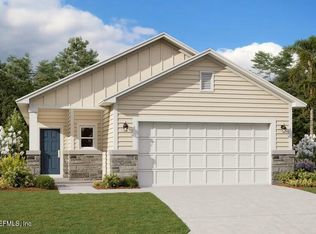
- $482,8004 bd3 ba2.3k sqft75 Buffalo Court St, Saint Augustine, FL 32092Off Market

- $543,0004 bd3 ba2.5k sqft36 Tower Ct, Saint Augustine, FL 32092Sold
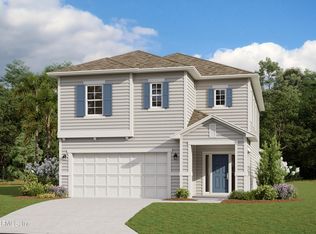
- $483,6005 bd3 ba2.3k sqft93 Buffalo Court St, Saint Augustine, FL 32092Off Market
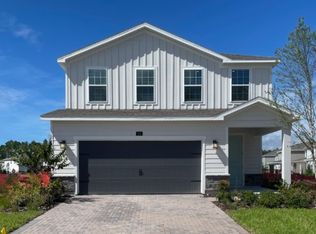
- $499,9004 bd3 ba2k sqft24 Buffalo Ct, Saint Augustine, FL 32092Sold
- $505,0004 bd3 ba2.3k sqft60 Tower Ct, Saint Augustine, FL 32092Sold
- $520,0004 bd3 ba2.5k sqft58 Buffalo Ct, Saint Augustine, FL 32092Sold
- $541,6474 bd3 ba2.5k sqft40 Buffalo Ct, Saint Augustine, FL 32092Pending
Nearby schools
GreatSchools rating
- 10/10Trout Creek AcademyGrades: K-8Distance: 0.4 mi
- 7/10Beachside High SchoolGrades: 8-12Distance: 6.8 mi
Schools provided by the MLS
- Elementary: Trout Creek Academy
- Middle: Trout Creek Academy
- High: Beachside High School
- District: St. Johns County
Source: Dream Finders Homes. This data may not be complete. We recommend contacting the local school district to confirm school assignments for this home.
Get a cash offer in 3 minutes
Find out how much your home could sell for in as little as 3 minutes with a no-obligation cash offer.
Estimated market value
$392,600
Get a cash offer in 3 minutes
Find out how much your home could sell for in as little as 3 minutes with a no-obligation cash offer.
Estimated market value
$392,600
- Florida
- Saint Johns County
- Saint Augustine
- 32092
- 47 Buffalo Ct
Nearby cities
Nearby neighborhoods
Nearby zip codes
Other Saint Augustine Topics
