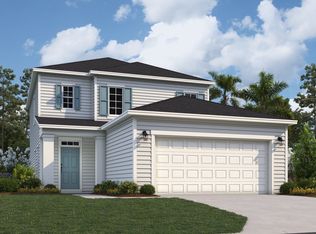
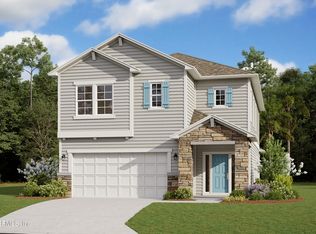
The Vilano is a thoughtfully designed two-story home offering approximately 2,500 square feet of flexible living space, ideal for today's busy households. This popular floor plan features four bedrooms, three full baths, and a spacious upstairs loft that works perfectly as a second living area, home office, or playroom.
The main level offers an open layout with a well-appointed kitchen that includes a gas cooktop, upgraded cabinetry, and a large center island with casual seating. The kitchen flows seamlessly into the great room, creating a comfortable space for everyday living and entertaining. Sliding doors lead to a covered patio, extending your living space outdoors.
A first-floor bedroom and full bath provide a great option for guests or multigenerational living. Upstairs, the owner's suite offers a private retreat with a generous walk-in closet and en-suite bath. Additional bedrooms are well sized, and the centrally located laundry room adds everyday convenience.
Pending
$541,647
40 BUFFALO Court, St. Augustine, FL 32092
4beds
2,500sqft
:
Get pre-qualified$3,657/mo
Single Family Residence
Built in 2026
5,662 Square Feet Lot
$540,600 Zestimate®
$217/sqft
$20/mo HOA
What's special
Four bedroomsSpacious upstairs loftEn-suite bathOpen layoutWell-appointed kitchenGas cooktopCovered patio
- 56 days |
- 3 |
- 0 |
Zillow last checked:
Listing updated:
Listed by:
NANCY PRUITT 904-543-3237,
OLYMPUS EXECUTIVE REALTY, INC 407-469-2000
Source: realMLS,MLS#: 2147875
Facts & features
Interior
Bedrooms & bathrooms
- Bedrooms: 4
- Bathrooms: 3
- Full bathrooms: 3
Primary bedroom
- Level: Second
- Area: 238 Square Feet
- Dimensions: 14.00 x 17.00
Bedroom 2
- Level: First
- Area: 121 Square Feet
- Dimensions: 11.00 x 11.00
Bedroom 3
- Level: Second
- Area: 132 Square Feet
- Dimensions: 12.00 x 11.00
Bedroom 4
- Level: Second
- Area: 110 Square Feet
- Dimensions: 10.00 x 11.00
Primary bathroom
- Description: Dual Sinks
- Level: Second
Dining room
- Level: First
- Area: 143 Square Feet
- Dimensions: 13.00 x 11.00
Great room
- Level: First
- Area: 304 Square Feet
- Dimensions: 16.00 x 19.00
Loft
- Level: Second
- Area: 195 Square Feet
- Dimensions: 15.00 x 13.00
Other
- Level: First
- Area: 128 Square Feet
- Dimensions: 16.00 x 8.00
Heating
- Central
Cooling
- Central Air, Electric
Appliances
- Included: Dishwasher, Disposal, Gas Oven, Gas Range, Gas Water Heater, Microwave, Plumbed For Ice Maker, Tankless Water Heater
- Laundry: Electric Dryer Hookup, Gas Dryer Hookup
Features
- Kitchen Island, Open Floorplan, Pantry, Split Bedrooms, Walk-In Closet(s)
- Flooring: Carpet, Laminate, Tile
Interior area
- Total structure area: 3,200
- Total interior livable area: 2,500 sqft
Property
Parking
- Total spaces: 2
- Parking features: Attached, Garage
- Attached garage spaces: 2
Features
- Stories: 2
- Patio & porch: Covered, Porch, Rear Porch
Lot
- Size: 5,662 Square Feet
- Dimensions: 40 x 120
- Features: Cleared
Details
- Parcel number: 0100230067
- Zoning description: Residential
Construction
Type & style
- Home type: SingleFamily
- Architectural style: Traditional
- Property subtype: Single Family Residence
Materials
- Fiber Cement, Frame
- Roof: Shingle
Condition
- Under Construction
- New construction: Yes
- Year built: 2026
Utilities & green energy
- Sewer: Public Sewer
- Water: Public
- Utilities for property: Cable Available, Electricity Connected, Natural Gas Available, Water Available
Community & HOA
Community
- Security: Carbon Monoxide Detector(s), Smoke Detector(s)
- Subdivision: Shearwater
HOA
- Has HOA: Yes
- Amenities included: Pool, Children's Pool, Clubhouse, Dog Park, Jogging Path, Management - Developer, Park, Playground, Tennis Court(s)
- HOA fee: $236 annually
- HOA name: First Service Residential
- HOA phone: 904-342-3732
Location
- Region: Saint Augustine
Financial & listing details
- Price per square foot: $217/sqft
- Tax assessed value: $115,000
- Annual tax amount: $500
- Date on market: 5/30/2026
- Listing terms: Cash,Conventional,FHA,VA Loan
- Road surface type: Asphalt
Estimated market value
$540,600
$514,000 - $568,000
$2,833/mo
Price history
| Date | Event | Price |
|---|---|---|
| 5/30/2026 | Pending sale | $541,647$217/sqft |
Source:  realMLS #2147875 Report a problem realMLS #2147875 Report a problem | ||
| 5/30/2026 | Listed for sale | $541,647+16.5%$217/sqft |
Source: realMLS #2147875 Report a problem | ||
| 4/11/2024 | Listing removed | -- |
Source: realMLS #1252066 Report a problem | ||
| 3/5/2024 | Price change | $464,990+1.5%$186/sqft |
Source: realMLS #1252066 Report a problem | ||
| 2/14/2024 | Price change | $457,990+1.1%$183/sqft |
Source: realMLS #1252066 Report a problem | ||
| 2/13/2024 | Price change | $452,990+0.7%$181/sqft |
Source: realMLS #1252066 Report a problem | ||
| 10/10/2023 | Listed for sale | $449,990$180/sqft |
Source: realMLS #1252066 Report a problem | ||
Public tax history
| Year | Property taxes | Tax assessment |
|---|---|---|
| 2025 | $4,135 | $115,000 |
| 2024 | -- | -- |
Find assessor info on the county website
Monthly payment
Est. payment
Payment breakdown
Explore the cost of this home by adjusting the details. Changes won't be saved.Climate risks
Neighborhood: 32092
Nearby schools
GreatSchools rating
- 10/10Trout Creek AcademyGrades: K-8Distance: 0.4 mi
- 7/10Beachside High SchoolGrades: 8-12Distance: 6.8 mi
Schools provided by the listing agent
- Elementary: Trout Creek Academy
- Middle: Trout Creek Academy
- High: Beachside
Source: realMLS. This data may not be complete. We recommend contacting the local school district to confirm school assignments for this home.
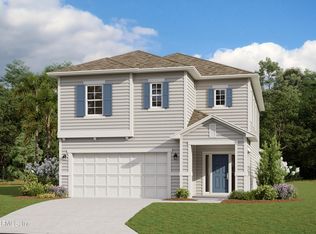
- $520,0004 bd3 ba2.5k sqft58 Buffalo Ct, Saint Augustine, FL 32092Sold
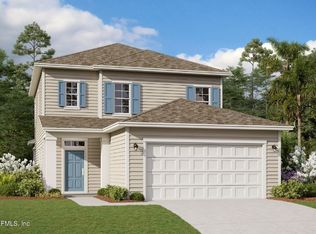
- $524,9903 bd3 ba2.1k sqft48 Buffalo Ct #CA6MF, Saint Augustine, FL 32092Pending
- $362,8903 bd2 ba2.3k sqft47 Inkwood Ct, Saint Augustine, FL 32092Sold
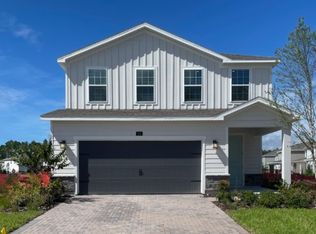
- $483,6005 bd3 ba2.3k sqft93 Buffalo Court St, Saint Augustine, FL 32092Off Market
- $482,8004 bd3 ba2.3k sqft75 Buffalo Court St, Saint Augustine, FL 32092Off Market
- $441,9904 bd2 ba1.7k sqft47 Buffalo Ct, Saint Augustine, FL 32092Sold
- $392,4004 bd2 ba1.7k sqft47 Buffalo Ct, Saint Augustine, FL 32092Sold
- $452,0304 bd3 ba2k sqft235 Tower Ct, Saint Augustine, FL 32092Sold
A local agent can set up tours, give advice and negotiate with sellers.
A local lender can help you make sure your offer is ready when you are.
Similar homes
- $459,9904 bd3 ba1.9k sqft377 BROOK FOREST Drive, St. Augustine, FL 32092New Construction
 realMLS
 - from $436,9904 bd3 ba2.3k sqftStockton III Plan, Brook Forest, Saint Augustine, FL 32092New Construction
 Dream Finders Homes
 - $499,9905 bd3 ba2.5k sqft627 FARMFIELD Drive, St. Augustine, FL 32092New Construction
 MLS ID #2151998, NANCY PRUITT. realMLS
 - $577,4403 bd3 ba2.3k sqft134 WEBKING HEIGHTS Drive, St. Augustine, FL 32092New Construction
 realMLS
 - from $492,9503 bd3 ba2k sqftLightner Plan, Elm Ridge, Saint Augustine, FL 32092New ConstructionRichmond Homes
- from $534,9504 bd4 ba2.8k sqftDarius Plan, TrailMark II, Saint Augustine, FL 32092New ConstructionRichmond Homes
- $641,9904 bd3 ba2.2k sqft287 SILVER HERON Way, St. Augustine, FL 32092New ConstructionMLS ID #2151813, NANCY PRUITT. realMLS
- from $469,9904 bd3 ba2k sqftTREVI Plan, Silver Falls Single Family at SilverLeaf : Silver Falls 50s, Saint Augustine, FL 32092New ConstructionLennar Homes
- from $695,9954 bd3 ba2.8k sqftBellflower Plan, Newbrook - Juniper Collection, Saint Augustine, FL 32092New ConstructionToll Brothers Inc.
- $650,0004 bd4 ba2.9k sqft41 CINNAMON TEAL Way, St. Augustine, FL 32092For SaleMLS ID #2150779, AUSTIN VICTORIA KUHLKEN. realMLS
- from $440,9903 bd3 ba2.3k sqftTimuquana Plan, TrailMark, Saint Augustine, FL 32092New ConstructionDream Finders Homes
- from $753,9954 bd4 ba2.8k sqftSamuel Plan, Newbrook - River Birch Collection, Saint Augustine, FL 32092New ConstructionToll Brothers Inc.
- from $441,9503 bd3 ba2.3k sqftLapis Plan, TrailMark II, Saint Augustine, FL 32092New ConstructionRichmond Homes
- from $587,9404 bd4 ba2.3k sqftNewberry by Providence Homes in Mariposa Plan, EverRange, Jacksonville, FL 32256New ConstructionThe Parc Group
- from $590,9404 bd3 ba2.2k sqftHernando by Providence Homes_Seabrook Village Plan, Nocatee, Ponte Vedra, FL 32081New ConstructionThe Parc Group
- from $599,9004 bd3 ba2.4k sqftCrescent by Riverside Homes in Mariposa Plan, EverRange, Jacksonville, FL 32256New ConstructionThe Parc Group
- from $420,9503 bd3 ba2.1k sqftPalm Plan, TrailMark II, Saint Augustine, FL 32092New ConstructionRichmond Homes
- from $572,9404 bd3 ba2.3k sqftCypress by Providence Homes in Mariposa Plan, EverRange, Jacksonville, FL 32256New ConstructionThe Parc Group
- $595,0004 bd3 ba1.9k sqft5559 DAIRY FARM Road, Jacksonville, FL 32224For SaleMLS ID #2156649, HAMLET A BERMUDEZ. realMLS
- from $533,9404 bd3 ba2.2k sqftHernando by Providence Homes in Mariposa Plan, EverRange, Jacksonville, FL 32256New ConstructionThe Parc Group
