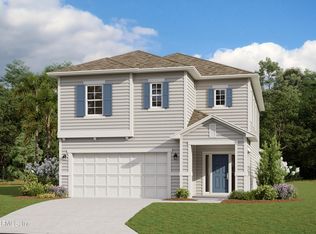
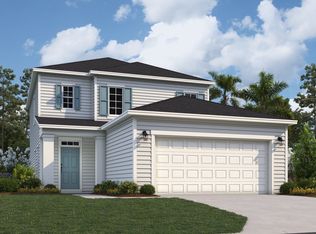
Model Home The Stockton offers the perfect balance of space and functionality with 2190 square feet of thoughtfully designed living area. This true two-story home features 3 bedrooms and 2.5 bathrooms, including a desirable first-floor primary suite. A versatile loft upstairs provides the ideal space for a kids' retreat, home office, or secondary living area. The kitchen is well-appointed with a gas cooktop, eat-in island, and upgraded cabinetry, opening nicely to the main living areas for easy entertaining. Upstairs laundry adds everyday convenience. One of the builder's most popular floor plans, the Stockton delivers comfort, flexibility, and smart design--don't miss the opportunity to see it in person.
Pending
Price cut: $27K (5/11)
$524,990
48 BUFFALO Court, St. Johns, FL 32092
3beds
2,190sqft
:
Get pre-qualified$3,406/mo
Single Family Residence
Built in 2026
6,098 Square Feet Lot
$519,700 Zestimate®
$240/sqft
$20/mo HOA
What's special
Eat-in islandTrue two-story homeVersatile loft upstairsDesirable first-floor primary suiteUpgraded cabinetry
- 136 days |
- 33 |
- 0 |
Zillow last checked:
Listing updated:
Listed by:
NANCY PRUITT 904-543-3237,
OLYMPUS EXECUTIVE REALTY, INC 407-469-2000
Source: realMLS,MLS#: 2134246
Facts & features
Interior
Bedrooms & bathrooms
- Bedrooms: 3
- Bathrooms: 3
- Full bathrooms: 2
- 1/2 bathrooms: 1
Primary bedroom
- Level: First
- Area: 208 Square Feet
- Dimensions: 16.00 x 13.00
Bedroom 2
- Level: Second
- Area: 156 Square Feet
- Dimensions: 12.00 x 13.00
Bedroom 3
- Level: Second
- Area: 156 Square Feet
- Dimensions: 12.00 x 13.00
Primary bathroom
- Description: Dual Sinks
- Level: First
Dining room
- Level: First
- Area: 224 Square Feet
- Dimensions: 16.00 x 14.00
Kitchen
- Level: First
- Area: 100 Square Feet
- Dimensions: 10.00 x 10.00
Living room
- Level: First
- Area: 224 Square Feet
- Dimensions: 16.00 x 14.00
Loft
- Level: Second
- Area: 234 Square Feet
- Dimensions: 13.00 x 18.00
Other
- Description: Patio
- Level: First
- Area: 154 Square Feet
- Dimensions: 14.00 x 11.00
Heating
- Central
Cooling
- Central Air, Electric
Appliances
- Included: Dishwasher, Disposal, Gas Oven, Gas Range, Gas Water Heater, Microwave, Plumbed For Ice Maker, Tankless Water Heater
- Laundry: Electric Dryer Hookup, Gas Dryer Hookup
Features
- Kitchen Island, Open Floorplan, Pantry, Split Bedrooms, Walk-In Closet(s)
- Flooring: Carpet, Laminate, Tile
Interior area
- Total structure area: 2,750
- Total interior livable area: 2,190 sqft
Property
Parking
- Total spaces: 2
- Parking features: Attached, Garage
- Attached garage spaces: 2
Features
- Stories: 2
- Patio & porch: Covered, Porch, Rear Porch
Lot
- Size: 6,098 Square Feet
- Dimensions: 40 x 120
- Features: Cleared
Details
- Parcel number: 0100231168
Construction
Type & style
- Home type: SingleFamily
- Architectural style: Traditional
- Property subtype: Single Family Residence
Materials
- Fiber Cement, Frame, Stucco
- Roof: Shingle
Condition
- New construction: Yes
- Year built: 2026
Utilities & green energy
- Sewer: Public Sewer
- Water: Public
- Utilities for property: Cable Available, Electricity Connected, Natural Gas Available, Water Available
Community & HOA
Community
- Security: Carbon Monoxide Detector(s), Smoke Detector(s)
- Subdivision: Shearwater
HOA
- Has HOA: Yes
- Amenities included: Pool, Children's Pool, Clubhouse, Dog Park, Jogging Path, Management - Developer, Park, Playground, Tennis Court(s)
- HOA fee: $236 annually
- HOA name: First Service Residential
- HOA phone: 904-342-3732
Location
- Region: Saint Augustine
Financial & listing details
- Price per square foot: $240/sqft
- Annual tax amount: $4,134
- Date on market: 3/10/2026
- Listing terms: Cash,Conventional,FHA,VA Loan
- Road surface type: Asphalt
Estimated market value
$519,700
$494,000 - $546,000
$2,630/mo
Price history
| Date | Event | Price |
|---|---|---|
| 5/27/2026 | Pending sale | $524,990$240/sqft |
Source:  realMLS #2134246 Report a problem realMLS #2134246 Report a problem | ||
| 5/11/2026 | Price change | $524,990-4.9%$240/sqft |
Source: realMLS #2134246 Report a problem | ||
| 3/24/2026 | Price change | $551,990-8.3%$252/sqft |
Source: realMLS #2134246 Report a problem | ||
| 3/18/2026 | Price change | $601,999+9.5%$275/sqft |
Source:  Dream Finders Homes Report a problem Dream Finders Homes Report a problem | ||
| 3/10/2026 | Listed for sale | $549,990$251/sqft |
Source: realMLS #2134246 Report a problem | ||
| 1/7/2026 | Listing removed | -- |
Source: Dream Finders Homes Report a problem | ||
| 12/4/2025 | Listed for sale | -- |
Source: Dream Finders Homes Report a problem | ||
Public tax history
Tax history is unavailable.
Monthly payment
Est. payment
Payment breakdown
Explore the cost of this home by adjusting the details. Changes won't be saved.Climate risks
Neighborhood: 32092
Nearby schools
GreatSchools rating
- 10/10Trout Creek AcademyGrades: K-8Distance: 0.4 mi
- 7/10Beachside High SchoolGrades: 8-12Distance: 6.8 mi
Schools provided by the listing agent
- Elementary: Trout Creek Academy
- Middle: Trout Creek Academy
- High: Beachside
Source: realMLS. This data may not be complete. We recommend contacting the local school district to confirm school assignments for this home.
- $520,0004 bd3 ba2.5k sqft58 Buffalo Ct, Saint Augustine, FL 32092Sold
- $541,6474 bd3 ba2.5k sqft40 Buffalo Ct, Saint Augustine, FL 32092Pending
- $362,8903 bd2 ba2.3k sqft47 Inkwood Ct, Saint Augustine, FL 32092Sold
- $483,6005 bd3 ba2.3k sqft93 Buffalo Court St, Saint Augustine, FL 32092Off Market
- $477,6004 bd3 ba2.3k sqft75 Buffalo Court St, Saint Augustine, FL 32092Off Market
- $441,9904 bd2 ba1.7k sqft47 Buffalo Ct, Saint Augustine, FL 32092Sold
- $392,4004 bd2 ba1.7k sqft47 Buffalo Ct, Saint Augustine, FL 32092Sold
- $484,8004 bd3 ba2.3k sqft173 Buffalo Court St, Saint Augustine, FL 32092Off Market
A local agent can set up tours, give advice and negotiate with sellers.
A local lender can help you make sure your offer is ready when you are.
Similar homes
- from $520,4994 bd3 ba2k sqftTREVI Plan, Shearwater : Shearwater - Single Family, Saint Augustine, FL 32092New Construction
 Lennar Homes
 - from $492,9503 bd3 ba2k sqftLightner Plan, Elm Ridge, Saint Augustine, FL 32092New Construction
 Richmond Homes
 - from $493,9953 bd2 ba2.2k sqftPompano Plan, Newbrook - Dogwood Collection, Saint Augustine, FL 32092New Construction
 Toll Brothers Inc.
 - from $436,9904 bd3 ba2.3k sqftStockton III Plan, Brook Forest, Saint Augustine, FL 32092New Construction
 Dream Finders Homes
 - $577,4403 bd3 ba2.3k sqft134 WEBKING HEIGHTS Drive, St. Augustine, FL 32092New ConstructionrealMLS
- $499,9905 bd3 ba2.5k sqft627 FARMFIELD Drive, St. Augustine, FL 32092New ConstructionMLS ID #2151998, NANCY PRUITT. realMLS
- from $469,9904 bd3 ba2k sqftTREVI Plan, Silver Falls Single Family at SilverLeaf : Silver Falls 50s, Saint Augustine, FL 32092New ConstructionLennar Homes
- $641,9904 bd3 ba2.2k sqft287 SILVER HERON Way, St. Augustine, FL 32092New ConstructionMLS ID #2151813, NANCY PRUITT. realMLS
- from $534,9504 bd4 ba2.8k sqftDarius Plan, TrailMark II, Saint Augustine, FL 32092New ConstructionRichmond Homes
- from $440,9903 bd3 ba2.3k sqftTimuquana Plan, TrailMark, Saint Augustine, FL 32092New ConstructionDream Finders Homes
- from $441,9503 bd3 ba2.3k sqftLapis Plan, TrailMark II, Saint Augustine, FL 32092New ConstructionRichmond Homes
- from $711,9953 bd4 ba2.8k sqftBarnwell Elite Plan, Newbrook - Juniper Collection, Saint Augustine, FL 32092New ConstructionToll Brothers Inc.
- $684,9905 bd3 ba2.7k sqft373 SILVER LILY Way, St. Augustine, FL 32092New ConstructionMLS ID #2151817, NANCY PRUITT. realMLS
- $669,9905 bd3 ba2.7k sqft272 SILVER LILY Way, St. Augustine, FL 32092New ConstructionrealMLS
- from $556,9903 bd3 ba2k sqftAnniston Plan, The Landings at Saint Johns, Saint Johns, FL 32259New ConstructionPulte
- $702,9904 bd3 ba2.5k sqft46 EAGLE MOON LAKE Drive, St. Augustine, FL 32092New ConstructionMLS ID #2146503, KAREN CHAPPELL. realMLS
- $650,0004 bd4 ba2.9k sqft41 CINNAMON TEAL Way, St. Augustine, FL 32092For SaleMLS ID #2150779, AUSTIN VICTORIA KUHLKEN. realMLS
- from $695,9954 bd3 ba2.8k sqftBellflower Plan, Newbrook - Juniper Collection, Saint Augustine, FL 32092New ConstructionToll Brothers Inc.
- from $545,9003 bd3 ba2k sqft2057MC Plan, Madeira 50', Saint Augustine, FL 32095New ConstructionPerry Homes
- from $565,9953 bd3 ba2.4k sqftRuth Plan, Mill Creek Forest - Magnolia, Saint Johns, FL 32259New ConstructionToll Brothers Inc.
