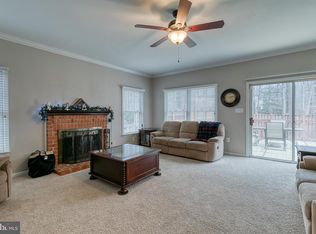
Welcome to 47 Christopher Way – A Stunning Home in the Highly Sought-After Manors of Park Ridge Community! This beautifully maintained 5-bedroom, 3.5-bathroom home offers the perfect blend of elegance, comfort, and thoughtful updates throughout. From the moment you arrive, you’ll be impressed by the lush landscaping enhanced with architectural uplighting, setting the tone for what’s inside. Step into a warm and inviting interior featuring gorgeous hardwood floors and upgraded carpet on the main level, all accented by fresh, modern paint colors and upgraded light fixtures throughout. The home showcases detailed trim work throughout, adding a touch of classic craftsmanship. The heart of the home is the extended family room off the kitchen, ideal for gatherings and daily living. The spacious kitchen boasts stainless steel appliances, including a brand-new dishwasher, ample cabinetry, granite countertops, space for a table and direct access to a deck with a cute pergola and a lower patio—perfect for entertaining or relaxing in your private outdoor retreat! You won't want to miss out on seeing this backyard- fenced and backing to woods! The sellers talk of listening to the birds all summer long! Upstairs you'll find generously sized bedrooms, while the finished basement includes a versatile workshop area, ideal for woodworking, crafting, or storage. Additional updates include a new water heater, gutter guards on the back family room, and upgraded windows with aluminum wrap for added efficiency and curb appeal. This home is perfectly located near commuter routes and just minutes from the new Publix, dining, and shopping options! Park ridge features a community outdoor pool!! Don’t miss the chance to make this move-in-ready gem your forever home!
Sold for $735,000
$735,000
47 Christopher Way, Stafford, VA 22554
5beds
4,908sqft
Single Family Residence
Built in 1992
0.28 Acres Lot
$739,400 Zestimate®
$150/sqft
$3,860 Estimated rent
Home value
$739,400
$680,000 - $799,000
$3,860/mo
Zestimate® history
Owner options
List your home for rent
$3,860/mo
Rent Zestimate®
Find your next renter with Zillow Rental Manager. Plus, with online applications, you can quickly screen prospective tenants – for free.
$3,860/mo
Rent Zestimate®
Refinance and save
$4,707/mo
Est. payment
Refinancing to a lower rate could help reduce your monthly payments and save thousands over the life of the loan.
$4,707/mo
Est. payment
Explore your selling options
Work with a Zillow partner agent
Leverage their expertise and Zillow's premium Showcase listings to get your home seen by more buyers.
Get startedList with your own agent
Get your home in front of millions of buyers by listing it on Zillow.
Learn how to do itSell it yourself
Take full control of how buyers see your home on Zillow by listing For Sale by Owner (FSBO).
List your homeWhat's special
Extended family roomVersatile workshop areaFinished basementLush landscapingArchitectural uplightingFresh modern paint colorsLower patio
Zillow last checked:
Listing updated:
Listed by:
Jen Cook 540-907-3415,
Berkshire Hathaway HomeServices PenFed Realty
Bought with:
Tamara Barnes, 0225227045
Compass
Source: Bright MLS,MLS#: VAST2036950
Facts & features
Interior
Bedrooms & bathrooms
- Bedrooms: 5
- Bathrooms: 4
- Full bathrooms: 3
- 1/2 bathrooms: 1
- Main level bathrooms: 1
Rooms
- Room types: Living Room, Dining Room, Primary Bedroom, Sitting Room, Bedroom 2, Bedroom 3, Bedroom 4, Bedroom 5, Kitchen, Family Room, Foyer, Breakfast Room, Laundry, Office, Recreation Room, Storage Room, Workshop, Bathroom 2, Primary Bathroom, Full Bath, Half Bath
Primary bedroom
- Features: Ceiling Fan(s), Flooring - Carpet, Primary Bedroom - Sitting Area, Walk-In Closet(s), Attached Bathroom
- Level: Upper
- Area: 234 Square Feet
- Dimensions: 13 x 18
Bedroom 2
- Features: Ceiling Fan(s), Flooring - Carpet
- Level: Upper
- Area: 132 Square Feet
- Dimensions: 12 x 11
Bedroom 3
- Features: Flooring - Carpet, Walk-In Closet(s), Ceiling Fan(s)
- Level: Upper
- Area: 190 Square Feet
- Dimensions: 19 x 10
Bedroom 4
- Features: Flooring - Carpet, Ceiling Fan(s)
- Level: Upper
- Area: 204 Square Feet
- Dimensions: 17 x 12
Bedroom 5
- Features: Flooring - Carpet, Ceiling Fan(s)
- Level: Lower
- Area: 143 Square Feet
- Dimensions: 11 x 13
Primary bathroom
- Features: Flooring - Tile/Brick, Soaking Tub, Double Sink
- Level: Upper
- Area: 140 Square Feet
- Dimensions: 10 x 14
Bathroom 2
- Level: Upper
- Area: 78 Square Feet
- Dimensions: 6 x 13
Breakfast room
- Level: Main
- Area: 104 Square Feet
- Dimensions: 8 x 13
Dining room
- Features: Flooring - HardWood, Crown Molding
- Level: Main
- Area: 180 Square Feet
- Dimensions: 15 x 12
Family room
- Features: Ceiling Fan(s), Flooring - Carpet, Fireplace - Wood Burning
- Level: Main
- Area: 620 Square Feet
- Dimensions: 20 x 31
Foyer
- Level: Main
- Area: 110 Square Feet
- Dimensions: 10 x 11
Other
- Features: Flooring - Tile/Brick, Bathroom - Tub Shower
- Level: Lower
- Area: 40 Square Feet
- Dimensions: 8 x 5
Half bath
- Level: Main
- Area: 25 Square Feet
- Dimensions: 5 x 5
Kitchen
- Features: Flooring - HardWood, Granite Counters, Kitchen Island, Eat-in Kitchen, Kitchen - Gas Cooking, Pantry
- Level: Main
- Area: 168 Square Feet
- Dimensions: 12 x 14
Laundry
- Level: Main
- Area: 42 Square Feet
- Dimensions: 6 x 7
Living room
- Features: Flooring - HardWood, Crown Molding, Living/Dining Room Combo
- Level: Main
- Area: 221 Square Feet
- Dimensions: 13 x 17
Office
- Level: Main
- Area: 132 Square Feet
- Dimensions: 12 x 11
Recreation room
- Features: Fireplace - Gas, Flooring - Carpet, Ceiling Fan(s)
- Level: Lower
- Area: 609 Square Feet
- Dimensions: 21 x 29
Sitting room
- Level: Upper
- Area: 130 Square Feet
- Dimensions: 13 x 10
Storage room
- Level: Lower
- Area: 84 Square Feet
- Dimensions: 12 x 7
Workshop
- Level: Lower
Heating
- Central, Natural Gas
Cooling
- Central Air, Ceiling Fan(s), Electric
Appliances
- Included: Cooktop, Dishwasher, Disposal, Dryer, Oven, Refrigerator, Ice Maker, Gas Water Heater
- Laundry: Main Level, Laundry Room
Features
- Attic, Ceiling Fan(s), Combination Dining/Living, Combination Kitchen/Dining, Combination Kitchen/Living, Dining Area, Family Room Off Kitchen, Open Floorplan, Eat-in Kitchen, Kitchen - Gourmet, Kitchen - Table Space, Primary Bath(s), Recessed Lighting, Soaking Tub, Bathroom - Stall Shower, Bathroom - Tub Shower, Upgraded Countertops, Walk-In Closet(s)
- Flooring: Carpet, Hardwood, Tile/Brick, Wood
- Windows: Double Hung, Screens, Skylight(s), Window Treatments
- Basement: Full,Finished,Rear Entrance,Walk-Out Access,Windows
- Number of fireplaces: 2
- Fireplace features: Brick, Gas/Propane, Screen
Interior area
- Total structure area: 4,988
- Total interior livable area: 4,908 sqft
- Finished area above ground: 3,508
- Finished area below ground: 1,400
Property
Parking
- Total spaces: 2
- Parking features: Garage Faces Front, Garage Door Opener, Asphalt, Attached, Driveway, On Street
- Attached garage spaces: 2
- Has uncovered spaces: Yes
Accessibility
- Accessibility features: None
Features
- Levels: Three
- Stories: 3
- Patio & porch: Deck, Patio
- Pool features: Community
- Fencing: Wood
Lot
- Size: 0.28 Acres
- Features: Backs to Trees, Front Yard, Landscaped, Private, Rear Yard, Suburban
Details
- Additional structures: Above Grade, Below Grade
- Parcel number: 20S 23 220
- Zoning: R1
- Zoning description: SUBURBAN RESIDENTIAL
- Special conditions: Standard
Construction
Type & style
- Home type: SingleFamily
- Architectural style: Colonial
- Property subtype: Single Family Residence
Materials
- Brick Front, Vinyl Siding
- Foundation: Block
- Roof: Architectural Shingle
Condition
- Very Good
- New construction: No
- Year built: 1992
Details
- Builder model: Carlyle
Utilities & green energy
- Sewer: Public Sewer
- Water: Public
- Utilities for property: Cable Available, Electricity Available, Natural Gas Available, Phone Available, Sewer Available, Water Available
Community & HOA
Community
- Features: Pool
- Security: Smoke Detector(s), Fire Sprinkler System
- Subdivision: Park Ridge
HOA
- Has HOA: Yes
- Amenities included: Pool, Tot Lots/Playground
- HOA fee: $153 quarterly
- HOA name: MANORS OF PARK RIDGE HOA
Location
- Region: Stafford
Financial & listing details
- Price per square foot: $150/sqft
- Tax assessed value: $624,000
- Annual tax amount: $5,658
- Date on market: 5/15/2025
- Listing agreement: Exclusive Right To Sell
- Listing terms: Cash,Conventional,FHA,VA Loan
- Inclusions: Washer, Dryer, Microwave, Cabinets In Workshop Convey, Fridge In Workshop Conveys
- Exclusions: All Potted Plants And Trees.
- Ownership: Fee Simple
Price history
| Date | Event | Price |
|---|---|---|
| 6/24/2025 | Sold | $735,000-1.3%$150/sqft |
Source:  Bright MLS #VAST2036950 Report a problem Bright MLS #VAST2036950 Report a problem | ||
| 5/23/2025 | Contingent | $745,000$152/sqft |
Source: Bright MLS #VAST2036950 Report a problem | ||
| 5/15/2025 | Listed for sale | $745,000+29.2%$152/sqft |
Source: Bright MLS #VAST2036950 Report a problem | ||
| 5/7/2021 | Sold | $576,500+1.3%$117/sqft |
Source: Public Record Report a problem | ||
| 3/22/2021 | Pending sale | $569,000$116/sqft |
Source: Bright MLS #VAST229732 Report a problem | ||
| 3/20/2021 | Listed for sale | $569,000$116/sqft |
Source: Bright MLS #VAST229732 Report a problem | ||
Public tax history
| Year | Property taxes | Tax assessment |
|---|---|---|
| 2025 | $5,763 +3.4% | $624,000 |
| 2024 | $5,576 +9.2% | $624,000 +9.7% |
| 2023 | $5,104 +5.6% | $568,700 |
| 2022 | $4,834 +17% | $568,700 +33.6% |
| 2021 | $4,130 | $425,800 |
| 2020 | $4,130 -0.5% | $425,800 +3.6% |
| 2019 | $4,152 +2% | $411,100 |
| 2018 | $4,070 +5% | $411,100 +5% |
| 2017 | $3,878 | $391,700 |
| 2016 | $3,878 | $391,700 -1.6% |
| 2015 | -- | $398,100 |
| 2014 | -- | $398,100 +3.1% |
| 2013 | -- | $386,000 |
| 2012 | -- | $386,000 -2.3% |
| 2011 | -- | $395,200 |
| 2010 | -- | $395,200 -13.3% |
| 2009 | -- | $455,800 |
| 2008 | -- | $455,800 -22.8% |
| 2006 | -- | $590,300 |
| 2005 | -- | $590,300 +59% |
| 2004 | -- | $371,300 +35.9% |
| 2003 | -- | $273,300 |
| 2002 | -- | $273,300 +6.1% |
| 2001 | -- | $257,700 |
| 2000 | -- | $257,700 |
Find assessor info on the county website
Neighborhood: 22554
Nearby homes
- $651,4004 bd3 ba3.1k sqft45 Christopher Way, Stafford, VA 22554Off Market
- $700,8005 bd4 ba4.3k sqft49 Christopher Way, Stafford, VA 22554Off Market
- $650,0005 bd5 ba3.8k sqft8 Queens Mill Ct, Stafford, VA 22554Sold

- $623,7004 bd2 ba3.2k sqft10 Queens Mill Ct, Stafford, VA 22554Off Market
- $684,4006 bd4 ba4.5k sqft46 Christopher Way, Stafford, VA 22554Off Market
- $644,8005 bd3 ba3.8k sqft43 Christopher Way, Stafford, VA 22554Off Market
- $751,0008 bd6 ba6k sqft48 Christopher Way, Stafford, VA 22554Off Market
- $669,2004 bd5 ba3k sqft44 Christopher Way, Stafford, VA 22554Off Market
Nearby schools
GreatSchools rating
- 7/10Garrisonville Elementary SchoolGrades: K-5Distance: 2.6 mi
- 4/10H.H. Poole Middle SchoolGrades: 6-8Distance: 0.5 mi
- 5/10North Stafford High SchoolGrades: 9-12Distance: 1.2 mi
Schools provided by the listing agent
- High: North Stafford
- District: Stafford County Public Schools
Source: Bright MLS. This data may not be complete. We recommend contacting the local school district to confirm school assignments for this home.
Get a cash offer in 3 minutes
Find out how much your home could sell for in as little as 3 minutes with a no-obligation cash offer.
Estimated market value
$739,400
Get a cash offer in 3 minutes
Find out how much your home could sell for in as little as 3 minutes with a no-obligation cash offer.
Estimated market value
$739,400
- Virginia
- Stafford County
- Stafford
- 22554
- 47 Christopher Way
