Immaculate move-in ready home in North Stafford, close to shopping, Quantico Marine Corps Base and Fredericksburg. This home is going to sell fast, so look quick! Situated on a quiet cul-de-sac, this home has great curb appeal with a beautifully manicured lot, fenced rear yard, and a front porch made for rocking chairs. As you enter this delightful property, the warmth of the Brazilian Cherry wood floors welcomes you. The kitchen has been beautifully updated with granite countertops, backsplash, and new lighting. The over-sized family room has a gas fireplace. Walk out onto the deck overlooking the fenced and well-manicured yard for outdoor entertainment and activities. Upstairs has 4 generously sized bedrooms including the primary bedroom with a brand-new primary bath. The hall bath has also been updated. The basement is fully finished and includes a nice spot for a theater, office, or rec room. There is a (not to code) 5th bedroom and a full bath with a walk-in tub. The home has had the following updates: 2025 New gas fireplace, 2018 New roof, 2025 New garage doors, 2025 Deck post replaced, 2026 New carpet upstairs, 2026 New primary bath, 2026 New water heater, 2026 Fresh paint primary bedroom and formal room, 2023 New refrigerator, 2026 Sealed driveway. Bring your clients today to make this their home. Please take off shoes when showing.
Sold for $650,000
$650,000
8 Queens Mill Ct, Stafford, VA 22554
5beds
3,800sqft
Single Family Residence
Built in 1996
0.3 Acres Lot
$650,800 Zestimate®
$171/sqft
$3,945 Estimated rent
Home value
$650,800
$618,000 - $683,000
$3,945/mo
Zestimate® history
Owner options
List your home for rent
$3,945/mo
Rent Zestimate®
Find your next renter with Zillow Rental Manager. Plus, with online applications, you can quickly screen prospective tenants – for free.
$3,945/mo
Rent Zestimate®
Refinance and save
$4,051/mo
Est. payment
Refinancing to a lower rate could help reduce your monthly payments and save thousands over the life of the loan.
$4,051/mo
Est. payment
Explore your selling options
Work with a Zillow partner agent
Leverage their expertise and Zillow's premium Showcase listings to get your home seen by more buyers.
Get startedList with your own agent
Get your home in front of millions of buyers by listing it on Zillow.
Learn how to do itSell it yourself
Take full control of how buyers see your home on Zillow by listing For Sale by Owner (FSBO).
List your homeWhat's special
Gas fireplaceOver-sized family roomFenced rear yardGreat curb appealGranite countertopsQuiet cul-de-sacBeautifully manicured lot
Zillow last checked:
Listing updated:
Listed by:
Don Seay 540-273-9525,
1st Choice Better Homes & Land, LC
Bought with:
Juli Hawkins, 0225090885
Redfin Corporation
Source: Bright MLS,MLS#: VAST2048298
Facts & features
Interior
Bedrooms & bathrooms
- Bedrooms: 5
- Bathrooms: 5
- Full bathrooms: 3
- 1/2 bathrooms: 2
- Main level bathrooms: 1
Basement
- Area: 1228
Heating
- Forced Air, Natural Gas
Cooling
- None, Electric
Appliances
- Included: Microwave, Dishwasher, Disposal, Exhaust Fan, Extra Refrigerator/Freezer, Ice Maker, Oven/Range - Electric, Refrigerator, Gas Water Heater
Features
- Ceiling Fan(s), Dining Area, Crown Molding, Floor Plan - Traditional, Formal/Separate Dining Room, Kitchen - Table Space, Pantry, Walk-In Closet(s)
- Flooring: Hardwood, Carpet, Wood
- Windows: Bay/Bow, Double Pane Windows
- Basement: Improved,Exterior Entry,Walk-Out Access
- Has fireplace: No
Interior area
- Total structure area: 3,876
- Total interior livable area: 3,800 sqft
- Finished area above ground: 2,648
- Finished area below ground: 1,152
Property
Parking
- Total spaces: 2
- Parking features: Garage Faces Front, Attached
- Attached garage spaces: 2
Accessibility
- Accessibility features: None
Features
- Levels: Three
- Stories: 3
- Pool features: Community
- Fencing: Back Yard
Lot
- Size: 0.3 Acres
Details
- Additional structures: Above Grade, Below Grade
- Parcel number: 20S 23 223
- Zoning: R1
- Special conditions: Standard
Construction
Type & style
- Home type: SingleFamily
- Architectural style: Colonial
- Property subtype: Single Family Residence
Materials
- Vinyl Siding
- Foundation: Concrete Perimeter
- Roof: Asbestos Shingle
Condition
- New construction: No
- Year built: 1996
Utilities & green energy
- Sewer: Public Sewer
- Water: None
- Utilities for property: Cable Connected, Phone Available, Cable
Community & HOA
Community
- Subdivision: The Manors Of Park Ridge
HOA
- Has HOA: Yes
- HOA fee: $173 quarterly
- HOA name: THE MANORS OF PARK RIDGE HOA
Location
- Region: Stafford
Financial & listing details
- Price per square foot: $171/sqft
- Tax assessed value: $526,600
- Annual tax amount: $4,933
- Date on market: 4/16/2026
- Listing agreement: Exclusive Right To Sell
- Listing terms: Cash,Conventional,FHA,VA Loan
- Ownership: Fee Simple
Price history
| Date | Event | Price |
|---|---|---|
| 5/25/2026 | Sold | $650,000$171/sqft |
Source:  Bright MLS #VAST2048298 Report a problem Bright MLS #VAST2048298 Report a problem | ||
| 4/25/2026 | Contingent | $650,000$171/sqft |
Source: Bright MLS #VAST2048298 Report a problem | ||
| 4/16/2026 | Listed for sale | $650,000$171/sqft |
Source: Bright MLS #VAST2048298 Report a problem | ||
Public tax history
| Year | Property taxes | Tax assessment |
|---|---|---|
| 2025 | $4,864 +3.4% | $526,600 |
| 2024 | $4,706 +12.2% | $526,600 +12.7% |
| 2023 | $4,194 +5.6% | $467,300 |
| 2022 | $3,972 +6.8% | $467,300 +21.9% |
| 2021 | $3,718 | $383,300 |
| 2020 | $3,718 -0.5% | $383,300 +3.6% |
| 2019 | $3,736 +2% | $369,900 |
| 2018 | $3,662 +5.2% | $369,900 +5.2% |
| 2017 | $3,482 | $351,700 |
| 2016 | $3,482 | $351,700 -1.7% |
| 2015 | -- | $357,900 |
| 2014 | -- | $357,900 +5.9% |
| 2013 | -- | $338,100 |
| 2012 | -- | $338,100 -2.5% |
| 2011 | -- | $346,700 |
| 2010 | -- | $346,700 -16.7% |
| 2009 | -- | $416,200 +6.9% |
| 2008 | -- | $389,200 -16.2% |
| 2006 | -- | $464,300 |
| 2005 | -- | $464,300 +60.6% |
| 2004 | -- | $289,100 +43.3% |
| 2003 | -- | $201,700 |
| 2002 | -- | $201,700 +6.4% |
| 2001 | -- | $189,600 +1.6% |
| 2000 | -- | $186,600 |
Find assessor info on the county website
Neighborhood: 22554
Nearby homes
- $641,8004 bd2 ba3.2k sqft10 Queens Mill Ct, Stafford, VA 22554Off Market
- $668,6004 bd3 ba3.1k sqft45 Christopher Way, Stafford, VA 22554Off Market
- $659,0005 bd3 ba3.8k sqft43 Christopher Way, Stafford, VA 22554Off Market
- $735,0005 bd4 ba4.9k sqft47 Christopher Way, Stafford, VA 22554Sold
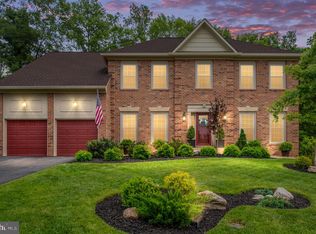
- $574,8004 bd2 ba2.3k sqft9 Queens Mill Ct, Stafford, VA 22554Off Market
- $669,2005 bd4 ba4k sqft7 Queens Mill Ct, Stafford, VA 22554Off Market
- $717,8005 bd4 ba4.3k sqft49 Christopher Way, Stafford, VA 22554Off Market
- $714,6004 bd3 ba3.2k sqft12 Queens Mill Ct, Stafford, VA 22554Off Market
Nearby schools
GreatSchools rating
- 7/10Garrisonville Elementary SchoolGrades: K-5Distance: 2.7 mi
- 4/10H.H. Poole Middle SchoolGrades: 6-8Distance: 0.5 mi
- 5/10North Stafford High SchoolGrades: 9-12Distance: 1.2 mi
Schools provided by the listing agent
- District: Stafford County Public Schools
Source: Bright MLS. This data may not be complete. We recommend contacting the local school district to confirm school assignments for this home.
Get a cash offer in 3 minutes
Find out how much your home could sell for in as little as 3 minutes with a no-obligation cash offer.
Estimated market value
$650,800
Get a cash offer in 3 minutes
Find out how much your home could sell for in as little as 3 minutes with a no-obligation cash offer.
Estimated market value
$650,800
- Virginia
- Stafford County
- Stafford
- 22554
- 8 Queens Mill Ct
Nearby cities
Nearby neighborhoods
Nearby zip codes
Other Stafford Topics
