Skip main navigation
Pending
  • $999,999

    47 Clinton Place, Massapequa, NY 11758

    5beds
    2,319sqft
    Loading
    Single Family Residence, Residential
    Built in 1956
    7,000 Square Feet Lot
    $-- Zestimate®
    $431/sqft
    $-- HOA

    What's special

    Timeless charmSun-drenched primary suiteFour additional bedroomsAttached garageRecessed lightingOversized walk-in closetPrivate en-suite bathroom
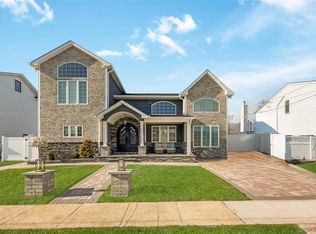
    Welcome to 47 Clinton Place, an exceptional opportunity in one of Massapequa's most desirable locations! This picture-perfect split offers deeded beach rights to Dolphin Beach and combines timeless charm with thoughtful, high-end amenities throughout. In diamond condition, this stunning home features beautifully refinished hardwood floors, custom millwork, frosted pocket doors, recessed lighting, and radiant heat flooring.The inviting living room showcases a wood-burning fireplace with a custom mantle, while the den features a cozy gas fireplace. The sun-drenched primary suite is a true retreat with a private en-suite bathroom and an oversized walk-in closet. Four additional bedrooms offer plenty of room for comfortable living, guests, work-from-home needs, or bonus space.Additional highlights include a Navien tankless water heater, two oversized attics for ample storage, in-ground sprinklers, a generator hookup and an attached garage. The fully fenced resort-style backyard is truly an entertainer’s dream, complete with a built-in outdoor kitchen — perfect for summer gatherings.Ideally located near local shops, restaurants, parks, schools, transportation, and Massapequa’s beautiful South Shore amenities, this magazine-worthy home offers the perfect blend of comfort, style, convenience, and coastal lifestyle.
    13 days
    |
    3,250
    |
    136
    |

    Likely to sell faster than

    Zillow last checked:

    Listing updated:

    Listed by:

    Redfin Real Estate 631-337-8238,

    Jessica Oelcher 631-860-8791

    Source: OneKey® MLS as distributed by MLS GRID,MLS#: 1006358MLS Logo

      Facts & features

      Interior

      Bedrooms & bathrooms
      • Bedrooms: 5
      • Bathrooms: 3
      • Full bathrooms: 3
      Heating
      • Baseboard, Forced Air, Radiant Floor
      Cooling
      • Central Air
      Appliances
      • Included: Cooktop, Dishwasher, Dryer, Electric Cooktop, Electric Oven, Electric Range, Freezer, Microwave, Oven, Range, Refrigerator, Stainless Steel Appliance(s), Tankless Water Heater, Washer
      • Laundry: Washer/Dryer Hookup, Inside, Laundry Room
      Features
      • Breakfast Bar, Built-in Features, Cathedral Ceiling(s), Ceiling Fan(s), Chandelier, Chefs Kitchen, Crown Molding, Double Vanity, Eat-in Kitchen, Entrance Foyer, Granite Counters, High Ceilings, High Speed Internet, Pantry, Primary Bathroom, Storage, Walk-In Closet(s)
      • Flooring: Ceramic Tile, Hardwood, Tile
      • Windows: Blinds, Drapes, Screens, Skylight(s)
      • Attic: Pull Stairs,Storage
      • Number of fireplaces: 2
      • Fireplace features: Family Room, Gas, Living Room, Wood Burning
      Interior area
      • Total structure area: 2,319
      • Total interior livable area: 2,319 sqft

      Property

      Parking
      • Total spaces: 1
      • Parking features: Driveway, Garage, Garage Door Opener, Off Street, On Street, Storage
      • Garage spaces: 1
      • Has uncovered spaces: Yes
      Accessibility
      • Accessibility features: Visitor Bathroom
      Features
      • Patio & porch: Patio, Porch
      • Exterior features: Garden, Gas Grill, Lighting, Mailbox, Rain Gutters
      • Fencing: Back Yard,Fenced,Vinyl
      • Has view: Yes
      • View description: Neighborhood
      • Waterfront features: Beach Access
      Lot
      • Size: 7,000 Square Feet
      Details
      • Parcel number: 2489652050000250
      • Special conditions: None
      • Other equipment: Satellite Dish

      Construction

      Type & style
      • Home type: SingleFamily
      • Architectural style: Other
      • Property subtype: Single Family Residence, Residential
      Materials
      • Fiberglass Insulation
      Condition
      • Year built: 1956

      Utilities & green energy

      • Sewer: Public Sewer
      • Water: Public
      • Utilities for property: Cable Available, Electricity Connected, Natural Gas Connected, Sewer Connected, Trash Collection Public, Water Connected

      Community & HOA

      HOA
      • Has HOA: No
      Location
      • Region: Massapequa

      Financial & listing details

      • Price per square foot: $431/sqft
      • Tax assessed value: $631
      • Annual tax amount: $17,397
      • Date on market: 6/10/2026
      • Cumulative days on market: 19 days
      • Listing agreement: Exclusive Right To Sell
      • Electric utility on property: Yes

        Estimated market value

        Not available

        Estimated sales range

        Not available

        Not available

        Price history

        DateEventPrice
        7/7/2026Pending sale$999,999$431/sqft
        Source: OneKey® MLS as distributed by MLS GRID #1006358 Report a problem
        6/29/2026Listed for sale$999,999$431/sqft
        Source: OneKey® MLS as distributed by MLS GRID #1006358 Report a problem
        6/16/2026Listing removed$999,999$431/sqft
        Source: OneKey® MLS as distributed by MLS GRID #1006358 Report a problem
        6/10/2026Listed for sale$999,999+9.3%$431/sqft
        Source: OneKey® MLS as distributed by MLS GRID #1006358 Report a problem
        11/10/2022Sold$915,000+1.7%$395/sqft
        Source: OneKey® MLS as distributed by MLS GRID #L3421948 Report a problem
        9/10/2022Pending sale$899,999$388/sqft
        Source: OneKey® MLS as distributed by MLS GRID #3421948 Report a problem
        8/8/2022Listed for sale$899,999+332.7%$388/sqft
        Source: OneKey® MLS as distributed by MLS GRID #3421948 Report a problem
        8/24/1995Sold$208,000$90/sqft
        Source: Public Record Report a problem

        Public tax history

        YearProperty taxesTax assessment
        2024-- $606 -4%
        2023-- $631 -2.3%
        2022-- $646
        2021$13,317 +7.4%--
        2020$12,398 +0.3%$700 -6.7%
        2019$12,359 $750 -6.3%
        2018$12,359 -0.2%$800 -5.9%
        2017$12,383 -1.1%$850 -5.6%
        2016$12,523 +201.9%$900 -5.3%
        2015$4,148 +4.5%$950 -5%
        2013$3,971 -2.4%$1,000 -9.1%
        2012$4,067 -54.5%$1,100 -12%
        2011$8,937 +23.1%$1,250 +0.2%
        2010$7,262 $1,247 -14.2%
        2009-- $1,453 -5%
        2008-- $1,529 +1.7%
        2006-- $1,503 -32.8%
        2005-- $2,235 -40.7%
        2004-- $3,771
        2003-- $3,771 -34.4%
        2002-- $5,750
        2001-- $5,750
        2000-- $5,750
        Find assessor info on the county website

        Monthly payment

        Estimated monthly payment$1,822
        All calculations are estimates and provided by Zillow, Inc. for informational purposes only. Actual amounts may vary.
        HOA fees may include property taxes on listings classified as Co-Ops. Contact the listing agent and/or owner for fee details.
        Mortgage interest rates are dependent on a number of factors, including credit score, down payment, and repayment length. Interest rate data provided by Zillow Group Marketplace, Inc. as of 1/1/1970 from various mortgage lenders with which we have lead or other similar arrangements; the Estimated Payment is an average of those rates.
        See how much you could borrow to make a competitive offer.

        Climate risks

        Neighborhood: 11758

        Getting around

        19 / 100
        Car-Dependent
        0 / 100
        No Nearby Transit
        30 / 100
        Somewhat Bikeable

        Nearby schools

        GreatSchools rating
        Schools provided by the listing agent
        • Elementary: Fairfield Elementary School
        • Middle: Berner Middle School
        • High: Massapequa High School

        Source: OneKey® MLS as distributed by MLS GRID. This data may not be complete. We recommend contacting the local school district to confirm school assignments for this home.

        A local agent can set up tours, give advice and negotiate with sellers.

        Browse local experts

        Similar homes