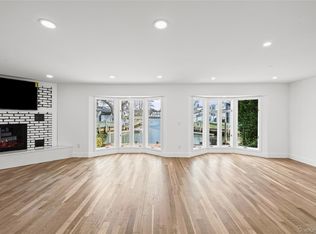
Exceptional fully renovated 5-bedroom, 3-bath residence blending modern luxury with thoughtful design. A grand entry with soaring 20-foot ceilings introduces a beautifully updated interior, the result of a complete 2022 renovation. The custom chef’s kitchen is outfitted with a farmhouse sink, double-wide beverage refrigerator, coffee station, 6-burner Viking gas range with pot filler, and full-size refrigerator and stand-up freezer. Upstairs offers four bedrooms, a full bath with jacuzzi tub, and a spacious primary suite featuring a large walk-in closet, soaking tub, and oversized double walk-in shower, plus walk-in attic storage. The lower level features an oversized den, full bath, large laundry room with new washer and dryer, and an entertainer’s bar with beverage refrigerator and summer kitchen. Additional highlights include updated 200-amp electric, two tankless water heaters, and a Denon sound system. Set on a fully paved 70x100 lot, the outdoor space is designed for entertaining with all-new pavers, a fully equipped outdoor kitchen with gas grill, sink, refrigerator, and bar seating, and a heated semi-inground saltwater pool with sun deck. UniFi security system included. Includes access to Dolphin Beach.
Pending
Price cut: $124K (5/28)
$1,375,000
42 Sandy Lane, Massapequa, NY 11758
5beds
2,793sqft
Single Family Residence, Residential
Built in 1956
7,000 Square Feet Lot
$-- Zestimate®
$492/sqft
$-- HOA
What's special
Beautifully updated interiorLarge walk-in closetSpacious primary suiteSoaking tubDenon sound systemDouble-wide beverage refrigeratorCoffee station
- 102 days |
- 278 |
- 2 |
Zillow last checked:
Listing updated:
Listed by:
Signature Premier Properties 516-799-7100,
Louis Scrimenti 516-512-3824
Source: OneKey® MLS as distributed by MLS GRID,MLS#: 986121
Facts & features
Interior
Bedrooms & bathrooms
- Bedrooms: 5
- Bathrooms: 3
- Full bathrooms: 3
Heating
- Forced Air, Natural Gas
Cooling
- Central Air
Appliances
- Included: Dishwasher, Dryer, Freezer, Gas Range, Microwave, Refrigerator, Tankless Water Heater, Washer, Indirect Water Heater, Wine Refrigerator
Features
- Built-in Features, Dry Bar, Eat-in Kitchen, Formal Dining, High Ceilings, Kitchen Island, Primary Bathroom, Soaking Tub, Sound System, Speakers, Storage, Walk-In Closet(s), Wired for Sound
- Basement: Finished,Walk-Out Access
- Attic: See Remarks
Interior area
- Total structure area: 3,299
- Total interior livable area: 2,793 sqft
Property
Parking
- Parking features: Garage
Features
- Has private pool: Yes
Lot
- Size: 7,000 Square Feet
Details
- Parcel number: 2489652050000350
- Special conditions: None
Construction
Type & style
- Home type: SingleFamily
- Architectural style: Other
- Property subtype: Single Family Residence, Residential
Materials
- Brick, Stone, Vinyl Siding
Condition
- Year built: 1956
- Major remodel year: 2022
Utilities & green energy
- Sewer: Public Sewer
- Water: Public
- Utilities for property: Electricity Connected, Natural Gas Connected, Sewer Connected, Water Connected
Community & HOA
HOA
- Has HOA: No
Location
- Region: Massapequa
Financial & listing details
- Price per square foot: $492/sqft
- Tax assessed value: $762
- Annual tax amount: $14,159
- Date on market: 4/16/2026
- Cumulative days on market: 73 days
- Listing agreement: Exclusive Right To Sell
- Electric utility on property: Yes
Estimated market value
Not available
Estimated sales range
Not available
Not available
Price history
| Date | Event | Price |
|---|---|---|
| 6/22/2026 | Pending sale | $1,375,000$492/sqft |
Source:  OneKey® MLS as distributed by MLS GRID #986121 Report a problem OneKey® MLS as distributed by MLS GRID #986121 Report a problem | ||
| 5/28/2026 | Price change | $1,375,000-8.3%$492/sqft |
Source: OneKey® MLS as distributed by MLS GRID #986121 Report a problem | ||
| 5/16/2026 | Pending sale | $1,499,000$537/sqft |
Source: OneKey® MLS as distributed by MLS GRID #986121 Report a problem | ||
| 4/16/2026 | Listed for sale | $1,499,000+177.6%$537/sqft |
Source: OneKey® MLS as distributed by MLS GRID #986121 Report a problem | ||
| 3/16/2018 | Sold | $540,000+0.2%$193/sqft |
Source: OneKey® MLS as distributed by MLS GRID #L2991167 Report a problem | ||
| 12/13/2017 | Listed for sale | $539,000$193/sqft |
Source: Keller Williams Realty Greater #2991153 Report a problem | ||
Public tax history
| Year | Property taxes | Tax assessment |
|---|---|---|
| 2024 | -- | $762 +46% |
| 2023 | -- | $522 -4.2% |
| 2022 | -- | $545 |
| 2021 | $14,982 -20.4% | -- |
| 2020 | $18,825 +355.8% | $766 |
| 2019 | $4,130 | $766 |
| 2018 | $4,130 +4.7% | $766 |
| 2017 | $3,946 +15.5% | $766 +1.7% |
| 2016 | $3,416 +39.4% | $753 |
| 2015 | $2,450 -15.2% | $753 +3.4% |
| 2013 | $2,891 -21.2% | $728 -26.6% |
| 2012 | $3,668 -37.8% | $992 |
| 2011 | $5,894 +6.5% | $992 |
| 2010 | $5,536 | $992 -24.4% |
| 2009 | -- | $1,313 -1.8% |
| 2008 | -- | $1,337 +5.9% |
| 2006 | -- | $1,262 -39.8% |
| 2005 | -- | $2,098 -40.4% |
| 2004 | -- | $3,518 |
| 2003 | -- | $3,518 -42% |
| 2002 | -- | $6,070 |
| 2001 | -- | $6,070 |
| 2000 | -- | $6,070 |
Find assessor info on the county website
Monthly payment
Climate risks
Neighborhood: 11758
Nearby schools
GreatSchools rating
- 5/10Fairfield Elementary SchoolGrades: K-5Distance: 1 mi
- NAMhs Ames CampusGrades: 9Distance: 2.2 mi
- 10/10Massapequa High SchoolGrades: 9-12Distance: 1.5 mi
Schools provided by the listing agent
- Elementary: Fairfield Elementary School
- Middle: Berner Middle School
- High: Massapequa High School
Source: OneKey® MLS as distributed by MLS GRID. This data may not be complete. We recommend contacting the local school district to confirm school assignments for this home.
- $1,039,2004 bd3 ba2.2k sqft46 Sandy Ln, Massapequa, NY 11758Off Market

- $1,306,800-- bd3 ba2.7k sqft38 Sandy Ln, Massapequa, NY 11758Off Market
- $999,9995 bd3 ba2.3k sqft47 Clinton Pl, Massapequa, NY 11758Pending

- $965,100-- bd2 ba2.2k sqft43 Clinton Pl, Massapequa, NY 11758Off Market
- $878,8003 bd2 ba1.5k sqft50 Sandy Ln, Massapequa, NY 11758Off Market
- $801,300-- bd1 ba1.2k sqft34 Sandy Ln, Massapequa, NY 11758Off Market
- $1,037,1004 bd2 ba2.2k sqft39 Clinton Pl, Massapequa, NY 11758Off Market
- $806,3003 bd2 ba1.3k sqft51 Clinton Pl, Massapequa, NY 11758Off Market
A local agent can set up tours, give advice and negotiate with sellers.
Similar homes
- $1,349,9995 bd4 ba3.5k sqft238 N Oak Street, Massapequa, NY 11758For Sale

 MLS ID #1024129, Matthew Corriston, Listing by: Specialty Home Realty LLC. OneKey® MLS as distributed by MLS GRID
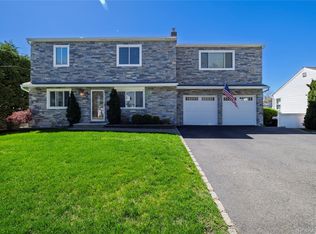
 - $1,149,0005 bd3 ba2.5k sqft119 Alhambra Road, Massapequa, NY 11758For Sale
 MLS ID #1001978, Salvatore Dicristo, Listing by: Signature Premier Properties. OneKey® MLS as distributed by MLS GRID
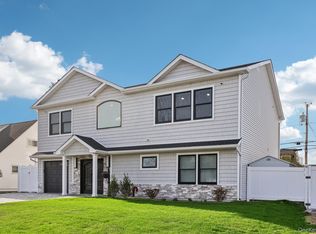
 - $1,375,0008 bd5 ba3.5k sqft140 Baltimore Avenue, Massapequa, NY 11758For Sale
 MLS ID #995974, Edward W. Svec CBR PSA SFR SRS AHW, Listing by: Compass Greater NY LLC. OneKey® MLS as distributed by MLS GRID
 - $1,399,9995 bd4 ba3.2k sqft129 Tardy Lane S, Wantagh, NY 11793For Sale
 MLS ID #986857, Lisa A. Camarda CBR GRI, Listing by: RE/MAX Reliance. OneKey® MLS as distributed by MLS GRID
 - $1,399,0005 bd4 ba3.2k sqft244 Water Lane S, Wantagh, NY 11793For SaleMLS ID #997642, Evelyn Villalona, Listing by: Douglas Elliman Real Estate. OneKey® MLS as distributed by MLS GRID
- $1,049,9994 bd3 ba2.2k sqft7 Mohawk Drive, Massapequa, NY 11758For SaleMLS ID #1010956, Angela Miranda, Listing by: Douglas Elliman Real Estate. OneKey® MLS as distributed by MLS GRID
- $1,499,7504 bd3 ba2.8k sqft30 Berger Avenue, Amityville, NY 11701For SaleMLS ID #1027328, Gina M. Walter, Listing by: Century 21 Cor Ace Realty Inc. OneKey® MLS as distributed by MLS GRID
- $995,0004 bd3 ba2.1k sqft710 Franklin Avenue, Massapequa, NY 11758For SaleMLS ID #1029793, Dilip I. Sleeba, Listing by: Sell Your Home NY Inc. OneKey® MLS as distributed by MLS GRID
- $1,475,0005 bd3 ba2.3k sqft858 Prescott Street, Valley Stream, NY 11580For SaleMLS ID #1024236, Pietra P. Gaglio, Listing by: Douglas Elliman Real Estate. OneKey® MLS as distributed by MLS GRID
- $1,195,0004 bd3 ba2.3k sqft2590 Riverside Drive, Wantagh, NY 11793For SaleMLS ID #1022508, Ellie Shahmirza, Listing by: Blackstone Realty. OneKey® MLS as distributed by MLS GRID
- $1,150,0005 bd3 ba3k sqft250 N 5th Street, Lindenhurst, NY 11757For SaleMLS ID #995007, Donna Fox, Listing by: Howard Hanna Coach. OneKey® MLS as distributed by MLS GRID
- $749,9004 bd2 ba1.7k sqft272 Baylawn Avenue, Copiague, NY 11726For SaleMLS ID #1030302, Dalia Krolewicz, Listing by: ERealty Advisors Inc. OneKey® MLS as distributed by MLS GRID
- $1,299,0005 bd4 ba3k sqft236 Windsor Avenue, Brightwaters, NY 11718For SaleMLS ID #1024524, Tammy J. Ramsay, Listing by: Eric G Ramsay Jr Assoc LLC. OneKey® MLS as distributed by MLS GRID
- $1,149,9994 bd3 ba3k sqft2437 Archer Street, Seaford, NY 11873New ConstructionMLS ID #981943, Matthew Hart, Listing by: World Prop Intl Sea to Sky. OneKey® MLS as distributed by MLS GRID
- $1,499,9005 bd4 ba3.4k sqft2 Rawlings Drive, Melville, NY 11747For SaleMLS ID #1017283, Aaron J. Bates, Listing by: Real Broker NY LLC. OneKey® MLS as distributed by MLS GRID
- $1,599,0005 bd4 ba2.7k sqft890 S Long Beach Avenue, Freeport, NY 11520For SaleMLS ID #964053, Joshua Mohamed, Listing by: Douglas Elliman Real Estate. OneKey® MLS as distributed by MLS GRID
- $1,288,0005 bd4 ba2.1k sqft18 Park Drive E, Syosset, NY 11791For SaleMLS ID #1000693, Qun D. Lin, Listing by: Sweet Key Realty Group Inc. OneKey® MLS as distributed by MLS GRID
- $929,9994 bd3 ba2k sqft9 Florgate Road, Farmingdale, NY 11735For SaleMLS ID #1028373, Katelyn A. Montrony, Listing by: EXP Realty. OneKey® MLS as distributed by MLS GRID
- $1,399,0005 bd3 ba2.2k sqft1361 Kew Avenue, Hewlett, NY 11557For SaleMLS ID #971420, Pinella Tajcher, Listing by: Howard Hanna Coach. OneKey® MLS as distributed by MLS GRID
- $1,250,0004 bd3 ba1.9k sqft1801 Gerald Avenue, East Meadow, NY 11554For SaleMLS ID #1022551, Shahzad S. Qureshi, Listing by: Pinnacle R E Consulting Inc. OneKey® MLS as distributed by MLS GRID
