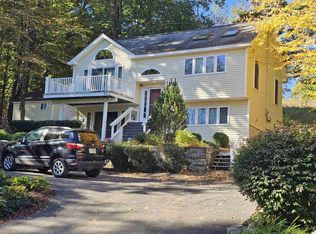
Welcome to this lake life oasis! As you step into this charming raised ranch, your eyes are drawn to the newly added pine wood beams that grace the living room’s ceiling, creating a warm and rustic ambiance. Imagine the crackling of a wood stove nestled in one corner of the living room, casting a cozy glow across the room during chilly evenings offering a source of warmth, creating a perfect setting for gatherings with loved ones. The kitchen, adjacent to the living room, features modern appliances and a convenient layout for preparing meals with your loved ones. Each of the three bedrooms provides a tranquil escape, and the bathroom boasts contemporary fixtures and finishes for your comfort. Adding to the allure of this lake life retreat is the 1-car garage, providing shelter for your vehicle and or your water . Of course, the true highlight of this property remains the deeded right-of-way to the shared private beach across the street. And now, with the wood stove in place, picture yourself returning from a day of lakeside fun to cozy up by the fire, creating memories that will last a lifetime. This lake life raised ranch with alluring features, embodies the perfect blend of comfort, charm, and lakeside living. It offers not just a home but a retreat where you can savor the beauty of the lake in all seasons. Don’t miss the chance to make this oasis your own. Showings begin on Saturday 10/7 at 1PM thru 2:30 pm.
Closed
Zillow last checked:
Listing updated:
Bought with:
Kirstin M Fleming
KW Coastal and Lakes & Mountains Realty
Source: PrimeMLS,MLS#: 4972639
Price history
| Date | Event | Price |
|---|---|---|
| 11/17/2023 | Sold | $345,000+7.8%$333/sqft |
Source:  PrimeMLS #4972639 Report a problem PrimeMLS #4972639 Report a problem | ||
| 10/10/2023 | Contingent | $320,000$309/sqft |
Source: PrimeMLS #4972639 Report a problem | ||
| 10/3/2023 | Listed for sale | $320,000+91.6%$309/sqft |
Source: PrimeMLS #4972639 Report a problem | ||
| 8/16/2019 | Sold | $167,000-1.2%$161/sqft |
Source: PrimeMLS #4751189 Report a problem | ||
| 5/13/2019 | Listed for sale | $169,000$163/sqft |
Source: Maxfield Real Estate #4751189 Report a problem | ||
Nearby homes
- $470,2002 bd2 ba2k sqft41 Crescent Dr, Center Barnstead, NH 03225Off Market
- $345,5002 bd1 ba1.3k sqft51 Crescent Dr, Center Barnstead, NH 03225Off Market

- $448,300-- bd-- ba-- sqft51 Crescent Dr, Center Barnstead, NH 03225Off Market
- $379,9002 bd2 ba1.6k sqft53 Crescent Dr, Center Barnstead, NH 03225Pending
Sell for more on Zillow
Get a Zillow Showcase℠ listing at no additional cost and you could sell for .
$371,400
2% more
+$7,428
With Zillow Showcase(estimated)
$378,828
