Spacious Halfmoon Lake Retreat – Exceptional Value & Equity Potential! Per the Families Wishes, this Solid home is PRICED to sell and give you immediate equity and room to customize. Move right in and make it your own with just a few fresh coats of paint and simple cosmetic updates! Location & Views: Enjoy Halfmoon Lake views from your deck, with Crescent Beach just steps away. Main Living Area: An open-concept kitchen, dining, and living space accented by soaring cathedral ceilings and a cozy wood stove. Climate & Comfort: Stay perfectly comfortable and secure year-round with central air conditioning and a full-house Kohler generator. Upper Level: A bright primary bedroom featuring skylights, along with a comfortable second bedroom and full bath. Lower Level: Fantastic additional living space featuring a massive family room with sliders to the patio, plus a separate, large home office and a three quarter bath. Also a lot of Storage and a Shed. Whether you're looking for a primary residence, a seasonal getaway, or a smart investment, this property offers unbeatable location and potential across the street from Halfmoon Lake. Coming Soon status to Active Status will be on or before Oct 9, 2026.
Pending
Listed by: KW Coastal and Lakes & Mountains Realty/Wolfeboro • Lucie Labrie
$379,900
53 Crescent Drive, Barnstead, NH 03225
2beds
1,656sqft
Single Family Residence
Built in 2003
9,583 Square Feet Lot
$-- Zestimate®
$229/sqft
$-- HOA
What's special
- 7 days
- 580
- 51
Zillow last checked:
Listing updated:
Listed by:
Lucie Labrie,
KW Coastal and Lakes & Mountains Realty/Wolfeboro Cell:603-455-5542
Source: PrimeMLS,MLS#: 5112795
Facts & features
Interior
Bedrooms & bathrooms
- Bedrooms: 2
- Bathrooms: 2
- Full bathrooms: 1
- 3/4 bathrooms: 1
Heating
- Propane, Wood Stove
Cooling
- Central Air
Appliances
- Included: Dishwasher, Dryer, Electric Range, Refrigerator, Washer, Propane Water Heater
- Laundry: 1st Floor Laundry
Features
- Cathedral Ceiling(s), Ceiling Fan(s), Kitchen Island
- Flooring: Carpet, Laminate, Tile
- Windows: Blinds
- Basement: Finished,Walk-Out Access
- Fireplace features: Wood Stove Hook-up
Interior area
- Total structure area: 1,656
- Total interior livable area: 1,656 sqft
- Finished area above ground: 1,656
- Finished area below ground: 0
Video & virtual tour
Property
Parking
- Parking features: Paved
Features
- Levels: Two,Walkout Lower Level,Split Level
- Stories: 2
- Exterior features: Shed
- Has view: Yes
- View description: Water
- Has water view: Yes
- Water view: Water
- Waterfront features: Beach Access
- Body of water: Halfmoon Lake
- Frontage length: Road frontage: 100
Lot
- Size: 9,583 Square Feet
- Features: Hilly
Details
- Parcel number: BRNDM00043L000015S00000A
- Zoning description: Residential
- Special conditions: Standard
- Other equipment: Standby Generator
Construction
Type & style
- Home type: SingleFamily
- Property subtype: Single Family Residence
Materials
- Wood Frame, Vinyl Siding
- Foundation: Concrete
- Roof: Asphalt Shingle
Condition
- New construction: No
- Year built: 2003
Utilities & green energy
- Electric: 200+ Amp Service, Circuit Breakers
- Sewer: 1000 Gallon, Leach Field, Private Sewer
- Utilities for property: Cable Available
Community & HOA
HOA
- Amenities included: Beach Access
Location
- Region: Center Barnstead
Financial & listing details
- Price per square foot: $229/sqft
- Tax assessed value: $280,200
- Annual tax amount: $4,805
- Date on market: 10/4/2026
- Road surface type: Gravel
Estimated market value
Not available
Estimated sales range
Not available
Not available
Price history
| Date | Event | Price |
|---|---|---|
| 10/6/2026 | Pending sale | $379,900$229/sqft |
Source:  PrimeMLS #5112795 Report a problem PrimeMLS #5112795 Report a problem | ||
| 10/5/2026 | Listed for sale | $379,900+65.9%$229/sqft |
Source: PrimeMLS #5112795 Report a problem | ||
| 11/2/2015 | Listing removed | $229,000$138/sqft |
Source: Don Roberts Real Estate #4419671 Report a problem | ||
| 5/8/2015 | Listed for sale | $229,000$138/sqft |
Source: Don Roberts Real Estate #4419671 Report a problem | ||
| 10/14/2014 | Listing removed | $229,000$138/sqft |
Source: Henry S. Maxfield Real Estate, Inc. #4355674 Report a problem | ||
| 5/16/2014 | Listed for sale | $229,000$138/sqft |
Source: Henry S. Maxfield Real Estate, Inc. #4355674 Report a problem | ||
| 10/13/2013 | Listing removed | $229,000$138/sqft |
Source: Henry S. Maxfield Real Estate, Inc. #4237854 Report a problem | ||
| 5/15/2013 | Listed for sale | $229,000$138/sqft |
Source: Henry S. Maxfield Real Estate, Inc. #4237854 Report a problem | ||
| 10/9/2012 | Listing removed | $229,000$138/sqft |
Source: Henry S. Maxfield Real Estate, Inc. #4155552 Report a problem | ||
| 5/15/2012 | Listed for sale | $229,000$138/sqft |
Source: Henry S. Maxfield Real Estate, Inc. #4155552 Report a problem | ||
Public tax history
| Year | Property taxes | Tax assessment |
|---|---|---|
| 2024 | $4,570 +13.7% | $280,200 |
| 2023 | $4,021 +1.5% | $280,200 +52.8% |
| 2022 | $3,961 -1.6% | $183,400 |
| 2021 | $4,027 -5% | $183,400 |
| 2020 | $4,237 -1.2% | $183,400 -2.3% |
| 2019 | $4,287 +2.6% | $187,800 |
| 2018 | $4,179 +3.4% | $187,800 +34.2% |
| 2017 | $4,043 +6.1% | $139,900 |
| 2016 | $3,812 +0.4% | $139,900 |
| 2015 | $3,798 | $139,900 |
Find assessor info on the county website
Monthly payment
Est. payment
Payment breakdown
Explore the cost of this home by adjusting the details. Changes won't be saved.Climate risks
Neighborhood: 03225
Nearby schools
Schools provided by the listing agent
- Elementary: Barnstead Elementary School
- High: Prospect Mountain High School
- District: Barnstead Sch District SAU #86
Source: PrimeMLS. This data may not be complete. We recommend contacting the local school district to confirm school assignments for this home.

Similar homes
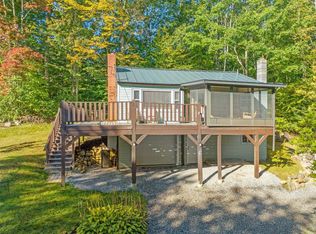
- $350,0002 bd1 ba1.2k sqft12 Lincoln Lane, Barnstead, NH 03218Active
 MLS ID #5109690, Celina Moody. PrimeMLS
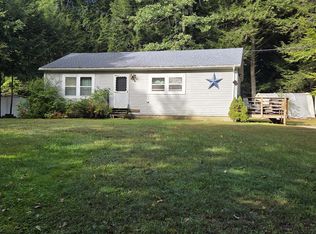
 - $414,9003 bd1 ba960 sqft33 North Shore Drive, Barnstead, NH 03225Active
 MLS ID #5109205, Mike Gallo. PrimeMLS
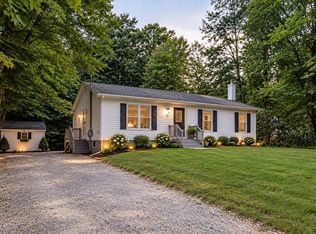
 - $475,0003 bd2 ba1.5k sqft18 W Huntress Pond Road, Barnstead, NH 03225Active
 MLS ID #5096886, Terry Small. PrimeMLS
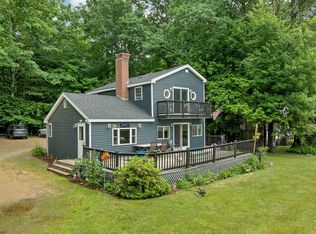
 - $375,0002 bd2 ba1.5k sqft193 New Durham Road, Alton, NH 03809Active
 MLS ID #5094191, Peng Guo. PrimeMLS
