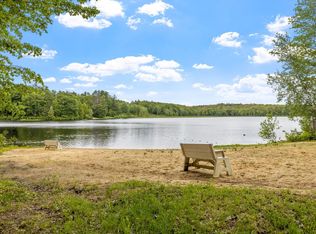
Spectacular waterviews from this one level home overlooking Halfmoon Lake. 1/10th of a mile to shared beach on Halfmoon, makes this almost waterfront. Recently updated with new septic system in 2023, public water, 10 year metal roof, 3 year old heating system, mini splits for a/c, all new plumbing and electric 2023, new vinyl plank flooring for ease with year round weather, new appliances, corian countertops, baths with new granite countertops and cabinets, like new interior and full glass window front. This home sits into the sloping wooded hill behind and has 4 car garage under for maximum storage. Home has previously been used year round for air bnb and offers use of Locke Lake Colony amenities to include small 6 hole golf course, 2 inground pools, multiple beaches, playgrounds, clubhouse, tennis/pickleball court. Great year round home for summer watersports and winter skiing Gunstock, or access to snowmobile trails. Furnishings can be available with accepted offer
Active
Listed by: BHHS Verani Concord • Tami J Mousseau
Price cut: $25.1K (5/14)
$549,900
61 Crescent Drive, Barnstead, NH 03225
3beds
1,920sqft
Ranch
Built in 2000
0.55 Acres Lot
$540,400 Zestimate®
$286/sqft
$-- HOA
What's special
One level homeFull glass window frontShared beach on halfmoonOverlooking halfmoon lakeLike new interiorSpectacular waterviewsNew vinyl plank flooring
- 141 days |
- 1,817 |
- 92 |
Zillow last checked:
Listing updated:
Listed by:
Tami J Mousseau,
BHHS Verani Concord Cell:603-234-2437
Source: PrimeMLS,MLS#: 5076683
Loading...
Facts & features
Interior
Bedrooms & bathrooms
- Bedrooms: 3
- Bathrooms: 2
- Full bathrooms: 2
Heating
- Hot Air, Mini Split
Cooling
- Mini Split
Appliances
- Included: Dishwasher, Gas Range, Refrigerator
- Laundry: Laundry Hook-ups
Features
- Ceiling Fan(s), Dining Area, Kitchen/Dining, Primary BR w/ BA, Programmable Thermostat
- Flooring: Vinyl Plank
- Windows: Window Treatments
- Basement: Concrete,Walk-Out Access
Interior area
- Total structure area: 3,540
- Total interior livable area: 1,920 sqft
- Finished area above ground: 1,920
- Finished area below ground: 0
Property
Parking
- Total spaces: 4
- Parking features: Gravel
- Garage spaces: 4
Features
- Levels: One
- Stories: 1
- Exterior features: Day Dock, ROW to Water
- Has view: Yes
- View description: Water, Lake, Mountain(s)
- Has water view: Yes
- Water view: Water,Lake
- Waterfront features: Beach Access, Lake Access
- Body of water: Halfmoon Lake
- Frontage length: Road frontage: 100
Lot
- Size: 0.55 Acres
- Features: Sloped, Near Golf Course, Near Skiing, Near Snowmobile Trails, Near School(s)
Details
- Parcel number: BRNDM00043L000017S00000A
- Zoning description: res
Construction
Type & style
- Home type: SingleFamily
- Architectural style: Ranch
- Property subtype: Ranch
Materials
- Wood Frame
- Foundation: Concrete
- Roof: Metal
Condition
- New construction: No
- Year built: 2000
Utilities & green energy
- Electric: 200+ Amp Service, Circuit Breakers
- Sewer: Leach Field, Septic Tank
- Utilities for property: Cable Available, Fiber Optic Internt Avail
Community & HOA
Community
- Subdivision: Locke Lake Colony
HOA
- Has HOA: Yes
- Amenities included: Beach Access, Beach Rights, Boat Launch, Day Dock, Golf Course, Tennis Court(s)
- Services included: Recreation, HOA Fee
- Additional fee info: Fee: $580
Location
- Region: Center Barnstead
Financial & listing details
- Price per square foot: $286/sqft
- Tax assessed value: $221,300
- Annual tax amount: $3,795
- Date on market: 2/15/2026
- Road surface type: Gravel
Estimated market value
$540,400
$513,000 - $567,000
$2,977/mo
Price history
| Date | Event | Price |
|---|---|---|
| 5/14/2026 | Price change | $549,900-4.4%$286/sqft |
Source: | ||
| 3/15/2026 | Price change | $575,000-3.4%$299/sqft |
Source: | ||
| 2/15/2026 | Listed for sale | $595,000+138.1%$310/sqft |
Source: | ||
| 10/31/2022 | Sold | $249,900+0.4%$130/sqft |
Source: | ||
| 10/13/2022 | Contingent | $249,000$130/sqft |
Source: | ||
| 10/6/2022 | Listed for sale | $249,000$130/sqft |
Source: | ||
Public tax history
| Year | Property taxes | Tax assessment |
|---|---|---|
| 2024 | $3,609 +13.6% | $221,300 |
| 2023 | $3,176 +4.5% | $221,300 +57.3% |
| 2022 | $3,039 +47.9% | $140,700 +50.3% |
| 2021 | $2,055 -4.9% | $93,600 |
| 2020 | $2,162 +1.2% | $93,600 |
| 2019 | $2,137 +2.6% | $93,600 |
| 2018 | $2,083 -11.1% | $93,600 +15.4% |
| 2017 | $2,344 +6.1% | $81,100 |
| 2016 | $2,210 +0.4% | $81,100 |
| 2015 | $2,202 | $81,100 |
Find assessor info on the county website
Monthly payment
Est. payment$--/mo
Payment breakdown
Explore the cost of this home by adjusting the details. Changes won't be saved.All calculations are estimates and provided by Zillow, Inc. for informational purposes only. Actual amounts may vary.
HOA fees may include property taxes on listings classified as Co-Ops. Contact the listing agent and/or owner for fee details.
Mortgage interest rates are dependent on a number of factors, including credit score, down payment, and repayment length. Interest rate data provided by Zillow Group Marketplace, Inc. as of 1/1/1970 from various mortgage lenders with which we have lead or other similar arrangements; the Estimated Payment is an average of those rates.
See how much you could borrow to make a competitive offer.
Climate risks
Neighborhood: 03225
Nearby schools
GreatSchools rating
- 5/10Barnstead Elementary SchoolGrades: PK-8Distance: 2.9 mi
- 4/10Prospect Mountain High SchoolGrades: 9-12Distance: 3.7 mi
- NAProspect Mountain High SchoolGrades: 9-12Distance: 3.7 mi
Schools provided by the listing agent
- Elementary: Barnstead Elementary School
- High: Prospect Mountain High School
- District: Barnstead Sch District SAU #86
Source: PrimeMLS. This data may not be complete. We recommend contacting the local school district to confirm school assignments for this home.
A local agent can set up tours, give advice and negotiate with sellers.
A local lender can help you make sure your offer is ready when you are.
- New Hampshire
- Belknap County
- Barnstead
- 03225
- 61 Crescent Drive


