PRICE REDUCED - AFFORDABLE LIVING AT AN INCREDIBLE VALUE!! OWNED SOLAR PANELS, transferable at closing, helping you reduce your electricity bills!! BRAND NEW $30,000 high efficiency, propane central heat and air conditioning just installed. Beautifully refreshed New Englander residence, tucked away on a quiet street in the heart of Farmington, NH. Thoughtfully renovated from top to bottom, this move-in-ready home perfectly blends classic New England charm with today's modern finishes. Step inside to discover fresh paint throughout, brand-new flooring, carpet in all four bedrooms, newer windows and doors. The completely updated kitchen is a true centerpiece, featuring new cabinetry, elegant granite countertops, stainless steel appliances and ample space for cooking and gathering. An open concept that flows into the grand dining/livingroom area with a charming bay window. First floor laundry, a breezeway/mud room that connects to your 1 car, 2 story garage with a new cement floor and lots of storage room. The extensive updates continue outside with a newer roof, low-maintenance vinyl siding, trim wrapped in metal, new fencing, refreshed landscaping and a newly paved driveway. This stunning Farmington home is truly turnkey-simply unpack and enjoy everything it has to offer. Set up your showing today and be in before the holidays!!!
Active under contract
Listed by: Your Next Move Realty LLC • Beth A Wiggins • 603-441-4034
Price cut: $10.9K (10/8)
$429,000
44 Lone Star Avenue, Farmington, NH 03835
4beds
1,932sqft
Single Family Residence
Built in 1880
0.31 Acres Lot
$-- Zestimate®
$222/sqft
$-- HOA
What's special
Newer windows and doorsNew fencingFirst floor laundryCompletely updated kitchenBrand-new flooringNewer roofRefreshed landscaping
- 99 days
- 1,110
- 99
Zillow last checked:
Listing updated:
Listed by:
Beth A Wiggins,
Your Next Move Realty LLC 603-441-4034
Source: PrimeMLS,MLS#: 5100040
Facts & features
Interior
Bedrooms & bathrooms
- Bedrooms: 4
- Bathrooms: 3
- Full bathrooms: 1
- 3/4 bathrooms: 2
Heating
- Propane, Electric, Forced Air
Cooling
- None
Appliances
- Included: Dishwasher, Dryer, Microwave, Refrigerator, Washer, Electric Stove, Electric Water Heater
Features
- Basement: Crawl Space,Interior Stairs,Unfinished,Interior Entry
Interior area
- Total structure area: 3,769
- Total interior livable area: 1,932 sqft
- Finished area above ground: 1,932
- Finished area below ground: 0
Property
Parking
- Total spaces: 1
- Parking features: Paved
- Garage spaces: 1
Features
- Levels: 3
- Stories: 3
Lot
- Size: 0.31 Acres
- Features: Landscaped
Details
- Parcel number: FRMNMU09L007S00U0
- Zoning description: UR
- Special conditions: Standard
Construction
Type & style
- Home type: SingleFamily
- Architectural style: New Englander
- Property subtype: Single Family Residence
Materials
- Wood Frame, Vinyl Siding
- Foundation: Stone
- Roof: Asphalt Shingle
Condition
- New construction: No
- Year built: 1880
Utilities & green energy
- Electric: 100 Amp Service
- Sewer: Public Sewer
- Utilities for property: Cable Available, Propane
Community & HOA
Community
- Security: HW/Batt Smoke Detector
Location
- Region: Farmington
Financial & listing details
- Price per square foot: $222/sqft
- Tax assessed value: $284,600
- Annual tax amount: $4,367
- Date on market: 7/15/2026
Estimated market value
Not available
Estimated sales range
Not available
Not available
Price history
| Date | Event | Price |
|---|---|---|
| 10/8/2026 | Price change | $429,000-2.5%$222/sqft |
Source:  PrimeMLS #5100040 Report a problem PrimeMLS #5100040 Report a problem | ||
| 9/28/2026 | Price change | $439,900-1.1%$228/sqft |
Source: PrimeMLS #5100040 Report a problem | ||
| 9/13/2026 | Price change | $445,000-3.2%$230/sqft |
Source: PrimeMLS #5100040 Report a problem | ||
| 8/25/2026 | Price change | $459,900-4.2%$238/sqft |
Source: PrimeMLS #5100040 Report a problem | ||
| 8/17/2026 | Price change | $479,900-4%$248/sqft |
Source: PrimeMLS #5100040 Report a problem | ||
| 7/25/2026 | Listed for sale | $499,900+640.6%$259/sqft |
Source: PrimeMLS #5100040 Report a problem | ||
| 2/28/2020 | Sold | $67,500-9.9%$35/sqft |
Source: PrimeMLS #4784766 Report a problem | ||
| 2/7/2020 | Pending sale | $74,900$39/sqft |
Source: Berkshire Hathaway HomeServices Verani Realty #4784766 Report a problem | ||
| 1/14/2020 | Price change | $74,900-6.3%$39/sqft |
Source: BHHS Verani Belmont #4784766 Report a problem | ||
| 12/10/2019 | Price change | $79,900-15.8%$41/sqft |
Source: BHHS Verani Belmont #4784766 Report a problem | ||
| 11/8/2019 | Listed for sale | $94,900-23.5%$49/sqft |
Source: BHHS Verani Belmont #4784766 Report a problem | ||
| 7/30/2018 | Sold | $124,000-32.9%$64/sqft |
Source: Public Record Report a problem | ||
| 5/23/2018 | Listed for sale | -- |
Source: Auction.com Report a problem | ||
| 8/31/2005 | Sold | $184,900$96/sqft |
Source: Public Record Report a problem | ||
Public tax history
| Year | Property taxes | Tax assessment |
|---|---|---|
| 2024 | $4,235 -19.8% | $284,600 +38.3% |
| 2023 | $5,281 +6.1% | $205,800 |
| 2022 | $4,976 +3.5% | $205,800 |
| 2021 | $4,810 +2% | $205,800 |
| 2020 | $4,717 +3.1% | $205,800 |
| 2019 | $4,577 +43.6% | $205,800 +46.6% |
| 2018 | $3,187 -18.4% | $140,400 |
| 2017 | $3,905 +11.1% | $140,400 |
| 2016 | $3,514 -0.3% | $140,400 |
| 2015 | $3,523 | $140,400 |
Find assessor info on the county website
Monthly payment
Est. payment
Payment breakdown
Explore the cost of this home by adjusting the details. Changes won't be saved.Climate risks
Neighborhood: 03835

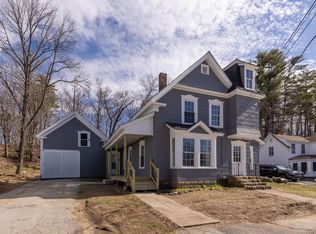
Similar homes
- $449,7775 bd2 ba2.2k sqft8 Courtland Street, Farmington, NH 03835Active
 MLS ID #5105023, Barbara Marzoli. PrimeMLS
 - $414,0004 bd2 ba2.2k sqft15 Winter Street, Farmington, NH 03835Active
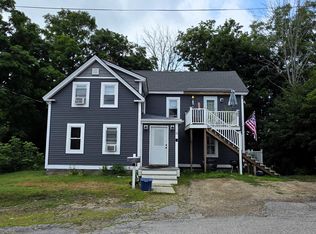 MLS ID #5101146, Bill Snowdon. PrimeMLS
 - $450,0004 bd2 ba1.4k sqft28 Mount Vernon Street, Farmington, NH 03835Active
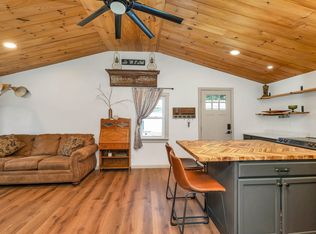 MLS ID #5103606, Tina Heaney. PrimeMLS
 - $325,0004 bd1 ba1.2k sqft7 Maple Street, Farmington, NH 03835Active
 MLS ID #5082703, The Zoeller Group. PrimeMLS
 - $449,0004 bd2 ba2.5k sqft623 Country Club Road, Sanford, ME 04073Active
 MLS ID #1677939, RE/MAX Realty One. Maine Listings
 - $439,9003 bd2 ba1.2k sqft265 Loop Road, Acton, ME 04001ActiveMLS ID #1683463, EXP Realty. Maine Listings
- $399,0004 bd3 ba1.6k sqft3 Yvonne Street, Sanford, ME 04073ActiveMLS ID #1680790, Keller Williams Coastal and Lakes & Mountains Realty. Maine Listings
- $529,9003 bd3 ba1.9k sqft259 Dixon Road, Lebanon, ME 04027ActiveMLS ID #1680092, Duston Leddy Real Estate. Maine Listings
- $420,0003 bd1 ba1.2k sqft430 High Street, North Berwick, ME 03906ActiveMLS ID #1683541, Breakwater Realty Group, LLC. Maine Listings
- $369,5003 bd1 ba1.6k sqft35 State Street, Sanford, ME 04073ActiveMLS ID #1684373, Coastal Pine Real Estate, LLC. Maine Listings
