Skip main navigation
Sold for $389,900
  • $389,900

    47 Delancy Ct, Mays Landing, NJ 08330

    3beds
    1,711sqft
    Single Family Residence
    Built in 1999
    0.25 Acres Lot
    $429,900 Zestimate®
    $228/sqft
    $3,161 Estimated rent

    Home value

    $429,900

    $408,000 - $451,000

    $3,161/mo

    Zestimate® history
    Loading
    Loading...

    Owner options

    List your home for rent

    $3,161/mo

    Rent Zestimate®

    Find your next renter with Zillow Rental Manager. Plus, with online applications, you can quickly screen prospective tenants – for free.

    Learn more

    $3,161/mo

    Rent Zestimate®

    Refinance and save

    $2,886/mo

    Est. payment

    Refinancing to a lower rate could help reduce your monthly payments and save thousands over the life of the loan.

    See today's rates

    $2,886/mo

    Est. payment

    Explore your selling options

    Work with a Zillow partner agent

    Leverage their expertise and Zillow's premium Showcase listings to get your home seen by more buyers.

    Get started

    List with your own agent

    Get your home in front of millions of buyers by listing it on Zillow.

    Learn how to do it

    Sell it yourself

    Take full control of how buyers see your home on Zillow by listing For Sale by Owner (FSBO).

    List your home

    What's special

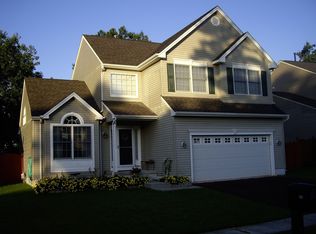
    Don’t miss your chance to own this rare find! This 3-bedroom, 2.5-bathroom home is located in the desirable Misty Pines neighborhood of Mays Landing! Located on a peaceful cul-de-sac, this home offers an unbeatable blend of safety, beauty, and modern amenities—perfect for those seeking a welcoming and serene community. When you arrive at the home, the first thing you will notice is the covered front porch- every homeowners dream! Step inside and be impressed by the neutral color palette, creating a versatile backdrop for any style. When you open the front door, you will be greeted by a spacious living room with large windows. Notice the home’s entire first floor features updated hand-scraped plank flooring. Down the hall it opens into the kitchen, dining area, and family room. The kitchen is a standout with its stainless steel appliances, a spacious pantry, updated lighting and ample counter space—ideal for cooking and entertaining. A first-floor laundry room adds convenience, making daily living a breeze. The family room has vaulted ceilings and a cozy gas fireplace that adds warmth and charm. Enjoy the outdoor spaces just as much as the indoors. The fully fenced yard features an above-ground pool and a spacious deck, ideal for gatherings or quiet retreats. The partially finished basement offers additional flexibility. The finished space is currently being used as an entertainment room, while the unfinished area holds a home gym and storage. Upstairs, the primary suite features a walk-in closet, vaulted ceilings, and a nicely sized primary bath. Two additional bedrooms an full hall bath round out the upstairs. Misty Pines offers tree-lined streets with sidewalks, inviting you to explore the beauty of the neighborhood. This move-in ready home is priced to sell quickly, with the potential to exceed your expectations. Quick and easy access to route 322 and route 40. Less than 30 minutes to the Jersey Shore and under an hour to Philadelphia- easy commuting here!

    Zillow last checked:

    Listing updated:

    Listed by:

    Karla Jusko 609-319-3883,

    EXIT Realty Defined

    Bought with:

    Madeline Maria, 2294186

    Grace Properties

    Source: Bright MLS,MLS#: NJAC2013582MLS Logo

    Facts & features

    Interior

    Bedrooms & bathrooms
    • Bedrooms: 3
    • Bathrooms: 3
    • Full bathrooms: 2
    • 1/2 bathrooms: 1
    • Main level bathrooms: 1
    Basement
    • Area: 0
    Heating
    • Forced Air, Natural Gas
    Cooling
    • Central Air, Natural Gas
    Appliances
    • Included: Self Cleaning Oven, Dishwasher, Disposal, Gas Water Heater
    • Laundry: Main Level
    Features
    • Primary Bath(s), Ceiling Fan(s), Attic/House Fan, Eat-in Kitchen, Combination Kitchen/Dining, Crown Molding, Breakfast Area, Family Room Off Kitchen, Floor Plan - Traditional, Pantry, Bathroom - Tub Shower, Walk-In Closet(s), Cathedral Ceiling(s)
    • Flooring: Carpet, Vinyl, Engineered Wood
    • Windows: Bay/Bow, Double Pane Windows
    • Basement: Full,Partially Finished
    • Number of fireplaces: 1
    • Fireplace features: Gas/Propane
    Interior area
    • Total structure area: 1,711
    • Total interior livable area: 1,711 sqft
    • Finished area above ground: 1,711
    • Finished area below ground: 0

    Property

    Parking
    • Total spaces: 1
    • Parking features: Inside Entrance, Garage Door Opener, On Street, Driveway, Attached, Other
    • Attached garage spaces: 1
    • Has uncovered spaces: Yes
    Accessibility
    • Accessibility features: 2+ Access Exits
    Features
    • Levels: Two
    • Stories: 2
    • Patio & porch: Deck, Porch
    • Exterior features: Sidewalks, Street Lights, Lighting
    • Has private pool: Yes
    • Pool features: Above Ground, Fenced, Filtered, Private
    • Fencing: Full
    • Has view: Yes
    • View description: Garden, Street, Trees/Woods
    Lot
    • Size: 0.25 Acres
    • Features: Cul-De-Sac, Level
    Details
    • Additional structures: Above Grade, Below Grade
    • Parcel number: 1200672 0300025
    • Zoning: GA-L
    • Zoning description: residential
    • Special conditions: Standard

    Construction

    Type & style
    • Home type: SingleFamily
    • Architectural style: Colonial,Contemporary
    • Property subtype: Single Family Residence
    Materials
    • Concrete, Frame, Mixed, Other
    • Foundation: Concrete Perimeter
    • Roof: Pitched,Shingle,Architectural Shingle
    Condition
    • Excellent
    • New construction: No
    • Year built: 1999
    Details
    • Builder model: FERNWOOD
    • Builder name: BELLA RENE

    Utilities & green energy

    • Electric: Underground, 100 Amp Service, Circuit Breakers
    • Sewer: Public Sewer
    • Water: Public
    • Utilities for property: Cable Connected, Cable

    Community & neighborhood

    Security
    • Security features: Security System
    Location
    • Region: Mays Landing
    • Subdivision: Misty Pines
    • Municipality: HAMILTON TWP

    HOA & financial

    HOA
    • Has HOA: Yes
    • HOA fee: $150 quarterly
    • Services included: Common Area Maintenance
    • Association name: MISTY PINES

    Other

    Other facts
    • Listing agreement: Exclusive Right To Sell
    • Listing terms: Cash,Conventional,FHA,VA Loan
    • Ownership: Fee Simple

    Price history

    DateEventPrice
    9/30/2024Sold$389,900+5.7%$228/sqft
    Source: Bright MLS #NJAC2013582 Report a problem
    8/22/2024Pending sale$369,000$216/sqft
    Source: Bright MLS #NJAC2013582 Report a problem
    8/20/2024Contingent$369,000$216/sqft
    Source: Bright MLS #NJAC2013582 Report a problem
    8/20/2024Pending sale$369,000$216/sqft
    Source: SJSRMLS #587777 Report a problem
    8/5/2024Listed for sale$369,000+20%$216/sqft
    Source: Bright MLS #NJAC2013582 Report a problem
    3/5/2008Listing removed$307,500$180/sqft
    Source: Homes & Land #311321 Report a problem
    2/2/2008Listed for sale$307,500+8.7%$180/sqft
    Source: Homes & Land #311321 Report a problem
    4/14/2005Sold$283,000+94.9%$165/sqft
    Source: Public Record Report a problem
    12/7/1999Sold$145,225$85/sqft
    Source: Public Record Report a problem

    Public tax history

    YearProperty taxesTax assessment
    2025$6,584 +2.1%$191,900 +2.1%
    2024$6,447 +1.1%$187,900
    2023$6,377 +5.4%$187,900
    2022$6,049 $187,900
    2021$6,049 -0.2%$187,900
    2020$6,064 +3.6%$187,900
    2019$5,851 $187,900
    2018$5,851 +4.5%$187,900
    2017$5,598 +3.5%$187,900
    2016$5,408 -2.3%$187,900
    2015$5,532 +4%$187,900 -10.8%
    2014$5,322 +7.3%$210,600
    2013$4,960 -0.3%$210,600
    2012$4,976 -17.1%$210,600
    2011$5,999 +4.4%$210,600 +45.6%
    2010$5,745 +0.1%$144,600
    2009$5,738 +1.5%$144,600
    2008$5,651 +3.9%$144,600
    2007$5,441 $144,600
    2006-- $144,600
    2005-- $144,600
    2004-- $144,600 +1.1%
    2003-- $143,000
    2002-- $143,000
    2001-- $143,000

    Find assessor info on the county website

    Neighborhood: 08330

    Nearby schools

    GreatSchools rating
    Schools provided by the listing agent
    • District: Hamilton Township Public Schools

    Source: Bright MLS. This data may not be complete. We recommend contacting the local school district to confirm school assignments for this home.

    Get a cash offer in 3 minutes
    Find out how much your home could sell for in as little as 3 minutes with a no-obligation cash offer.
    Estimated market value
    $429,900
    Get a cash offer in 3 minutes
    Find out how much your home could sell for in as little as 3 minutes with a no-obligation cash offer.
    Estimated market value
    $429,900