Welcome to 33 Delancy Court in Mays Landing! Located in the desirable Misty Pines development, this spacious 4-bedroom, 2.5-bath home is ready for you to move in and make it your own! As you make your way up to the home, you'll step onto a welcoming front porch—an ideal spot to sit back, relax with a cold drink, and enjoy warm summer days or cool evenings. Step through the front door into the inviting foyer, where the hallway leads you into the heart of the home. To the left, you'll find the dining room, which flows seamlessly into the open kitchen and family room area. This spacious layout provides plenty of room for entertaining family and friends. The kitchen features a convenient island with a range top, making meal preparation and entertaining easy. From the kitchen, step outside onto the deck and into the fenced-in backyard, offering a private space to relax, enjoy your morning coffee, entertain guests, or spend time gardening. The home also offers a 3/4-finished basement, providing additional living and flexible-use space. The basement includes two office/bonus rooms, a TV area, and plenty of storage, giving you room for a home office, hobbies, entertainment, or whatever your needs may be. Convenience continues on the main level with a dedicated laundry area featuring cabinets for all your laundry and household storage needs. From the laundry area, you have direct access to the 2-car garage, which also includes shelving for additional storage. Upstairs, you'll find four spacious bedrooms, including a beautiful primary suite. The primary bedroom features a stand-up shower and jacuzzi tub, creating a relaxing retreat at the end of the day. The bedrooms also offer professionally built closet systems, providing excellent organization and storage. All rooms offer professionally built closet system for all your storage and organizing needs. One of the many benefits of this home is that several major maintenance items have already been taken care of. The roof is approximately 5 years old, HVAC system is approximately 3 years old, and the home features an 80-gallon water heater. Misty Pines development also offers a low-maintenance association fee of only $120. quarterly. With its spacious layout, entertaining areas, fenced backyard, finished basement, 2-car garage, and major updates already completed, 33 Delancy Court is a home you won't want to miss! Come see this gem for yourself and make 33 Delancy Court your new home today!
Under contract
$475,000
33 Delancy Ct, Mays Landing, NJ 08330
4beds
2,185sqft
Single Family Residence
Built in 1999
21 Square Feet Lot
$471,600 Zestimate®
$217/sqft
$48/mo HOA
What's special
- 23 days
- 563
- 62
Zillow last checked:
Listing updated:
Listed by:
Sherrie Samaroo-Williams 856-362-5072,
Keller Williams Prime Realty
Source: Bright MLS,MLS#: NJAC2025496
Facts & features
Interior
Bedrooms & bathrooms
- Bedrooms: 4
- Bathrooms: 3
- Full bathrooms: 2
- 1/2 bathrooms: 1
- Main level bathrooms: 1
Heating
- Forced Air, Natural Gas
Cooling
- Central Air, Natural Gas
Appliances
- Included: Microwave, Cooktop, Dishwasher, Stainless Steel Appliance(s), Refrigerator, Washer, Water Heater, Electric Water Heater
- Laundry: Main Level
Features
- Basement: Finished
- Number of fireplaces: 1
- Fireplace features: Gas/Propane
Interior area
- Total structure area: 2,185
- Total interior livable area: 2,185 sqft
- Finished area above ground: 2,185
Property
Parking
- Total spaces: 4
- Parking features: Garage Faces Front, Attached, Driveway
- Attached garage spaces: 2
- Uncovered spaces: 2
Accessibility
- Accessibility features: >84" Garage Door, Accessible Entrance
Features
- Levels: Three
- Stories: 3
- Patio & porch: Deck, Roof Deck
- Pool features: None
Lot
- Size: 21 Square Feet
- Dimensions: 9148
Details
- Additional structures: Above Grade
- Parcel number: 1200672 0300032
- Zoning: GA-L
- Special conditions: Standard
Construction
Type & style
- Home type: SingleFamily
- Architectural style: Colonial
- Property subtype: Single Family Residence
Materials
- Frame
- Foundation: Concrete Perimeter
- Roof: Architectural Shingle
Condition
- Very Good
- New construction: No
- Year built: 1999
Utilities & green energy
- Electric: Underground
- Sewer: Public Sewer
- Water: Public
Community & HOA
Community
- Subdivision: Misty Pines Estates
HOA
- Has HOA: Yes
- Services included: Common Area Maintenance
- HOA fee: $145 quarterly
- HOA name: CORNER PROPERTY MANAGEMENT
Location
- Region: Mays Landing
- Municipality: HAMILTON TWP
Financial & listing details
- Price per square foot: $217/sqft
- Tax assessed value: $231,000
- Annual tax amount: $8,131
- Date on market: 9/22/2026
- Listing agreement: Exclusive Right To Sell
- Listing terms: Cash,Conventional,FHA,VA Loan
- Inclusions: Stove Top, Refrigerator, Microwave, Washer And Dryer, Shed
- Exclusions: Owners Personal Property
- Ownership: Fee Simple
Estimated market value
$471,600
$448,000 - $495,000
$3,271/mo
Price history
| Date | Event | Price |
|---|---|---|
| 10/12/2026 | Contingent | $475,000$217/sqft |
Source:  Bright MLS #NJAC2025496 Report a problem Bright MLS #NJAC2025496 Report a problem | ||
| 9/23/2026 | Listed for sale | $475,000+138.4%$217/sqft |
Source: Bright MLS #NJAC2025496 Report a problem | ||
| 5/7/1999 | Sold | $199,279$91/sqft |
Source: Public Record Report a problem | ||
Public tax history
| Year | Property taxes | Tax assessment |
|---|---|---|
| 2026 | $8,131 +2.6% | $231,000 |
| 2025 | $7,926 | $231,000 |
| 2024 | $7,926 +1.1% | $231,000 |
| 2023 | $7,840 +5.4% | $231,000 |
| 2022 | $7,436 | $231,000 |
| 2021 | $7,436 -0.2% | $231,000 |
| 2020 | $7,454 +4% | $231,000 +0.3% |
| 2019 | $7,168 | $230,200 |
| 2018 | $7,168 +4.5% | $230,200 |
| 2017 | $6,858 +3.5% | $230,200 |
| 2016 | $6,625 -2.4% | $230,200 |
| 2015 | $6,791 +4% | $230,200 -10.9% |
| 2014 | $6,532 +7.3% | $258,500 |
| 2013 | $6,088 -0.3% | $258,500 |
| 2012 | $6,108 -18.9% | $258,500 |
| 2011 | $7,530 +4.4% | $258,500 +42.4% |
| 2010 | $7,211 +0.1% | $181,500 |
| 2009 | $7,202 +1.5% | $181,500 |
| 2008 | $7,093 +3.9% | $181,500 |
| 2007 | $6,830 | $181,500 |
| 2006 | -- | $181,500 |
| 2005 | -- | $181,500 |
| 2004 | -- | $181,500 |
| 2003 | -- | $181,500 |
| 2002 | -- | $181,500 |
| 2001 | -- | $181,500 |
Find assessor info on the county website
Monthly payment
Est. payment
Payment breakdown
Explore the cost of this home by adjusting the details. Changes won't be saved.Climate risks
Neighborhood: 08330
Nearby schools
Schools provided by the listing agent
- Elementary: George L. Hess Educational Complex
- High: Oakcrest
- District: Hamilton Township Public Schools
Source: Bright MLS. This data may not be complete. We recommend contacting the local school district to confirm school assignments for this home.
Similar homes
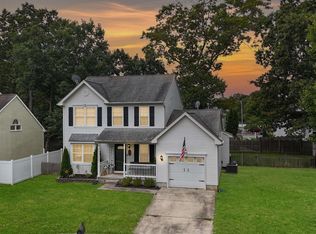
- $485,0003 bd3 ba1.7k sqft4680 Ocean Heights Ave, Mays Landing, NJ 08330For Sale

 MLS ID #NJAC2027072, George Frick, Century 21 Frick Realtors. Bright MLS
 - $424,5004 bd3 ba2.2k sqft6191 Eagle Dr, Mays Landing, NJ 08330For Sale

 MLS ID #610921, Linda Falzani, RE/MAX ATLANTIC. SJSRMLS
 - $450,0004 bd2 ba2k sqft164 Old Egg Harbor Rd, Mays Landing, NJ 08330For Sale
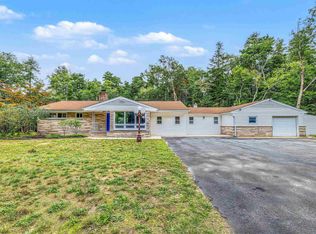 MLS ID #612249, DANIEL RALLO, KELLER WILLIAMS REALTY ATLANTIC SHORE-BRIGANTINE. SJSRMLS
 - $494,9004 bd3 ba2.5k sqft60 Abington Ct, Mays Landing, NJ 08330For Sale
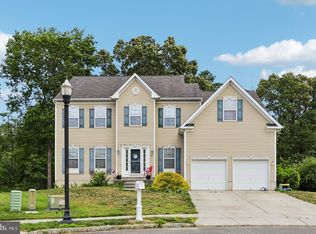 MLS ID #NJAC2027098, Lisa Carrick, EXP Realty, LLC. Bright MLS
 - $479,9004 bd3 ba2.4k sqft48 Cranberry Dr, Mays Landing, NJ 08330For SaleMLS ID #612518, JAMES BOYLE JR, Keller Williams Realty Jersey Shore - Ocean City. SJSRMLS
- $358,5004 bd1 ba1.8k sqft6351 Beech Ln, Mays Landing, NJ 08330For SaleMLS ID #NJAC2026904, Deb Lafferty, Collini Real Estate, LLC. Bright MLS
- $437,0004 bd3 ba1.6k sqft576 Park Rd, Mays Landing, NJ 08330For SaleMLS ID #NJAC2025448, Eileen Furey, Coldwell Banker Argus Real Estate. Bright MLS
- $469,0002 bd2 ba1.3k sqft1766 McCall Ave, Mays Landing, NJ 08330For SaleMLS ID #NJAC2027106, Dawn DeLorenzo, Coldwell Banker Realty. Bright MLS
- $415,0005 bd3 ba1.7k sqft6316 Liberty Ave, Mays Landing, NJ 08330For SaleMLS ID #609089, Horatio Hibbert, Genesis Realty Pros. SJSRMLS
- $524,9004 bd3 ba2.6k sqft53 Fox Hollow Dr, Mays Landing, NJ 08330For SaleMLS ID #612650, HENRY (PHIL) CARR IV, CROWLEY and CARR. SJSRMLS
- $399,0004 bd3 ba1.6k sqft4619 Thelma Ave, Mays Landing, NJ 08330For SaleMLS ID #612853, SCOTT MONROE, BHHS FOX and ROACH-109 34th OC. SJSRMLS
- $499,0003 bd3 ba1.7k sqft7704 Venice Blvd, Mays Landing, NJ 08330For SaleMLS ID #NJAC2026668, Michael Gumbel, Rosedale Real Estate LLC. Bright MLS
- $614,8884 bd3 ba3k sqft11 Chancellor Park Dr, Mays Landing, NJ 08330For SaleMLS ID #NJAC2027202, Flamur Rama, Keller Williams Realty - Atlantic Shore. Bright MLS
- $589,0004 bd3 ba1.9k sqft6521 Lake Dr, Mays Landing, NJ 08330For SaleMLS ID #612185, GARY SIMMENS, HomeSmart First Advantage Realty - Northfield. SJSRMLS
- $379,0004 bd2 ba1.8k sqft301 Farragut Ave, Mays Landing, NJ 08330For SaleMLS ID #NJAC2026866, Tracy Gallo, Fathom Realty NJ, LLC. Bright MLS
- $474,9003 bd2 ba1.6k sqft156 McDonald Ave, Milmay, NJ 08340For SaleMLS ID #NJCB2033328, Eileen Furey, Coldwell Banker Argus Real Estate. Bright MLS
- $349,0003 bd3 ba1.6k sqft6191 Robin Dr, Mays Landing, NJ 08330For SaleMLS ID #NJAC2025952, Jason Myers, Collini Real Estate, LLC. Bright MLS
- $359,0003 bd2 ba1.2k sqft800 Farragut Ave, Mays Landing, NJ 08330For SaleMLS ID #NJAC2027120, Dana Hartman, BHHS Fox & Roach-Margate. Bright MLS
- $379,0004 bd2 ba1.6k sqft5904 Cloverleaf Dr, Mays Landing, NJ 08330For SaleMLS ID #NJAC2027058, NEIL AMIN, Keller Williams Realty - Atlantic Shore. Bright MLS
- $375,0004 bd2 ba1.4k sqft6311 Roberts Ave, Mays Landing, NJ 08330For SaleMLS ID #611048, SHAWN O'BRIEN, KELLER WILLIAMS REALTY ATLANTIC SHORE-Northfield. SJSRMLS
