Skip main navigation
For sale
  • Price cut: $5K (9/10)
    $424,500

    6191 Eagle Dr, Mays Landing, NJ 08330

    4beds
    2,250sqft
    : 
    $3,095/mo
    Get pre-qualified
    Single Family Residence
    Built in 1996
    10,018 Square Feet Lot
    $420,000 Zestimate®
    $189/sqft
    $42/mo HOA

    What's special

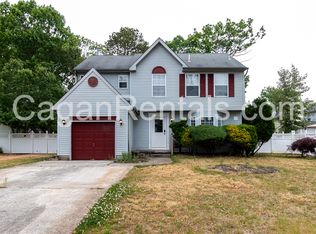
    WELCOME HOME to this well-maintained move-in ready home in desirable family neighborhood. This meticulous home, situated on an over-sized double lot, offers a well designed updated kitchen w/ large center island, granite counter tops, custom backsplash and full stainless steel appliances all included. Additional bonus room is a 4th bedroom and/or home office. Cathedral ceiling, hardwood floors in den with literally a 'wall of windows overlooking a 20 x 50 deck with a 15 x 30 pool built in, along with a 6-person hot tub (hot tub offered as-is). Finished basement includes added bonus room / additional den / man-cave / office and/or work-out. Solar panels an energy-efficient added bonus. HOA Amenities include walking / bike trails, tennis+pickle ball courts, 2 playgrounds, tot-lot and more! Conveniently located - A well-kept home from top to bottom, this home is ready for your own personal touch. CALL TODAY for a PRIVATE TOUR of this well-kept GEM in desirable Hamilton Pointe.
    26 days
    1,022
    63

    Zillow last checked:

    Listing updated:

    Listed by:

    Linda Falzani 609-217-2755,

    RE/MAX ATLANTIC

    Source: SJSRMLS,MLS#: 610921MLS Logo

      Facts & features

      Interior

      Bedrooms & bathrooms
      • Bedrooms: 4
      • Bathrooms: 3
      • Full bathrooms: 2
      • 1/2 bathrooms: 1
      Rooms
      • Room types: Den/TV Room, Dining Area, Dining Room, Great Room, Recreation/Family
      Bedroom 1
      • Level: Upper
      Bedroom 2
      • Level: Upper
      Bedroom 3
      • Level: Upper
      Bedroom 4
      • Level: Upper
      Dining room
      • Level: Main
      Family room
      • Level: Main
      Kitchen
      • Level: Main
      Living room
      • Level: Main
      Heating
      • Forced Air, Natural Gas
      Cooling
      • Attic Fan, Ceiling Fan(s), Central Air
      Appliances
      • Included: Disposal, Dishwasher, Dryer, Gas Stove, Microwave, Refrigerator, Self Cleaning Oven, Washer
      Features
      • Cathedral Ceiling(s), Carbon Monoxide Detector, Kitchen Island, Storage, Walk-In Closet(s), Eat-in Kitchen, Pantry
      • Flooring: Hardwood, Laminate, Tile, Vinyl, W/W Carpet
      • Windows: Blinds
      • Basement: 6 Ft. or More Head Room,Finished,Full,Heated,Inside Entrance,Plumbing,Partially Finished
      • Attic: Storage
      • Has fireplace: Yes
      • Fireplace features: Built-In, Family Room, See Remarks, Wood Burning
      Interior area
      • Total structure area: 2,250
      • Total interior livable area: 2,250 sqft

      Property

      Parking
      • Total spaces: 3
      • Parking features: Attached Garage
      • Has attached garage: Yes
      Features
      • Levels: Two
      • Stories: 2
      • Patio & porch: Deck, Patio, Porch
      • Exterior features: Deck, Patio, Pool-Above Ground, Porch, Shed, Sprinkler System
      • Pool features: Above Ground
      Lot
      • Size: 10,018 Square Feet
      • Dimensions: .23 acres
      Details
      • Additional structures: Storage, Shed
      • Parcel number: 731.01

      Construction

      Type & style
      • Home type: SingleFamily
      • Property subtype: Single Family Residence
      Materials
      • Vinyl
      Condition
      • New construction: No
      • Year built: 1996

      Utilities & green energy

      • Sewer: Public Sewer
      • Water: Public

      Community & HOA

      Community
      • Security: Carbon Monoxide Detector(s), Smoke/Fire Alarm
      • Subdivision: Hamilton Pointe
      HOA
      • HOA fee: $125 quarterly
      Location
      • Region: Mays Landing

      Financial & listing details

      • Price per square foot: $189/sqft
      • Tax assessed value: $191,400
      • Annual tax amount: $6,737
      • Date on market: 8/15/2026
      • Date available: 08/15/2026
      • Inclusions: Blinds
      • Road surface type: Paved

        Estimated market value

        $420,000

        $399,000 - $441,000

        $3,184/mo

        Price history

        DateEventPrice
        9/10/2026Price change$424,500-1.2%$189/sqft
        Source: SJSRMLS #610921 Report a problem
        8/21/2026Listed for sale$429,500+31.7%$191/sqft
        Source: SJSRMLS #610921 Report a problem
        12/9/2021Sold$326,000$145/sqft
        Source: Public Record Report a problem
        9/10/2021Sold$326,000+3.5%$145/sqft
        Source: SJSRMLS #551544 Report a problem
        6/18/2021Pending sale$315,000$140/sqft
        Source: RE/MAX International #551544 Report a problem
        6/5/2021Listed for sale$315,000+152%$140/sqft
        Source: RE/MAX International #551544 Report a problem
        1/4/1994Sold$125,000$56/sqft
        Source: Public Record Report a problem

        Public tax history

        YearProperty taxesTax assessment
        2025$6,567 $191,400
        2024$6,567 +1.1%$191,400
        2023$6,496 +9.9%$191,400
        2022$5,911 $191,400
        2021$5,911 -0.3%$191,400
        2020$5,926 +55.5%$191,400
        2019$3,810 $191,400
        2018$3,810 -34.4%$191,400
        2017$5,812 +3.7%$191,400 -5.9%
        2016$5,607 +0.7%$203,500
        2015$5,566 -0.5%$203,500 -8.1%
        2014$5,595 +7.3%$221,400
        2013$5,214 -0.3%$221,400
        2012$5,232 +0.8%$221,400
        2011$5,190 +4.4%$221,400 +77%
        2010$4,970 +0.1%$125,100
        2009$4,964 +1.5%$125,100
        2008$4,889 +3.9%$125,100
        2007$4,708 $125,100
        2006-- $125,100
        2005-- $125,100
        2004-- $125,100
        2003-- $125,100
        2002-- $125,100
        2001-- $125,100
        Find assessor info on the county website

        Monthly payment

        Est. payment

        Payment breakdown

        Explore the cost of this home by adjusting the details. Changes won't be saved.
        All calculations are estimates and provided by Zillow, Inc. for informational purposes only. Actual amounts may vary.
        HOA fees may include property taxes on listings classified as Co-Ops. Contact the listing agent and/or owner for fee details.
        See how much you could borrow to make a competitive offer.

        Climate risks

        Neighborhood: 08330

        Getting around

        36 / 100
        Car-Dependent
        36 / 100
        Somewhat Bikeable

        Nearby schools

        GreatSchools rating

        A local agent can set up tours, give advice and negotiate with sellers.

        Browse local experts