Welcome to this corner lot home in the highly desirable Eaglesmere community! One of the largest models in the neighborhood with 5 bedrooms and 2.5 bathrooms this spacious two-story residence offers approximately 2,600 square feet of beautifully designed living space , making it ideal for both everyday living. Step inside to a bright and inviting floor plan featuring a formal living room, nice size dining room, spacious family room, and beautiful hardwood flooring throughout the main living areas. Nice size kitchen is designed with 42-inch cabinets and granite countertops, and plenty of space for family gatherings and entertaining. The large master bedroom retreat with a large walk-in closet and an updated bathroom featuring tile flooring and double vanity. The finished basement adds even more living space, ideal for a recreation room, home theater, gym, or entertaining. A dedicated laundry room and additional storage closets provide exceptional functionality throughout the home. Step outside to your backyard featuring a nice deck, beautifully landscaped grounds, and a large storage shed that can easily serve as an art studio, music room, workshop, hobby space, or additional storage. Conveniently located in one of the area's most sought after neighborhoods, this exceptional home offers the perfect combination of space, comfort, and convenience. Don't miss the opportunity to make this beautiful Eaglesmere home yours!
For sale
$579,900
5 Renaissance Dr, Mays Landing, NJ 08330
5beds
2,582sqft
Single Family Residence
Built in 2009
9,350 Square Feet Lot
$572,700 Zestimate®
$225/sqft
$40/mo HOA
What's special
Nice size kitchenBeautifully landscaped groundsAdditional storage closetsLarge walk-in closetNice size dining roomLarge master bedroom retreatDedicated laundry room
- 63 days
- 287
- 10
Zillow last checked:
Listing updated:
Listed by:
HAMED PAYANDEHFAR 609-703-1077,
Century 21 Action Plus Realty - Northfield
Source: SJSRMLS,MLS#: 610202
Facts & features
Interior
Bedrooms & bathrooms
- Bedrooms: 5
- Bathrooms: 3
- Full bathrooms: 2
- 1/2 bathrooms: 1
Rooms
- Room types: Breakfast Nook, Dining Room, Florida Room, Laundry, Recreation/Family
Bedroom 1
- Level: Upper
Bedroom 2
- Level: Upper
Bedroom 3
- Level: Upper
Bedroom 4
- Level: Upper
Bedroom 5
- Level: Upper
Dining room
- Level: Main
Family room
- Level: Main
Kitchen
- Level: Main
Living room
- Level: Main
Heating
- Forced Air, Natural Gas
Cooling
- Central Air
Appliances
- Included: Disposal, Dishwasher, Dryer, Gas Stove, Microwave, Refrigerator, Self Cleaning Oven, Washer
Features
- Carbon Monoxide Detector, Cedar Closet(s), Kitchen Island, Walk-In Closet(s), Eat-in Kitchen, Pantry
- Flooring: Hardwood, Tile, Vinyl, W/W Carpet
- Windows: Blinds, Curtains, Shades
- Basement: Finished,Full,Heated,Plumbing
- Has fireplace: No
Interior area
- Total structure area: 2,582
- Total interior livable area: 2,582 sqft
Property
Parking
- Total spaces: 2
- Parking features: Parking Pad, Garage, Attached Garage
- Attached garage spaces: 2
Features
- Levels: Two
- Stories: 2
- Patio & porch: Deck, Porch
- Exterior features: Deck, Porch, Shed, Sprinkler System
Lot
- Size: 9,350 Square Feet
- Dimensions: 85 x 110
- Features: Corner Lot
Details
- Additional structures: Shed
- Parcel number: 13
Construction
Type & style
- Home type: SingleFamily
- Property subtype: Single Family Residence
Materials
- Vinyl
Condition
- New construction: No
- Year built: 2009
Utilities & green energy
- Sewer: Public Sewer
- Water: Public
Community & HOA
Community
- Security: Carbon Monoxide Detector(s), Smoke/Fire Alarm
HOA
- HOA fee: $120 quarterly
Location
- Region: Mays Landing
Financial & listing details
- Price per square foot: $225/sqft
- Tax assessed value: $257,600
- Annual tax amount: $9,068
- Date on market: 7/24/2026
- Date available: 07/24/2026
- Inclusions: Blinds, Curtains, Shades
Estimated market value
$572,700
$544,000 - $601,000
$3,747/mo
Price history
| Date | Event | Price |
|---|---|---|
| 7/25/2026 | Listed for sale | $579,900+34.9%$225/sqft |
Source:  SJSRMLS #610202 Report a problem SJSRMLS #610202 Report a problem | ||
| 8/22/2022 | Sold | $430,000$167/sqft |
Source: Public Record Report a problem | ||
| 4/27/2022 | Sold | $430,000-3.4%$167/sqft |
Source: SJSRMLS #559448 Report a problem | ||
| 3/2/2022 | Pending sale | $445,000$172/sqft |
Source: SJSRMLS #559448 Report a problem | ||
| 2/8/2022 | Listed for sale | $445,000+45.9%$172/sqft |
Source: SJSRMLS #559448 Report a problem | ||
| 7/27/2020 | Listing removed | $305,000$118/sqft |
Source: BALSLEY/LOSCO #539499 Report a problem | ||
| 7/20/2020 | Listed for sale | $305,000+5.2%$118/sqft |
Source: BALSLEY/LOSCO #539499 Report a problem | ||
| 12/1/2018 | Listing removed | $289,900$112/sqft |
Source: BALSLEY/LOSCO #507841 Report a problem | ||
| 7/6/2018 | Price change | $289,9000%$112/sqft |
Source: BALSLEY/LOSCO #507841 Report a problem | ||
| 5/21/2018 | Price change | $290,000-3%$112/sqft |
Source: BHHS FOX and ROACH-Margate #501070 Report a problem | ||
| 2/19/2018 | Listed for sale | $299,000-0.3%$116/sqft |
Source: BHHS FOX and ROACH-Margate #501070 Report a problem | ||
| 10/31/2017 | Listing removed | $299,900$116/sqft |
Source: BHHS FOX and ROACH-Margate #471894 Report a problem | ||
| 5/23/2017 | Price change | $299,900-3.2%$116/sqft |
Source: BHHS FOX and ROACH-Margate #471894 Report a problem | ||
| 3/10/2017 | Price change | $309,900-4.6%$120/sqft |
Source: Berkshire Hathaway HomeServices Fox & Roach, REALTORS #471894 Report a problem | ||
| 7/25/2016 | Listed for sale | $324,900+0.5%$126/sqft |
Source: BHHS FOX and ROACH-Margate #471894 Report a problem | ||
| 6/11/2009 | Sold | $323,265+259.2%$125/sqft |
Source: Public Record Report a problem | ||
| 3/18/2009 | Sold | $90,000$35/sqft |
Source: Public Record Report a problem | ||
Public tax history
| Year | Property taxes | Tax assessment |
|---|---|---|
| 2025 | $8,838 | $257,600 |
| 2024 | $8,838 +1.1% | $257,600 |
| 2023 | $8,743 +5.4% | $257,600 |
| 2022 | $8,292 | $257,600 |
| 2021 | $8,292 -0.2% | $257,600 |
| 2020 | $8,313 +11% | $257,600 |
| 2019 | $7,489 | $257,600 |
| 2018 | $7,489 -2.4% | $257,600 |
| 2017 | $7,674 +3.5% | $257,600 |
| 2016 | $7,414 +1.8% | $257,600 |
| 2015 | $7,279 +4% | $257,600 -7% |
| 2014 | $7,002 +7.3% | $277,100 |
| 2013 | $6,526 -0.3% | $277,100 |
| 2012 | $6,548 -12.7% | $277,100 |
| 2011 | $7,497 +4.4% | $277,100 +53.3% |
| 2010 | $7,179 | $180,700 |
Find assessor info on the county website
Monthly payment
Est. payment
Payment breakdown
Explore the cost of this home by adjusting the details. Changes won't be saved.Climate risks
Neighborhood: 08330

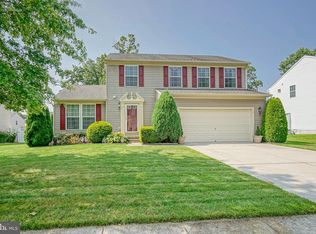
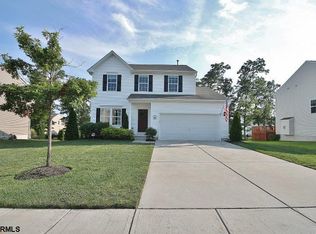
Similar homes
- $579,9994 bd3 ba2.8k sqft2453 Lahn Ln, Mays Landing, NJ 08330For Sale
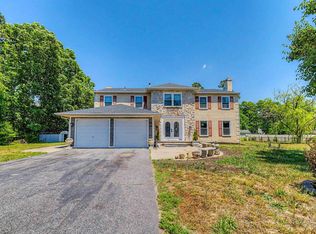
 MLS ID #609023, Ricardo Belgrave, KELLER WILLIAMS REALTY ATLANTIC SHORE-Northfield. SJSRMLS
 - $589,0004 bd3 ba2.2k sqft54 Fox Hollow Dr, Mays Landing, NJ 08330For Sale
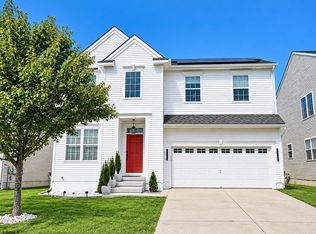 MLS ID #611682, Christian Rosales Cardenas, KELLER WILLIAMS REALTY ATLANTIC SHORE-Northfield. SJSRMLS
 - $599,0004 bd3 ba3.1k sqft47 Darby Ln, Mays Landing, NJ 08330For Sale

 MLS ID #NJAC2026026, Ronnie Glomb, Your Town Realty. Bright MLS
 - $499,9004 bd3 ba2.5k sqft60 Abington Ct, Mays Landing, NJ 08330For Sale
 MLS ID #NJAC2024952, Lisa Carrick, EXP Realty, LLC. Bright MLS
 - $625,0003 bd3 ba3k sqft547 Gravelly Run Rd, Mays Landing, NJ 08330For SaleMLS ID #NJAC2026316, Amanda Harrell, Pro Agent Realty LLC. Bright MLS
- $579,9004 bd4 ba3.2k sqft304 Blossom Cir, Egg Harbor Township, NJ 08234For SaleMLS ID #NJAC2025656, Jessica Fox, Long & Foster Real Estate, Inc.. Bright MLS
- $619,9004 bd3 ba2.9k sqft413 Glenn Ave, Egg Harbor Township, NJ 08234For SaleMLS ID #611372, Allison Van, VIET-LANTIC REAL ESTATE, LLC. SJSRMLS
- $579,0003 bd3 ba2.8k sqft103 Bridle Path Dr, Egg Harbor Township, NJ 08234For SaleMLS ID #611883, LAUREN MARIE GREINER, BERGER REALTY-Main. SJSRMLS
- $660,0004 bd3 ba2.2k sqft1400 Strawberry St, Mays Landing, NJ 08330For SaleMLS ID #NJAC2025854, Deb Lafferty, Collini Real Estate, LLC. Bright MLS
- $429,9003 bd3 ba1.7k sqft20 Golf Dr, Mays Landing, NJ 08330For SaleMLS ID #NJAC2025838, Tracey Newmones, EXP Realty, LLC. Bright MLS
- $650,0004 bd3 ba2k sqft3075 Ivins Ave, Egg Harbor Township, NJ 08234For SaleMLS ID #608016, Daniel Williams, Compass New Jersey-Ocean City (O463H). SJSRMLS
- $539,9004 bd3 ba2.6k sqft19 Bayberry Ave, Egg Harbor Township, NJ 08234For SaleMLS ID #611336, JEFFREY STULL, CENTURY 21 ALLIANCE-O1O4J. SJSRMLS
- $439,0004 bd3 ba1.6k sqft576 Park Rd, Mays Landing, NJ 08330For SaleMLS ID #NJAC2025448, Eileen Furey, Coldwell Banker Argus Real Estate. Bright MLS
- $360,0003 bd3 ba1.7k sqft40 Meadow Cir, Mays Landing, NJ 08330For SaleMLS ID #609745, SHEILA TORRES, CENTURY 21 ATLANTIC PROFESSIONAL REALTY. SJSRMLS
- $399,0003 bd3 ba2.1k sqft21 Lewis Dr, Mays Landing, NJ 08330For SaleMLS ID #NJAC2024778, Bernadette Augello, BHHS Fox & Roach-Washington-Gloucester. Bright MLS
- $649,9004 bd5 ba2.8k sqft128 Crystal Lake Dr, Egg Harbor Township, NJ 08234For SaleMLS ID #611205, Alex Terranova, PLATINUM REAL ESTATE. SJSRMLS
- $525,0004 bd3 ba2.3k sqft30 Imperial Dr, Egg Harbor Township, NJ 08234For SaleMLS ID #610581, ERIK EWELL, LPT Realty. SJSRMLS
- $610,0004 bd3 ba2.4k sqft9 Brielle Ave, Egg Harbor Township, NJ 08234For SaleMLS ID #609033, Judith Alton, BALSLEY/LOSCO. SJSRMLS
- $520,0004 bd3 ba2.3k sqft214 E Kennedy Dr, Egg Harbor Township, NJ 08234For SaleMLS ID #NJAC2024924, Lester Argus, Coldwell Banker Argus Real Estate. Bright MLS
