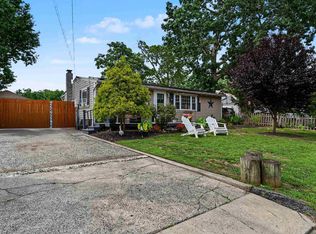
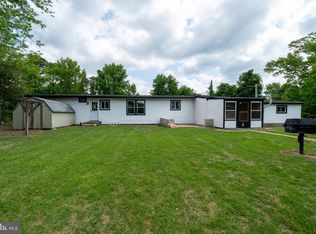
Welcome Home to Mays Landing! This move-in-ready 4-bedroom, 1-bath Bi-level offers the perfect blend of recent updates, comfortable living space, and the flexibility today's buyers are looking for in a home. From the moment you walk in, you'll appreciate the fresh, neutral interior and the care that has gone into preparing this long-time family home for its next chapter. The beautifully updated kitchen offers modern style and everyday functionality, complete with stainless steel appliances, plenty of workspace, and a versatile movable island cabinet that can be positioned to suit your needs. There is even an existing space beside the sink ready for a dishwasher should the new owner choose to add one. Original hardwood floors are in pristine condition and bring warmth and character to the main level, including the stairs, living room, dining room, and hallway. The bedrooms on both levels and the lower-level family room feature professionally cleaned carpeting. The entire home has just been freshly painted in a neutral color, making it easy to move right in and begin making it your own. Important recent improvements include a newer HVAC system, newer hot water heater, and a new wall heater in the lower-level family room. The home is serviced by natural gas, public water, and public sewer. The lower level is where this home really shines for those needing flexibility. A large bedroom with an egress window, spacious family room with sliding-door provides access to a covered patio and the backyard, the utility/laundry area, offer numerous possibilities for family living, guests, a home office, recreation, or multigenerational needs. There is also an opportunity to explore adding a full bath, as the potential space is conveniently located next to the utility area where plumbing, electrical, and sewer services are already accessible. Any future modifications would be subject to buyer verification and required approvals. Step outside to enjoy the nice-sized backyard, perfect for relaxing, entertaining, or letting the kids enjoy some outdoor space. An attached one-car garage with outside access, adds valuable storage and convenience. This has been the cherished family home of a longtime Mays Landing family, and now it is ready for a new family to create their own memories here. Updated, freshly painted, versatile, and ready to welcome its next owners — come see why this could be the place you've been waiting to call home! Photos are both original home and others with AI Staging are marked accordingly.
For sale
$358,500
6351 Beech Ln, Mays Landing, NJ 08330
4beds
1,888sqft
Single Family Residence
Built in 1971
0.34 Acres Lot
$-- Zestimate®
$190/sqft
$-- HOA
What's special
Versatile movable island cabinetProfessionally cleaned carpetingPlenty of workspaceBeautifully updated kitchenStainless steel appliancesFresh neutral interiorCovered patio
- 19 days
- 1,188
- 112
Zillow last checked:
Listing updated:
Listed by:
Deb Lafferty 609-287-4874,
Collini Real Estate, LLC
Source: Bright MLS,MLS#: NJAC2026904
Facts & features
Interior
Bedrooms & bathrooms
- Bedrooms: 4
- Bathrooms: 1
- Full bathrooms: 1
- Main level bathrooms: 1
- Main level bedrooms: 3
Rooms
- Room types: Living Room, Dining Room, Primary Bedroom, Kitchen, Family Room, Utility Room, Bathroom 1
Primary bedroom
- Level: Lower
Bathroom 1
- Level: Main
Dining room
- Level: Main
Family room
- Level: Lower
Kitchen
- Level: Main
Living room
- Level: Main
Utility room
- Level: Lower
Heating
- Central, Natural Gas
Cooling
- Central Air, Electric
Appliances
- Included: Cooktop, Dryer, Oven, Stainless Steel Appliance(s), Refrigerator, Washer, Gas Water Heater
- Laundry: Lower Level
Features
- Dry Wall
- Flooring: Hardwood, Carpet, Vinyl
- Has basement: No
- Has fireplace: No
Interior area
- Total structure area: 1,888
- Total interior livable area: 1,888 sqft
- Finished area above ground: 1,888
- Finished area below ground: 0
Property
Parking
- Total spaces: 3
- Parking features: Garage Faces Front, Garage Door Opener, Asphalt, Heated, Attached, On Street, Driveway
- Attached garage spaces: 1
- Uncovered spaces: 2
Accessibility
- Accessibility features: 2+ Access Exits
Features
- Levels: Bi-Level,Two
- Stories: 2
- Exterior features: Lawn Sprinkler
- Pool features: None
Lot
- Size: 0.34 Acres
- Dimensions: 76 x 149 irr
Details
- Additional structures: Above Grade, Below Grade
- Parcel number: 120069200125
- Zoning: GA-L
- Special conditions: Standard
Construction
Type & style
- Home type: SingleFamily
- Property subtype: Single Family Residence
Materials
- Frame, Asbestos, Cement Siding, T-1-11
- Foundation: Slab
- Roof: Shingle
Condition
- Excellent
- New construction: No
- Year built: 1971
Utilities & green energy
- Sewer: Public Sewer
- Water: Public
- Utilities for property: Natural Gas Available, Sewer Available, Water Available
Community & HOA
Community
- Subdivision: Mays Landing
HOA
- Has HOA: No
Location
- Region: Mays Landing
- Municipality: HAMILTON TWP
Financial & listing details
- Price per square foot: $190/sqft
- Tax assessed value: $162,700
- Annual tax amount: $5,727
- Date on market: 9/26/2026
- Listing agreement: Exclusive Right To Sell
- Listing terms: Cash,Conventional,FHA,VA Loan
- Ownership: Fee Simple
Estimated market value
Not available
Estimated sales range
Not available
Not available
Price history
| Date | Event | Price |
|---|---|---|
| 9/26/2026 | Listed for sale | $358,500$190/sqft |
Source:  SJSRMLS #612308 Report a problem SJSRMLS #612308 Report a problem | ||
Public tax history
| Year | Property taxes | Tax assessment |
|---|---|---|
| 2026 | $5,727 +2.6% | $162,700 |
| 2025 | $5,582 | $162,700 |
| 2024 | $5,582 +1.1% | $162,700 |
| 2023 | $5,522 +5.4% | $162,700 |
| 2022 | $5,237 | $162,700 |
| 2021 | $5,237 -0.2% | $162,700 |
| 2020 | $5,250 +104% | $162,700 |
| 2019 | $2,573 | $162,700 |
| 2018 | $2,573 -46.9% | $162,700 |
| 2017 | $4,847 +3.5% | $162,700 |
| 2016 | $4,683 -5% | $162,700 |
| 2015 | $4,928 +4% | $162,700 -13.3% |
| 2014 | $4,741 +7.3% | $187,600 |
| 2013 | $4,418 -0.3% | $187,600 |
| 2012 | $4,433 +9.9% | $187,600 |
| 2011 | $4,033 +4.4% | $187,600 +93% |
| 2010 | $3,862 +0.1% | $97,200 |
| 2009 | $3,857 +1.5% | $97,200 |
| 2008 | $3,799 +3.9% | $97,200 |
| 2007 | $3,658 | $97,200 |
| 2006 | -- | $97,200 |
| 2005 | -- | $97,200 |
| 2004 | -- | $97,200 |
| 2003 | -- | $97,200 |
| 2002 | -- | $97,200 |
| 2001 | -- | $97,200 |
Find assessor info on the county website
Monthly payment
Est. payment
Payment breakdown
Explore the cost of this home by adjusting the details. Changes won't be saved.Climate risks
Neighborhood: 08330
Nearby schools
Schools provided by the listing agent
- District: Hamilton Township Public Schools
Source: Bright MLS. This data may not be complete. We recommend contacting the local school district to confirm school assignments for this home.
Similar homes
- $359,0003 bd2 ba1.2k sqft800 Farragut Ave, Mays Landing, NJ 08330For Sale

 MLS ID #NJAC2027120, Dana Hartman, BHHS Fox & Roach-Margate. Bright MLS
 - $375,0004 bd2 ba1.4k sqft6311 Roberts Ave, Mays Landing, NJ 08330For Sale
 MLS ID #611048, SHAWN O'BRIEN, KELLER WILLIAMS REALTY ATLANTIC SHORE-Northfield. SJSRMLS
 - $349,0003 bd3 ba1.6k sqft6191 Robin Dr, Mays Landing, NJ 08330For Sale
 MLS ID #NJAC2025952, Jason Myers, Collini Real Estate, LLC. Bright MLS
 - $379,0004 bd2 ba1.6k sqft5904 Cloverleaf Dr, Mays Landing, NJ 08330For Sale
 MLS ID #NJAC2027058, NEIL AMIN, Keller Williams Realty - Atlantic Shore. Bright MLS
 - $379,0004 bd2 ba1.8k sqft301 Farragut Ave, Mays Landing, NJ 08330For SaleMLS ID #NJAC2026866, Tracy Gallo, Fathom Realty NJ, LLC. Bright MLS
- $370,0004 bd2 ba1.7k sqft6169 Laurel St, Mays Landing, NJ 08330For SaleMLS ID #NJAC2026594, Nancy Hund, EXP Realty, LLC. Bright MLS
- $330,0003 bd3 ba1.3k sqft6179 Towhee Ln, Mays Landing, NJ 08330For SaleMLS ID #NJAC2026798, Maria Larrain, Coldwell Banker Excel Realty. Bright MLS
- $424,5004 bd3 ba2.2k sqft6191 Eagle Dr, Mays Landing, NJ 08330For SaleMLS ID #610921, Linda Falzani, RE/MAX ATLANTIC. SJSRMLS
- $415,0005 bd3 ba1.7k sqft6316 Liberty Ave, Mays Landing, NJ 08330For SaleMLS ID #609089, Horatio Hibbert, Genesis Realty Pros. SJSRMLS
- $339,0003 bd1 ba1.3k sqft6917 Market St, Mays Landing, NJ 08330For SaleMLS ID #NJAC2027156, Jennifer Bollinger-Melo, C-21 Atlantic Professional Realty. Bright MLS
- $350,0004 bd3 ba2.4k sqft7314 3rd Ave, Mays Landing, NJ 08330For SaleMLS ID #NJAC2026768, Johnson Z Yerkes III, Century 21 Rauh & Johns. Bright MLS
- $359,9003 bd2 ba1.7k sqft122 Gasko Rd, Mays Landing, NJ 08330For SaleMLS ID #NJAC2026974, Jerome Kersey, RE/MAX Preferred - Sewell. Bright MLS
- $339,9003 bd2 ba1.2k sqft5914 10th St, Mays Landing, NJ 08330For SaleMLS ID #612168, GARY SIMMENS, HomeSmart First Advantage Realty - Northfield. SJSRMLS
- $399,0004 bd3 ba1.6k sqft4619 Thelma Ave, Mays Landing, NJ 08330For SaleMLS ID #612853, SCOTT MONROE, BHHS FOX and ROACH-109 34th OC. SJSRMLS
- $450,0004 bd2 ba2k sqft164 Old Egg Harbor Rd, Mays Landing, NJ 08330For SaleMLS ID #612249, DANIEL RALLO, KELLER WILLIAMS REALTY ATLANTIC SHORE-BRIGANTINE. SJSRMLS
- $389,9003 bd3 ba1.9k sqft98 Gasko Rd, Mays Landing, NJ 08330For SaleMLS ID #NJAC2027088, Jill Falcone, Coldwell Banker Argus Real Estate. Bright MLS
- $475,0004 bd3 ba1.7k sqft4688 Lombard St, Mays Landing, NJ 08330For SaleMLS ID #612750, Taylor Phy, COLLINI REAL ESTATE, LLC. SJSRMLS
- $338,0003 bd1 ba1k sqft5913 Maple Dr, Mays Landing, NJ 08330For SaleMLS ID #NJAC2026062, Jymal Cruse, Keller Williams Realty - Moorestown. Bright MLS
- $390,0003 bd2 ba1.2k sqft2615 Route 50, Mays Landing, NJ 08330For SaleMLS ID #NJAC2026528, Emily Marchese, Marchese Real Estate LLC. Bright MLS
- $399,9003 bd2 ba1.7k sqft6515 Rundle Ave, Mays Landing, NJ 08330For SaleMLS ID #608663, HADER RIVAS, eXp Realty - Ocean City S382K. SJSRMLS
