New Construction in Yardley Borough! Quality built F&J Home located in a prime location and within the desirable Pennsbury School District. Find everything on your must have list right here with this 3 bed, 2.5 bath custom built beauty. The craftsmanship throughout this house will leave you the envy of all your friends and family with wainscoting, chair rails, crown molding, recessed lighting & elegant lighting fixtures throughout, beautiful laminate wood floors, and tasteful tilework. No expenses spared! The entry level at grade conveniently provides a 1-car garage with additional storage area located behind (or perfect area to include as additional living space with sliding glass doors leading to the backyard). As you head up to the main level, the open floor plan sets the perfect setting for your large family gatherings. The layout of this home provides a seamless flow between the living room, dining area & kitchen in the rear. The kitchen is truly amazing! Large white shaker cabinets, exhaust hood, an oversized island with room for the entire family, granite countertops, beautiful tile backsplash, stainless steel appliances and plenty of counterspace. Also on the main level you will find a convenient powder room and large deck off the kitchen with steps going down to the backyard. As you continue upstairs to the 2nd finished level, you will be impressed with the size of the bedrooms. There is plenty of storage space including a walk-in closet as well as a dedicated laundry area. The 3rd finished level consists entirely of the primary suite boasting a walk-in closet and ensuite bathroom. The master bath is breathtaking with a freestanding soaking tub, large shower, double sink vanity, and linen closet. Have peace of mind knowing that everything in this house is brand spanking new from the ground up including the roof, siding, windows, electrical wiring w/ 200 amp electric panel, plumbing, 2 separate HVAC systems- electric heat pumps and central air, interior/exterior doors, floors, lights, kitchen & bath fixtures, and even a freshly sodded lawn. Quality built F&J homes are well sought out and this home won't last! Enjoy small town living in the heart of Yardley Borough within walking distance to the scenic Delaware Canal trail, shops, & restaurants. Join us for an open house, Sunday 3/29/26 from 1-3pm.
Sold for $762,500
$762,500
47 E College Ave, Yardley, PA 19067
3beds
--sqft
Single Family Residence
Built in 2025
4,320 Square Feet Lot
$770,200 Zestimate®
$--/sqft
$3,853 Estimated rent
Home value
$770,200
$716,000 - $832,000
$3,853/mo
Zestimate® history
Owner options
List your home for rent
$3,853/mo
Rent Zestimate®
Find your next renter with Zillow Rental Manager. Plus, with online applications, you can quickly screen prospective tenants – for free.
$3,853/mo
Rent Zestimate®
Refinance and save
$4,869/mo
Est. payment
Refinancing to a lower rate could help reduce your monthly payments and save thousands over the life of the loan.
$4,869/mo
Est. payment
Explore your selling options
Work with a Zillow partner agent
Leverage their expertise and Zillow's premium Showcase listings to get your home seen by more buyers.
Get startedList with your own agent
Get your home in front of millions of buyers by listing it on Zillow.
Learn how to do itSell it yourself
Take full control of how buyers see your home on Zillow by listing For Sale by Owner (FSBO).
List your homeWhat's special
Chair railsFreshly sodded lawnDedicated laundry areaBeautiful tile backsplashLarge white shaker cabinetsExhaust hoodTasteful tilework
Zillow last checked:
Listing updated:
Listed by:
Jessica Sadusky 267-316-8633,
Keller Williams Real Estate,
Listing Team: The Sadusky Team
Bought with:
Amy Schaefer, 1220855
Callaway Henderson Sotheby's Int'l-Princeton
Source: Bright MLS,MLS#: PABU2110554
Facts & features
Interior
Bedrooms & bathrooms
- Bedrooms: 3
- Bathrooms: 3
- Full bathrooms: 2
- 1/2 bathrooms: 1
- Main level bathrooms: 1
Basement
- Area: 0
Heating
- Heat Pump, Electric
Cooling
- Central Air, Electric
Appliances
- Included: Electric Water Heater
Features
- Has basement: No
- Has fireplace: No
Interior area
- Total structure area: 0
- Finished area above ground: 0
- Finished area below ground: 0
Property
Parking
- Total spaces: 1
- Parking features: Storage, Attached, Driveway
- Attached garage spaces: 1
- Has uncovered spaces: Yes
Accessibility
- Accessibility features: None
Features
- Levels: Three
- Stories: 3
- Pool features: None
Lot
- Size: 4,320 Square Feet
- Dimensions: 40.00 x 115
Details
- Additional structures: Above Grade, Below Grade
- Parcel number: 54005123
- Zoning: R2
- Special conditions: Standard
Construction
Type & style
- Home type: SingleFamily
- Architectural style: Traditional
- Property subtype: Single Family Residence
Materials
- Frame
- Foundation: Slab, Flood Vent
Condition
- Excellent
- New construction: Yes
- Year built: 2025
- Major remodel year: 2025
Utilities & green energy
- Sewer: Public Sewer
- Water: Public
- Utilities for property: Electricity Available, Natural Gas Available, Sewer Available, Water Available
Community & HOA
Community
- Subdivision: None Available
HOA
- Has HOA: No
Location
- Region: Yardley
- Municipality: YARDLEY BORO
Financial & listing details
- Tax assessed value: $2,440
- Annual tax amount: $623
- Date on market: 2/20/2026
- Listing agreement: Exclusive Right To Sell
- Ownership: Fee Simple
Price history
| Date | Event | Price |
|---|---|---|
| 4/28/2026 | Sold | $762,500-1.6% |
Source:  Bright MLS #PABU2110554 Report a problem Bright MLS #PABU2110554 Report a problem | ||
| 4/14/2026 | Pending sale | $774,900 |
Source: Bright MLS #PABU2110554 Report a problem | ||
| 4/3/2026 | Contingent | $774,900 |
Source: Bright MLS #PABU2110554 Report a problem | ||
| 3/28/2026 | Listed for sale | $774,900 |
Source: Bright MLS #PABU2110554 Report a problem | ||
| 2/22/2026 | Listing removed | $774,900 |
Source: Bright MLS #PABU2110554 Report a problem | ||
| 2/20/2026 | Listed for sale | $774,900+210% |
Source: Bright MLS #PABU2110554 Report a problem | ||
| 8/6/2025 | Sold | $250,000-9.1% |
Source: Bright MLS #PABU2100376 Report a problem | ||
| 7/25/2025 | Pending sale | $275,000 |
Source: Bright MLS #PABU2100376 Report a problem | ||
| 7/12/2025 | Listed for sale | $275,000+86.4% |
Source: Bright MLS #PABU2100376 Report a problem | ||
| 4/4/2018 | Sold | $147,500-1.6% |
Source: Public Record Report a problem | ||
| 2/1/2018 | Pending sale | $149,900 |
Source: Long & Foster-Yardley #7016459 Report a problem | ||
| 7/10/2017 | Listed for sale | $149,900+19.9% |
Source: Long & Foster-Yardley #7016459 Report a problem | ||
| 2/19/2016 | Sold | $125,000-3.8% |
Source: Public Record Report a problem | ||
| 10/16/2015 | Price change | $129,900-7.1% |
Source: Long & Foster-Yardley #6451176 Report a problem | ||
| 9/6/2014 | Listed for sale | $139,900+159.1% |
Source: Long & Foster Real Estate #6451176 Report a problem | ||
| 6/21/2013 | Sold | $54,000+20% |
Source: Public Record Report a problem | ||
| 4/13/2013 | Price change | $45,000-30.8% |
Source: PA REO, Inc. #6181418 Report a problem | ||
| 3/9/2013 | Listed for sale | $65,000+6114.1% |
Source: PA REO, Inc. #6181418 Report a problem | ||
| 1/25/2013 | Sold | $1,046 |
Source: Public Record Report a problem | ||
Public tax history
| Year | Property taxes | Tax assessment |
|---|---|---|
| 2025 | $624 +0.8% | $2,440 |
| 2024 | $619 +8.2% | $2,440 |
| 2023 | $572 +2.7% | $2,440 |
| 2022 | $557 +1.8% | $2,440 |
| 2021 | $547 -70.4% | $2,440 -71% |
| 2020 | $1,850 +2.8% | $8,400 |
| 2018 | $1,800 +6.4% | $8,400 |
| 2017 | $1,691 | $8,400 |
| 2016 | $1,691 | $8,400 |
| 2015 | -- | $8,400 |
| 2014 | -- | $8,400 |
| 2013 | -- | $8,400 |
| 2012 | -- | $8,400 |
| 2011 | -- | $8,400 |
| 2010 | -- | $8,400 |
| 2009 | -- | $8,400 |
| 2008 | -- | $8,400 |
| 2007 | -- | $8,400 |
| 2006 | -- | $8,400 |
| 2005 | -- | $8,400 +300% |
| 2004 | -- | $2,100 |
| 2003 | -- | $2,100 |
| 2002 | -- | $2,100 |
| 2000 | -- | $2,100 |
Find assessor info on the county website
Neighborhood: 19067
Nearby homes
- $476,5005 bd4 ba2.1k sqft45 E College Ave, Yardley, PA 19067Off Market
- $559,9003 bd1 ba1.6k sqft49 E College Ave, Yardley, PA 19067Sold

- $721,0005 bd3 ba3k sqft105 S Bell Ave, Yardley, PA 19067Sold
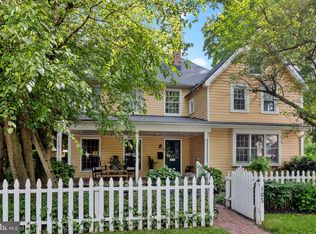
- $455,5003 bd2 ba2.3k sqft109 S Bell Ave, Yardley, PA 19067Off Market
- $479,3004 bd1 ba2.4k sqft53 E College Ave, Yardley, PA 19067Off Market
- $330,0002 bd2 ba-- sqft42 W College Ave APT 324, Yardley, PA 19067Sold
- $698,7004 bd2 ba2.9k sqft104 Pennsylvania Ave, Yardley, PA 19067Off Market
- $600,4003 bd3 ba1.8k sqft108 Pennsylvania Ave, Yardley, PA 19067Off Market
Nearby schools
GreatSchools rating
- 8/10Quarry Hill El SchoolGrades: K-5Distance: 2.1 mi
- 6/10Pennwood Middle SchoolGrades: 6-8Distance: 2.1 mi
- 7/10Pennsbury High SchoolGrades: 9-12Distance: 4.7 mi
Schools provided by the listing agent
- High: Pennsbury
- District: Pennsbury
Source: Bright MLS. This data may not be complete. We recommend contacting the local school district to confirm school assignments for this home.
Get a cash offer in 3 minutes
Find out how much your home could sell for in as little as 3 minutes with a no-obligation cash offer.
Estimated market value
$770,200
Get a cash offer in 3 minutes
Find out how much your home could sell for in as little as 3 minutes with a no-obligation cash offer.
Estimated market value
$770,200
- Pennsylvania
- Bucks County
- Yardley
- 19067
- 47 E College Ave
Nearby cities
Nearby neighborhoods
Nearby zip codes
Other Yardley Topics
