Welcome to 49 E College Ave, a charming single-family home nestled in the heart of Yardley Borough, offering a unique location between the serene Delaware River and the picturesque, active canal and towpath. This corner-lot property exudes charm and curb appeal; a gardener and flower lover's paradise awaits behind a charming white picket fence. Enter under the stunning wisteria and discover an abundance of gorgeous perennials, shrubs, and fruit trees, creating a tranquil and enchanting outdoor retreat. Enjoy your morning coffee, or an evening cocktail under the large, covered front porch overlooking the beautiful landscape. Step inside to discover the modern comforts of new ductless mini-splits that serve as both air conditioning and a secondary heating source, and a house that has been thoughtfully converted to natural gas, ensuring a cozy and efficient living experience. The floorpan is spacious and open as you enter into the family room, complete with a gas fireplace with stone wall accent and hardwood flooring which is found throughout. The dining room is open directly off the family room, as well as the lovely, bright kitchen featuring new stainless steel appliances. Access to the full basement is found off the kitchen and offers pantry storage at top of the stairs, then laundry hook up and wonderful storage space down below. Upstairs, you will enjoy 3 bedrooms, 1 full bathroom, and an incredible 3rd floor loft with a skylight and built-in shelving, offering a versatile space for relaxation or productivity. The backyard is a wonderful retreat complete with a paver patio, storage shed, and a gravel driveway for an off street parking spot. This home offers not only a delightful living space but also the convenience of walkability to all that Yardley Borough has to offer. Take a leisurely stroll to the local shops, restaurants, and cafes, immersing yourself in the vibrant community and small-town charm. Embrace the spirit of community with the town's annual events, such as the bustling farmer's market, lively festivals such as Yardley Harvest Day, and engaging cultural celebrations, creating a welcoming and inclusive atmosphere for residents and visitors alike. Just steps away from the beloved towpath along the canal, you will be able to enjoy walks along the water, or bike rides that could extend all the way up through New Hope; and enjoy events such as the annual Canal-O-Ween. Experience the quintessential appeal of Yardley living and become part of a community that cherishes tradition, creativity, and connection.
Sold for $559,900
$559,900
49 E College Ave, Yardley, PA 19067
3beds
1,600sqft
Single Family Residence
Built in 1921
6,500 Square Feet Lot
$606,700 Zestimate®
$350/sqft
$2,910 Estimated rent
Home value
$606,700
$576,000 - $637,000
$2,910/mo
Zestimate® history
Owner options
List your home for rent
$2,910/mo
Rent Zestimate®
Find your next renter with Zillow Rental Manager. Plus, with online applications, you can quickly screen prospective tenants – for free.
$2,910/mo
Rent Zestimate®
Refinance and save
$3,600/mo
Est. payment
Refinancing to a lower rate could help reduce your monthly payments and save thousands over the life of the loan.
$3,600/mo
Est. payment
Explore your selling options
Work with a Zillow partner agent
Leverage their expertise and Zillow's premium Showcase listings to get your home seen by more buyers.
Get startedList with your own agent
Get your home in front of millions of buyers by listing it on Zillow.
Learn how to do itSell it yourself
Take full control of how buyers see your home on Zillow by listing For Sale by Owner (FSBO).
List your homeWhat's special
Zillow last checked:
Listing updated:
Listed by:
Brittney Dumont 215-499-8751,
Compass RE,
Listing Team: Brittney Dumont Team, Co-Listing Agent: Kathleen M Dumont 215-534-4725,
Compass RE
Bought with:
Emilio DiCicco, RS358289
Keller Williams Real Estate - Newtown
Source: Bright MLS,MLS#: PABU2073850
Facts & features
Interior
Bedrooms & bathrooms
- Bedrooms: 3
- Bathrooms: 1
- Full bathrooms: 1
Basement
- Area: 0
Heating
- Baseboard, Natural Gas Available
Cooling
- Ductless, Central Air, Electric
Appliances
- Included: Gas Water Heater
- Laundry: In Basement
Features
- Basement: Unfinished
- Number of fireplaces: 1
- Fireplace features: Gas/Propane
Interior area
- Total structure area: 1,600
- Total interior livable area: 1,600 sqft
- Finished area above ground: 1,600
- Finished area below ground: 0
Property
Parking
- Total spaces: 1
- Parking features: Driveway, On Street
- Uncovered spaces: 1
Accessibility
- Accessibility features: None
Features
- Levels: Three
- Stories: 3
- Pool features: None
Lot
- Size: 6,500 Square Feet
- Dimensions: 65.00 x 100.00
Details
- Additional structures: Above Grade, Below Grade
- Parcel number: 54005124
- Zoning: R2
- Special conditions: Standard
Construction
Type & style
- Home type: SingleFamily
- Architectural style: Traditional
- Property subtype: Single Family Residence
Materials
- Frame
- Foundation: Block
Condition
- New construction: No
- Year built: 1921
Utilities & green energy
- Sewer: Public Sewer
- Water: Public
Community & HOA
Community
- Subdivision: None Available
HOA
- Has HOA: No
Location
- Region: Yardley
- Municipality: YARDLEY BORO
Financial & listing details
- Price per square foot: $350/sqft
- Tax assessed value: $18,400
- Annual tax amount: $4,449
- Date on market: 6/27/2024
- Listing agreement: Exclusive Right To Sell
- Ownership: Fee Simple
Price history
| Date | Event | Price |
|---|---|---|
| 8/21/2024 | Sold | $559,900$350/sqft |
Source:  Bright MLS #PABU2073850 Report a problem Bright MLS #PABU2073850 Report a problem | ||
| 7/19/2024 | Pending sale | $559,900$350/sqft |
Source: Bright MLS #PABU2073850 Report a problem | ||
| 7/11/2024 | Listed for sale | $559,900-2.6%$350/sqft |
Source: Bright MLS #PABU2073850 Report a problem | ||
| 7/2/2024 | Listing removed | -- |
Source: Bright MLS #PABU2073850 Report a problem | ||
| 6/27/2024 | Listed for sale | $575,000+25%$359/sqft |
Source: Bright MLS #PABU2073850 Report a problem | ||
| 5/20/2022 | Sold | $460,000$288/sqft |
Source: Bright MLS #PABU2023632 Report a problem | ||
| 4/11/2022 | Pending sale | $460,000$288/sqft |
Source: Bright MLS #PABU2023632 Report a problem | ||
| 4/11/2022 | Price change | $460,000+10.8%$288/sqft |
Source: Bright MLS #PABU2023632 Report a problem | ||
| 4/8/2022 | Listed for sale | $415,000+22.4%$259/sqft |
Source: Bright MLS #PABU2023632 Report a problem | ||
| 6/2/2016 | Sold | $339,000$212/sqft |
Source: Public Record Report a problem | ||
| 4/15/2016 | Pending sale | $339,000$212/sqft |
Source: BHHS Fox & Roach #6765509 Report a problem | ||
| 4/8/2016 | Listed for sale | $339,000+84.2%$212/sqft |
Source: BHHS Fox & Roach #6765509 Report a problem | ||
| 12/8/2000 | Sold | $184,000+26.9%$115/sqft |
Source: Public Record Report a problem | ||
| 2/17/1998 | Sold | $145,000$91/sqft |
Source: Public Record Report a problem | ||
Public tax history
| Year | Property taxes | Tax assessment |
|---|---|---|
| 2025 | $4,704 +0.8% | $18,400 |
| 2024 | $4,668 +8.2% | $18,400 |
| 2023 | $4,314 +2.7% | $18,400 |
| 2022 | $4,200 +1.8% | $18,400 |
| 2021 | $4,126 +1.8% | $18,400 |
| 2020 | $4,053 +2.8% | $18,400 |
| 2018 | $3,942 +6.4% | $18,400 |
| 2017 | $3,704 | $18,400 |
| 2016 | $3,704 | $18,400 |
| 2015 | -- | $18,400 |
| 2014 | -- | $18,400 |
| 2013 | -- | $18,400 |
| 2012 | -- | $18,400 |
| 2011 | -- | $18,400 |
| 2010 | -- | $18,400 |
| 2009 | -- | $18,400 |
| 2008 | -- | $18,400 |
| 2007 | -- | $18,400 |
| 2006 | -- | $18,400 |
| 2005 | -- | $18,400 +300% |
| 2004 | -- | $4,600 |
| 2003 | -- | $4,600 |
| 2002 | -- | $4,600 |
| 2000 | -- | $4,600 |
Find assessor info on the county website
Neighborhood: 19067
Nearby homes
- $762,5003 bd3 ba-- sqft47 E College Ave, Yardley, PA 19067Sold

- $721,0005 bd3 ba3k sqft105 S Bell Ave, Yardley, PA 19067Sold
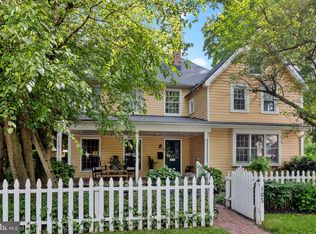
- $476,5005 bd4 ba2.1k sqft45 E College Ave, Yardley, PA 19067Off Market
- $479,3004 bd1 ba2.4k sqft53 E College Ave, Yardley, PA 19067Off Market
- $455,5003 bd2 ba2.3k sqft109 S Bell Ave, Yardley, PA 19067Off Market
- $427,9002 bd2 ba1.6k sqft47 S Bell Ave, Yardley, PA 19067Off Market
- $482,9003 bd2 ba1.7k sqft55 E College Ave, Yardley, PA 19067Off Market
- $672,0003 bd4 ba1.8k sqft108 S Bell Ave, Yardley, PA 19067Sold
Nearby schools
GreatSchools rating
- 8/10Quarry Hill El SchoolGrades: K-5Distance: 2.1 mi
- 6/10Pennwood Middle SchoolGrades: 6-8Distance: 2.1 mi
- 7/10Pennsbury High SchoolGrades: 9-12Distance: 4.7 mi
Schools provided by the listing agent
- High: Pennsbury
- District: Pennsbury
Source: Bright MLS. This data may not be complete. We recommend contacting the local school district to confirm school assignments for this home.
Get a cash offer in 3 minutes
Find out how much your home could sell for in as little as 3 minutes with a no-obligation cash offer.
Estimated market value
$606,700
Get a cash offer in 3 minutes
Find out how much your home could sell for in as little as 3 minutes with a no-obligation cash offer.
Estimated market value
$606,700
- Pennsylvania
- Bucks County
- Yardley
- 19067
- 49 E College Ave
Nearby cities
Nearby neighborhoods
Nearby zip codes
Other Yardley Topics
