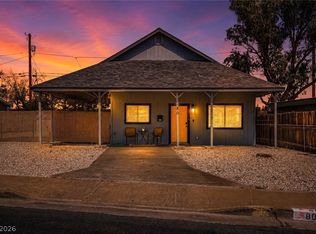
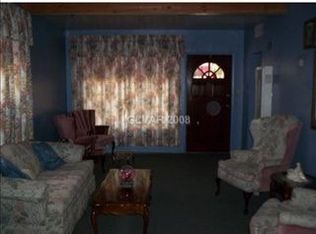
Three bedrooms аnd twο bаths in thiѕ sіngle-story singlе famіly residential property located at 47 E Pacific Ave, with an additional dwelling unit perfect for guests or rental opportunities. Spanning 2169 square feet of living area, this residence offers a rare opportunity for investors, first-time homeowners, etc.
A private yard, covered patio, patio, and back yard access offer inviting settings for peaceful moments outdoors.
Schedule a time to explore this Henderson property and experience its tranquil setting firsthand in Old Henderson walking distance to Historic Water Street.
Active
$350,000
47 E Pacific Ave, Henderson, NV 89015
4beds
2,833sqft
Single Family Residence
Built in 1942
8,712 Square Feet Lot
$-- Zestimate®
$124/sqft
$-- HOA
What's special
Covered patioPrivate yardThree bedrooms
- 2 days
- 465
- 19
Likely to sell faster than
Zillow last checked:
Listing updated:
Listed by:
Cynthia L. Tarte S.0199869 (702)610-8354,
Wardley Real Estate
Source: LVR,MLS#: 2812524
Originating MLS: Greater Las Vegas Association of Realtors Inc
Facts & features
Interior
Bedrooms & bathrooms
- Bedrooms: 4
- Bathrooms: 3
- Full bathrooms: 2
- 1/2 bathrooms: 1
Rooms
- Room types: Basement
Primary bedroom
- Description: Ceiling Fan
- Dimensions: 12x10
Bedroom 2
- Description: Ceiling Fan,Mirrored Door
- Dimensions: 11x10
Bedroom 3
- Description: Ceiling Fan
- Dimensions: 11x10
Bedroom 4
- Description: Undefined
- Dimensions: 11x10
Dining room
- Description: Kitchen/Dining Room Combo
- Dimensions: 14x9
Family room
- Description: Built-in Bookcases,Separate Family Room
- Dimensions: 18x13
Kitchen
- Description: Breakfast Nook/Eating Area,Pantry,Tile Countertops,Tile Flooring
Living room
- Description: Formal,Front
- Dimensions: 14x13
Heating
- Central, Electric
Cooling
- Central Air, Electric
Appliances
- Included: Dryer, Dishwasher, Electric Range, Disposal, Refrigerator, Washer
- Laundry: Electric Dryer Hookup, Main Level
Features
- BathroomonMainLevel, Bedroom on Main Level, Primary Downstairs, None
- Flooring: Carpet, Ceramic Tile
- Has basement: Yes
- Number of fireplaces: 1
- Fireplace features: Living Room, Wood Burning
Interior area
- Total structure area: 2,169
- Total interior livable area: 2,833 sqft
Video & virtual tour
Property
Parking
- Total spaces: 2
- Parking features: Detached Carport, Garage, Private
- Carport spaces: 2
Features
- Stories: 1
- Patio & porch: Covered, Patio
- Exterior features: Built-in Barbecue, Barbecue, Patio, Private Yard, Shed
- Fencing: Block,Back Yard
Lot
- Size: 8,712 Square Feet
- Features: Desert Landscaping, Landscaped, < 1/4 Acre
Details
- Additional structures: Guest House, Shed(s)
- Parcel number: 17918611180
- Zoning description: Single Family
- Horse amenities: None
Construction
Type & style
- Home type: SingleFamily
- Architectural style: One Story
- Property subtype: Single Family Residence
Materials
- Roof: Composition,Shingle
Condition
- Resale,Fixer
- Year built: 1942
Utilities & green energy
- Sewer: Public Sewer
- Water: Public
- Utilities for property: Electricity Available
Green energy
- Energy efficient items: Solar Panel(s)
Community & HOA
Community
- Subdivision: Henderson Townsite
HOA
- Has HOA: No
- Amenities included: None
Location
- Region: Henderson
Financial & listing details
- Price per square foot: $124/sqft
- Tax assessed value: $167,731
- Annual tax amount: $845
- Date on market: 8/27/2026
- Listing agreement: Exclusive Right To Sell
- Listing terms: Cash,Conventional,FHA,VA Loan
- Ownership: Single Family Residential
- Electric utility on property: Yes
Estimated market value
Not available
Estimated sales range
Not available
Not available
Price history
| Date | Event | Price |
|---|---|---|
| 8/27/2026 | Listed for sale | $350,000+86.2%$124/sqft |
Source: | ||
| 11/17/2016 | Sold | $188,000-1.1%$66/sqft |
Source: | ||
| 9/28/2016 | Price change | $190,000-5%$67/sqft |
Source: RE/MAX Advantage #1808002 Report a problem | ||
| 8/20/2016 | Price change | $200,000-7%$71/sqft |
Source: RE/MAX Advantage #1808002 Report a problem | ||
| 7/19/2016 | Price change | $215,000-4.4%$76/sqft |
Source: RE/MAX Advantage #1808002 Report a problem | ||
| 6/19/2016 | Listed for sale | $225,000+50%$79/sqft |
Source: RE/MAX Advantage #1808002 Report a problem | ||
| 1/5/2015 | Sold | $150,000-37.2%$53/sqft |
Source: | ||
| 8/1/2014 | Listing removed | $239,000$84/sqft |
Source: CENTURY 21 JR Realty #1435896 Report a problem | ||
| 4/8/2014 | Listed for sale | $239,000+73.2%$84/sqft |
Source: Century 21 JR Realty #1435896 Report a problem | ||
| 8/7/2002 | Sold | $138,000$49/sqft |
Source: Public Record Report a problem | ||
Public tax history
| Year | Property taxes | Tax assessment |
|---|---|---|
| 2026 | $848 +3% | $58,706 -3.3% |
| 2025 | $823 +2.9% | $60,738 +3.8% |
| 2024 | $800 +3% | $58,511 +19.4% |
| 2023 | $777 +3% | $49,021 +12.7% |
| 2022 | $754 +3.1% | $43,513 +5.7% |
| 2021 | $732 +3.1% | $41,148 +15% |
| 2020 | $710 +3% | $35,788 +3.3% |
| 2019 | $689 +5.7% | $34,642 |
| 2018 | $652 | $34,642 +6% |
| 2017 | $652 | $32,677 +1.9% |
| 2016 | $652 +0.4% | $32,076 +26.6% |
| 2015 | $650 +3% | $25,342 +20% |
| 2014 | $631 | $21,118 |
| 2013 | -- | $21,118 -26.8% |
| 2012 | -- | $28,853 +4.4% |
| 2011 | -- | $27,636 -40% |
| 2009 | -- | $46,075 |
| 2008 | -- | $46,075 -14% |
| 2007 | -- | $53,563 +44% |
| 2006 | -- | $37,186 +17.7% |
| 2005 | -- | $31,584 -0.8% |
| 2004 | -- | $31,847 -12.3% |
| 2003 | -- | $36,316 +25.7% |
| 2002 | -- | $28,900 +3.9% |
| 2001 | -- | $27,810 |
Find assessor info on the county website
Monthly payment
Est. payment
Payment breakdown
Explore the cost of this home by adjusting the details. Changes won't be saved.Climate risks
Neighborhood: Townsite
Nearby schools
Schools provided by the listing agent
- Elementary: Taylor, Robert L.,Taylor, Robert L.
- Middle: Burkholder Lyle
- High: Foothill
Source: LVR. This data may not be complete. We recommend contacting the local school district to confirm school assignments for this home.