BEAUTIFUL SΙΝGᏞE STΟRY ΗOME RECENTᏞY RΕNOVATED WITH NO HOA & RV PARKING! CHARMING COVERED FRONT PORCH. WALK INTO A BRIGHT, OPEN & AIRY FRONT LIVING ROOM FLOODED WITH NATURAL LIGHT. ALL NEW LUXURY VINYL PLANK FLOORING THROUGHOUT & FRESH INTERIOR PAINT. GOURMET CHEF'S KITCHEN FULLY REMODELED IN 2022 WITH NEWER SHAKER CABINETS, QUARTZ COUNTERTOPS, STAINLESS STEEL APPLIANCES, UPGRADED MODERN BLACK FIXTURES & A LOVELY GARDEN WINDOW OVERLOOKING THE YARD. PRIMARY SUITE FEATURES A CEILING FAN & WALK-IN CLOSET. LUXURIOUS SPA-LIKE PRIMARY BATHROOM INCLUDES A CUSTOM TILED SHOWER (2022) & NEWER QUARTZ COUNTERTOPS. SPACIOUS SECONDARY BEDROOMS. BACKYARD FEATURES A COVERED PATIO WITH AN UPGRADED EXTENDED PATIO COMPLETED IN 2023, LOW-MAINTENANCE LANDSCAPING & ARTIFICIAL TURF (2023). CONVENIENTLY LOCATED NEAR SHOPPING, DINING, ENTERTAINMENT, FREEWAY ACCESS & ONLY 0.3 MILES FROM THE FAMOUS WATER STREET DISTRICT, KNOWN FOR VIBRANT NIGHTLIFE.
Active under contract
Price cut: $5K (8/31)
$335,000
80 E Texas Ave, Henderson, NV 89015
3beds
950sqft
Single Family Residence
Built in 1942
6,969 Square Feet Lot
$-- Zestimate®
$353/sqft
$-- HOA
What's special
Low-maintenance landscapingUpgraded modern black fixturesQuartz countertopsNewer quartz countertopsSpacious secondary bedroomsStainless steel appliancesCharming covered front porch
- 60 days
- 168
- 2
Likely to sell faster than
Zillow last checked:
Listing updated:
Listed by:
Richard J. Brenkus BS.0016186 office@brenkus.com,
Keller Williams MarketPlace
Source: LVR,MLS#: 2806210 Originating MLS: Greater Las Vegas Association of Realtors Inc
Originating MLS: Greater Las Vegas Association of Realtors IncFacts & features
Interior
Bedrooms & bathrooms
- Bedrooms: 3
- Bathrooms: 2
- Full bathrooms: 1
- 3/4 bathrooms: 1
Primary bedroom
- Description: Bedroom With Bath Downstairs,Ceiling Fan,Ceiling Light,Downstairs,Walk-In Closet(s)
- Dimensions: 12x13
Bedroom 2
- Description: Ceiling Light,Closet,Downstairs
- Dimensions: 12x11
Bedroom 3
- Description: Ceiling Light,Closet,Downstairs
- Dimensions: 12x11
Primary bathroom
- Description: Separate Shower
Dining room
- Description: Breakfast Nook/Eating Area,Dining Area
- Dimensions: 10x10
Kitchen
- Description: Breakfast Nook/Eating Area,Custom Cabinets,Garden Window,Man Made Woodor Laminate Flooring,Quartz Countertops,Stainless Steel Appliances
Living room
- Description: Entry Foyer,Front
- Dimensions: 12x12
Heating
- Central, Electric
Cooling
- Central Air, Electric
Appliances
- Included: Dishwasher, Electric Range, Microwave, Refrigerator
- Laundry: Electric Dryer Hookup, Main Level
Features
- BathroomonMainLevel, Bedroom on Main Level, Ceiling Fan(s), Full Bath on Main Level, Primary Downstairs, Window Treatments
- Flooring: Luxury Vinyl Plank
- Windows: Blinds
- Has fireplace: No
Interior area
- Total structure area: 950
- Total interior livable area: 950 sqft
Video & virtual tour
Property
Parking
- Parking features: Open, RV Gated, RV Access/Parking, RV Paved
- Has uncovered spaces: Yes
Features
- Stories: 1
- Patio & porch: Covered, Patio, Porch
- Exterior features: Porch, Patio, Private Yard, Shed
- Fencing: Block,Back Yard,RV Gate
Lot
- Size: 6,969 Square Feet
- Features: Desert Landscaping, Landscaped, Rocks, Synthetic Grass, < 1/4 Acre
Details
- Additional structures: Shed(s), Workshop
- Parcel number: 17918611163
- Zoning description: Single Family
- Horse amenities: None
Construction
Type & style
- Home type: SingleFamily
- Architectural style: One Story
- Property subtype: Single Family Residence
Materials
- Roof: Composition,Shingle
Condition
- Resale
- Year built: 1942
Utilities & green energy
- Electric: Photovoltaics None
- Sewer: Public Sewer
- Water: Public
- Utilities for property: Electricity Available
Community & HOA
Community
- Subdivision: Henderson Townsite
HOA
- Has HOA: No
- Amenities included: None
Location
- Region: Henderson
Financial & listing details
- Price per square foot: $353/sqft
- Tax assessed value: $109,494
- Annual tax amount: $491
- Date on market: 9/3/2026
- Listing agreement: Exclusive Right To Sell
- Listing terms: Cash,Conventional,FHA,VA Loan
- Electric utility on property: Yes
- Road surface type: Paved
Estimated market value
Not available
Estimated sales range
Not available
Not available
Price history
| Date | Event | Price |
|---|---|---|
| 9/8/2026 | Contingent | $335,000$353/sqft |
Source:  LVR #2806210 Report a problem LVR #2806210 Report a problem | ||
| 8/31/2026 | Price change | $335,000-1.5%$353/sqft |
Source: LVR #2806210 Report a problem | ||
| 8/17/2026 | Listed for sale | $340,000$358/sqft |
Source: LVR #2806210 Report a problem | ||
| 7/17/2025 | Listing removed | $340,000$358/sqft |
Source: LVR #2689565 Report a problem | ||
| 6/8/2025 | Listed for sale | $340,000+11.8%$358/sqft |
Source: LVR #2689565 Report a problem | ||
| 2/9/2022 | Sold | $304,000-1.9%$320/sqft |
Source: LVR #2361502 Report a problem | ||
| 1/20/2022 | Pending sale | $309,995$326/sqft |
Source: LVR #2361502 Report a problem | ||
| 1/13/2022 | Listed for sale | $309,995+86.7%$326/sqft |
Source: LVR #2361502 Report a problem | ||
| 10/12/2021 | Sold | $166,000$175/sqft |
Source: Public Record Report a problem | ||
Public tax history
| Year | Property taxes | Tax assessment |
|---|---|---|
| 2026 | $506 +3% | $38,323 +2.2% |
| 2025 | $491 +2.9% | $37,515 -11.3% |
| 2024 | $478 +3% | $42,296 +34.4% |
| 2023 | $464 +20% | $31,465 +21.1% |
| 2022 | $387 +7.8% | $25,993 +0.8% |
| 2021 | $359 +6.9% | $25,785 +25.1% |
| 2020 | $336 +4.8% | $20,608 +14.3% |
| 2019 | $320 +6.9% | $18,037 |
| 2018 | $300 | $18,037 +4.4% |
| 2017 | $300 | $17,274 +52.8% |
| 2016 | $300 +0.7% | $11,306 +1.7% |
| 2015 | $298 +3.2% | $11,112 +2.6% |
| 2014 | $288 | $10,833 |
| 2013 | -- | $10,833 +16.9% |
| 2012 | -- | $9,268 -14.8% |
| 2011 | -- | $10,872 -25.6% |
| 2010 | -- | $14,605 -50.3% |
| 2009 | -- | $29,388 |
| 2008 | -- | $29,388 -26.6% |
| 2007 | -- | $40,046 +36.2% |
| 2006 | -- | $29,408 +25.8% |
| 2005 | -- | $23,373 +21.8% |
| 2004 | -- | $19,184 +15.8% |
| 2003 | -- | $16,562 +0.4% |
| 2002 | -- | $16,490 +3.7% |
| 2001 | -- | $15,900 |
Find assessor info on the county website
Monthly payment
Est. payment
Payment breakdown
Explore the cost of this home by adjusting the details. Changes won't be saved.Climate risks
Neighborhood: Townsite
Nearby schools
Schools provided by the listing agent
- Elementary: Taylor, Robert L.,Taylor, Robert L.
- Middle: Brown B. Mahlon
- High: Foothill
Source: LVR. This data may not be complete. We recommend contacting the local school district to confirm school assignments for this home.

Similar homes
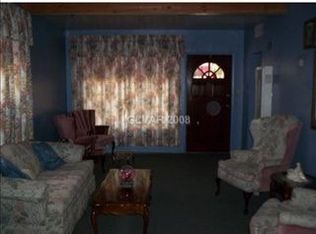
- $389,5002 bd2 ba964 sqft445 Concord Way, Henderson, NV 89015For Sale
 MLS ID #2826543, Robert W. Morganti, LIFE Realty District. LVR
 - $374,9993 bd2 ba1.1k sqft324 W Chesapeake Way, Henderson, NV 89015For Sale
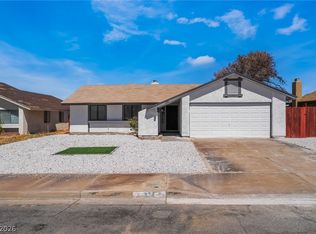 MLS ID #2815969, James Bandy, Platinum Real Estate Prof. LVR
 - $375,0003 bd3 ba1.2k sqft88 Golden Aria Ave, Henderson, NV 89011For Sale
 MLS ID #2826828, Paul Lucas, Keller Williams VIP. LVR
 - $390,0003 bd2 ba1.1k sqft405 Box Elder Way, Henderson, NV 89015For Sale
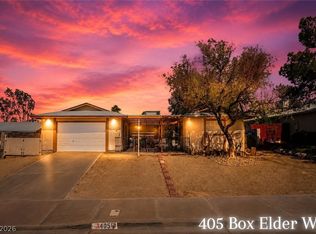 MLS ID #2753203, Julio C. Carrillo, United Realty Group. LVR
