Skip main navigation
Sold for $340,000
  • $340,000

    47 E St, Carlisle, PA 17013

    3beds
    1,497sqft
    Single Family Residence
    Built in 1933
    7,405 Square Feet Lot
    $348,000 Zestimate®
    $227/sqft
    $1,762 Estimated rent

    Home value

    $348,000

    $324,000 - $376,000

    $1,762/mo

    Zestimate® history
    Loading
    Loading...

    Owner options

    List your home for rent

    $1,762/mo

    Rent Zestimate®

    Find your next renter with Zillow Rental Manager. Plus, with online applications, you can quickly screen prospective tenants – for free.

    Learn more

    $1,762/mo

    Rent Zestimate®

    Refinance and save

    $2,128/mo

    Est. payment

    Refinancing to a lower rate could help reduce your monthly payments and save thousands over the life of the loan.

    See today's rates

    $2,128/mo

    Est. payment

    Explore your selling options

    Work with a Zillow partner agent

    Leverage their expertise and Zillow's premium Showcase listings to get your home seen by more buyers.

    Get started

    List with your own agent

    Get your home in front of millions of buyers by listing it on Zillow.

    Learn how to do it

    Sell it yourself

    Take full control of how buyers see your home on Zillow by listing For Sale by Owner (FSBO).

    List your home

    What's special

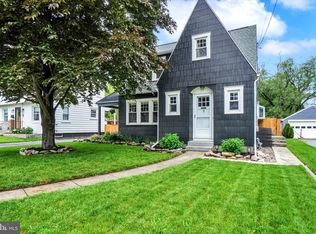
    Stylish finishesSleek countertopsExpansive fully fenced backyardModern conveniencesLarge deckFully updated kitchenModern cabinetry
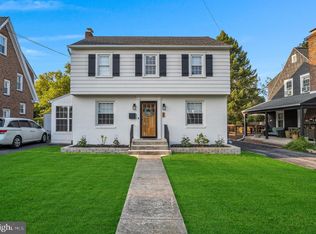
    Offer deadline is 10:00 am Sunday, June 8th. Welcome to your perfect retreat! This beautifully maintained 3-bedroom, 2-bath home combines comfort, style, and functionality in every detail. Step inside to discover warm wood floors that flow throughout the main living areas, creating a cozy and inviting atmosphere. The fully updated kitchen features modern cabinetry, sleek countertops, and stainless steel appliances—ideal for both everyday living and entertaining. Both bathrooms have been tastefully renovated, offering stylish finishes and modern conveniences. Each of the three bedrooms provides ample space and natural light, perfect for you, your guests, or a home office. Step outside to enjoy the expansive, fully fenced backyard—your own private oasis. Entertain with ease on the large deck or relax year-round under the covered patio. With plenty of room for outdoor activities, gardening, or simply unwinding, the generous yard space makes this home truly special. Don’t miss your opportunity to own this move-in ready gem in a great location—schedule your showing today!

    Zillow last checked:

    Listing updated:

    Listed by:

    Cindy Hochhalter 717-683-2704,

    Coldwell Banker Realty

    Bought with:

    Becca Brown

    Keller Williams of Central PA

    Source: Bright MLS,MLS#: PACB2042592MLS Logo

    Facts & features

    Interior

    Bedrooms & bathrooms
    • Bedrooms: 3
    • Bathrooms: 2
    • Full bathrooms: 1
    • 1/2 bathrooms: 1
    • Main level bathrooms: 1
    Bedroom 1
    • Features: Flooring - HardWood
    • Level: Upper
    • Area: 234 Square Feet
    • Dimensions: 18 x 13
    Bedroom 2
    • Features: Flooring - HardWood, Walk-In Closet(s)
    • Level: Upper
    • Area: 180 Square Feet
    • Dimensions: 18 x 10
    Bedroom 3
    • Features: Flooring - HardWood
    • Level: Upper
    • Area: 100 Square Feet
    • Dimensions: 10 x 10
    Bathroom 1
    • Level: Upper
    Dining room
    • Features: Flooring - HardWood
    • Level: Main
    • Area: 130 Square Feet
    • Dimensions: 13 x 10
    Kitchen
    • Features: Breakfast Bar, Granite Counters, Double Sink, Flooring - Tile/Brick, Kitchen - Gas Cooking
    • Level: Main
    • Area: 156 Square Feet
    • Dimensions: 13 x 12
    Living room
    • Features: Fireplace - Wood Burning, Flooring - HardWood
    • Level: Main
    • Area: 252 Square Feet
    • Dimensions: 21 x 12
    Mud room
    • Features: Built-in Features, Flooring - Carpet
    • Level: Main
    • Area: 54 Square Feet
    • Dimensions: 9 x 6
    Heating
    • Steam, Natural Gas
    Cooling
    • Window Unit(s), Electric
    Appliances
    • Included: Microwave, Dishwasher, Disposal, Dryer, Oven/Range - Gas, Refrigerator, Stainless Steel Appliance(s), Washer, Gas Water Heater
    • Laundry: In Basement, Mud Room
    Features
    • Built-in Features, Kitchen - Gourmet, Upgraded Countertops, Walk-In Closet(s)
    • Flooring: Hardwood, Wood
    • Basement: Full
    • Has fireplace: No
    Interior area
    • Total structure area: 2,199
    • Total interior livable area: 1,497 sqft
    • Finished area above ground: 1,497
    • Finished area below ground: 0

    Property

    Parking
    • Total spaces: 5
    • Parking features: Garage Faces Front, Driveway, Detached
    • Garage spaces: 1
    • Uncovered spaces: 4
    Accessibility
    • Accessibility features: None
    Features
    • Levels: Two
    • Stories: 2
    • Patio & porch: Deck, Patio
    • Exterior features: Lighting, Play Equipment, Sidewalks
    • Pool features: None
    Lot
    • Size: 7,405 sqft
    • Features: Suburban
    Details
    • Additional structures: Above Grade, Below Grade
    • Parcel number: 06191641163
    • Zoning: RESIDENTIAL
    • Special conditions: Standard

    Construction

    Type & style
    • Home type: SingleFamily
    • Architectural style: Traditional
    • Property subtype: Single Family Residence
    Materials
    • Frame
    • Foundation: Active Radon Mitigation
    • Roof: Architectural Shingle
    Condition
    • New construction: No
    • Year built: 1933

    Utilities & green energy

    • Electric: 200+ Amp Service
    • Sewer: Public Sewer
    • Water: Public

    Community & neighborhood

    Location
    • Region: Carlisle
    • Subdivision: Carlisle Borough
    • Municipality: CARLISLE BORO

    Other

    Other facts
    • Listing agreement: Exclusive Right To Sell
    • Listing terms: FHA,Conventional,Cash,VA Loan
    • Ownership: Fee Simple

    Price history

    DateEventPrice
    8/4/2025Sold$340,000+7.9%$227/sqft
    Source: Bright MLS #PACB2042592 Report a problem
    6/9/2025Pending sale$315,000$210/sqft
    Source: Bright MLS #PACB2042592 Report a problem
    6/5/2025Listed for sale$315,000$210/sqft
    Source: Bright MLS #PACB2042592 Report a problem

    Public tax history

    Tax history is unavailable.

    Neighborhood: 17013

    Nearby schools

    GreatSchools rating
    Schools provided by the listing agent
    • Elementary: Hamilton
    • Middle: Lamberton
    • High: Carlisle Area
    • District: Carlisle Area

    Source: Bright MLS. This data may not be complete. We recommend contacting the local school district to confirm school assignments for this home.

    Get pre-qualified for a loan
    At Zillow Home Loans, we can pre-qualify you in as little as 5 minutes with no impact to your credit score.

    An equal housing lender. NMLS #10287.

    Sell for more on Zillow
    Get a Zillow Showcase℠ listing at no additional cost and you could sell for .
    $348,000
    2% more
    +$6,960
    With Zillow Showcase(estimated)
    $354,960