Skip main navigation
Sold for $340,000
  • $340,000

    49 E St, Carlisle, PA 17013

    3beds
    1,770sqft
    Single Family Residence
    Built in 1940
    10,019 Square Feet Lot
    $361,300 Zestimate®
    $192/sqft
    $1,866 Estimated rent

    Home value

    $361,300

    $343,000 - $379,000

    $1,866/mo

    Zestimate® history
    Loading
    Loading...

    Owner options

    List your home for rent

    $1,866/mo

    Rent Zestimate®

    Find your next renter with Zillow Rental Manager. Plus, with online applications, you can quickly screen prospective tenants – for free.

    Learn more

    $1,866/mo

    Rent Zestimate®

    Refinance and save

    $2,105/mo

    Est. payment

    Refinancing to a lower rate could help reduce your monthly payments and save thousands over the life of the loan.

    See today's rates

    $2,105/mo

    Est. payment

    Explore your selling options

    Work with a Zillow partner agent

    Leverage their expertise and Zillow's premium Showcase listings to get your home seen by more buyers.

    Get started

    List with your own agent

    Get your home in front of millions of buyers by listing it on Zillow.

    Learn how to do it

    Sell it yourself

    Take full control of how buyers see your home on Zillow by listing For Sale by Owner (FSBO).

    List your home

    What's special

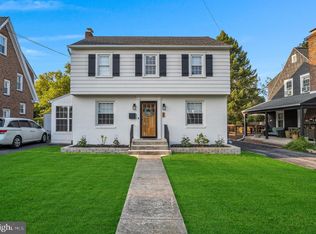
    **Offer Deadline has been set for Tuesday, 8/20, by 9am. Please have all offers in beforehand; thank you!** Welcome to 49 E Street, a totally renovated and meticulously maintained home that boasts 3 bedrooms and 2 full bathrooms. The exterior has undergone massive updates, featuring fresh paint, new exterior doors, and modern light fixtures. The backyard is sure to impress with its rear porch, spacious newly fenced yard, custom-built deck, and stock tank pool, perfect for entertaining. On the first floor, you'll find an open-concept kitchen and dining room. A wooden beam adds character and room separation between the dining room and kitchen. All finishes were selected with today’s trends in mind, making this home one of a kind. The dining room features board and batten accents, while the kitchen is equipped with stainless steel appliances, a tile backsplash, corian countertops, black hardware accents, and a butcher block-topped island with eat-in seating, pendant, and recessed lighting. A convenient full bathroom on the first floor includes trendy floor tile, an updated vanity, and a beautiful tiled shower stall with a glass door and black hardware. The trendy designed living room is complete with a natural gas insert fireplace and a finished mudroom off the rear, with a separate exterior entrance, perfect for additional storage needs. The second floor consists of 3 beautifully renovated bedrooms, each with board and batten accents, modern light fixtures, modern color-painted doors, and medium-toned LVP flooring. The upstairs full bathroom is complete with a tiled tub surround, a modern vanity, black hardware accents, recessed lighting, a modern vanity light fixture, and beautiful large format floor tiles. The master bedroom has a surprise awaiting with a finished walk-up master closet featuring mounted closet shelving and recessed lighting, accessed via a private shiplapped stairwell. The amenities don’t stop there; the basement features a finished portion, perfect for a children’s play area, home office, or workshop. More features to mention include added central air and converted gas appliances. This home boasts significant upgrades during the current owner's time here and is a true gem that is rare to find. Don’t miss this opportunity to call this incredible house, your new home. Buyer to verify exact square footage. Listing agent is related to current owners.

    Zillow last checked:

    Listing updated:

    Listed by:

    Lauren Gardner 717-609-6059,

    Iron Valley Real Estate of Central PA,

    Listing Team: Gardner Group Real Estate Team

    Bought with:

    Michael Rossi, RS372452

    Iron Valley Real Estate of Central PA

    Source: Bright MLS,MLS#: PACB2033812MLS Logo

    Facts & features

    Interior

    Bedrooms & bathrooms
    • Bedrooms: 3
    • Bathrooms: 2
    • Full bathrooms: 2
    • Main level bathrooms: 1
    Basement
    • Area: 300
    Heating
    • Radiant, Heat Pump, Natural Gas
    Cooling
    • Central Air, Electric
    Appliances
    • Included: Gas Water Heater
    • Laundry: Mud Room
    Features
    • Flooring: Ceramic Tile, Luxury Vinyl
    • Basement: Full,Interior Entry,Partially Finished,Rear Entrance,Walk-Out Access
    • Number of fireplaces: 1
    • Fireplace features: Gas/Propane
    Interior area
    • Total structure area: 1,770
    • Total interior livable area: 1,770 sqft
    • Finished area above ground: 1,470
    • Finished area below ground: 300

    Property

    Parking
    • Total spaces: 1
    • Parking features: Garage Faces Front, Asphalt, Private, Driveway, Detached, Off Street, On Street
    • Garage spaces: 1
    • Has uncovered spaces: Yes
    Accessibility
    • Accessibility features: 2+ Access Exits
    Features
    • Levels: Two and One Half
    • Stories: 2
    • Patio & porch: Porch, Deck
    • Has private pool: Yes
    • Pool features: Above Ground, Other, Private
    • Fencing: Wood
    • Frontage type: Road Frontage
    Lot
    • Size: 10,019 sqft
    • Features: Front Yard, Level, Private, Rear Yard, Middle Of Block
    Details
    • Additional structures: Above Grade, Below Grade
    • Parcel number: 06191641162
    • Zoning: R-2
    • Special conditions: Standard

    Construction

    Type & style
    • Home type: SingleFamily
    • Architectural style: Colonial
    • Property subtype: Single Family Residence
    Materials
    • Aluminum Siding, Brick
    • Foundation: Block
    Condition
    • New construction: No
    • Year built: 1940

    Utilities & green energy

    • Sewer: Public Sewer
    • Water: Public
    • Utilities for property: Cable Connected, Natural Gas Available

    Community & neighborhood

    Location
    • Region: Carlisle
    • Subdivision: None Available
    • Municipality: CARLISLE BORO

    Other

    Other facts
    • Listing agreement: Exclusive Right To Sell
    • Listing terms: Cash,Conventional,FHA,VA Loan
    • Ownership: Fee Simple

    Price history

    DateEventPrice
    9/16/2024Sold$340,000+15.3%$192/sqft
    Source: Bright MLS #PACB2033812 Report a problem
    8/20/2024Pending sale$295,000$167/sqft
    Source: Bright MLS #PACB2033812 Report a problem
    8/18/2024Listed for sale$295,000$167/sqft
    Source: Bright MLS #PACB2033812 Report a problem

    Public tax history

    Tax history is unavailable.

    Neighborhood: 17013

    Nearby schools

    GreatSchools rating
    Schools provided by the listing agent
    • High: Carlisle Area
    • District: Carlisle Area

    Source: Bright MLS. This data may not be complete. We recommend contacting the local school district to confirm school assignments for this home.

    Get pre-qualified for a loan
    At Zillow Home Loans, we can pre-qualify you in as little as 5 minutes with no impact to your credit score.

    An equal housing lender. NMLS #10287.

    Sell for more on Zillow
    Get a Zillow Showcase℠ listing at no additional cost and you could sell for .
    $361,300
    2% more
    +$7,226
    With Zillow Showcase(estimated)
    $368,526