Welcome to opulence and convenience at Pepper Hill Estates! This premier townhouse is bathed in natural sunlight, providing ample storage space and a cozy ambiance throughout. Whether you're hosting in the elegant dining room or the family room or unwinding in the living room, complete with a breakfast bar, balcony access, and a charming wood-burning fireplace, this home offers a superb living experience. The master bed features an en suite with a generous walk-in closet and a luxurious bathroom, perfect for ultimate relaxation. Another bed and a full bath are conveniently located on this level. The charming kitchen features stunning brass hardware and fixtures, stainless steel appliances, freshly painted cabinets, and an eat-in dining area. Enjoy proximity to Wright-Locke Farm, Mullen Field, and Whipple Hill Reserve, as well as Winchester Town Center, Arlington Heights, and Lexington Town Center - all providing easy access to shopping and dining. Enjoy luxury, location, and lifestyle!
Sold for $727,500
$727,500
47 Edward Dr, Winchester, MA 01890
2beds
1,920sqft
Condominium, Townhouse
Built in 1985
-- sqft lot
$801,500 Zestimate®
$379/sqft
$3,949 Estimated rent
Home value
$801,500
$753,000 - $858,000
$3,949/mo
Zestimate® history
Owner options
List your home for rent
$3,949/mo
Rent Zestimate®
Find your next renter with Zillow Rental Manager. Plus, with online applications, you can quickly screen prospective tenants – for free.
$3,949/mo
Rent Zestimate®
Refinance and save
$4,872/mo
Est. payment
Refinancing to a lower rate could help reduce your monthly payments and save thousands over the life of the loan.
$4,872/mo
Est. payment
Explore your selling options
Work with a Zillow partner agent
Leverage their expertise and Zillow's premium Showcase listings to get your home seen by more buyers.
Get startedList with your own agent
Get your home in front of millions of buyers by listing it on Zillow.
Learn how to do itSell it yourself
Take full control of how buyers see your home on Zillow by listing For Sale by Owner (FSBO).
List your homeWhat's special
Zillow last checked:
Listing updated:
Listed by:
Andersen Group Realty 781-729-2329,
Keller Williams Realty Boston Northwest 781-862-2800
Bought with:
Heung Poon
MP Signature Realty LLC
Source: MLS PIN,MLS#: 73178015
Facts & features
Interior
Bedrooms & bathrooms
- Bedrooms: 2
- Bathrooms: 2
- Full bathrooms: 2
Primary bedroom
- Features: Bathroom - Full, Walk-In Closet(s), Flooring - Wall to Wall Carpet, Window(s) - Picture, Dressing Room
- Level: Second
Bedroom 2
- Features: Closet, Flooring - Wall to Wall Carpet, Window(s) - Picture
- Level: Second
Bathroom 1
- Features: Bathroom - Full, Bathroom - Tiled With Tub & Shower, Ceiling Fan(s), Closet - Linen, Flooring - Stone/Ceramic Tile, Window(s) - Picture, Cabinets - Upgraded
- Level: Second
Bathroom 2
- Features: Bathroom - Tiled With Tub & Shower, Ceiling Fan(s), Closet - Linen, Flooring - Stone/Ceramic Tile, Cabinets - Upgraded
- Level: Second
Dining room
- Features: Flooring - Wall to Wall Carpet, Window(s) - Bay/Bow/Box, Lighting - Pendant
- Level: Second
Family room
- Features: Flooring - Wall to Wall Carpet, Window(s) - Bay/Bow/Box
- Level: Second
Kitchen
- Features: Flooring - Stone/Ceramic Tile, Window(s) - Picture, Dining Area, Cabinets - Upgraded, Stainless Steel Appliances, Lighting - Pendant
- Level: Second
Living room
- Features: Flooring - Wall to Wall Carpet, Balcony - Exterior, Wet Bar, Exterior Access
- Level: Second
Heating
- Forced Air, Electric
Cooling
- Central Air
Appliances
- Included: Range, Dishwasher, Microwave, Refrigerator, Washer, Dryer
- Laundry: Second Floor, Electric Dryer Hookup
Features
- Walk-up Attic
- Flooring: Tile, Carpet
- Has basement: No
- Number of fireplaces: 1
- Fireplace features: Living Room
Interior area
- Total structure area: 1,920
- Total interior livable area: 1,920 sqft
Property
Parking
- Total spaces: 3
- Parking features: Attached, Off Street
- Attached garage spaces: 1
- Uncovered spaces: 2
Features
- Exterior features: Balcony
Details
- Parcel number: M:025 B:0162 L:0,900986
- Zoning: RDA
Construction
Type & style
- Home type: Townhouse
- Property subtype: Condominium, Townhouse
Materials
- Frame
- Roof: Shingle
Condition
- Year built: 1985
Utilities & green energy
- Sewer: Public Sewer
- Water: Public
- Utilities for property: for Electric Range, for Electric Dryer
Green energy
- Energy efficient items: Thermostat
Community & HOA
Community
- Features: Public Transportation, Shopping, Park, Walk/Jog Trails, Golf, Conservation Area, Highway Access, House of Worship, Public School, T-Station
HOA
- Services included: Insurance, Maintenance Structure, Maintenance Grounds, Snow Removal, Trash
- HOA fee: $714 monthly
Location
- Region: Winchester
Financial & listing details
- Price per square foot: $379/sqft
- Tax assessed value: $606,100
- Annual tax amount: $7,152
- Date on market: 9/5/2026
Price history
| Date | Event | Price |
|---|---|---|
| 1/5/2024 | Sold | $727,500+4.1%$379/sqft |
Source: MLS PIN #73178015 Report a problem | ||
| 11/17/2023 | Contingent | $699,000$364/sqft |
Source: MLS PIN #73178015 Report a problem | ||
| 11/7/2023 | Listed for sale | $699,000$364/sqft |
Source: MLS PIN #73178015 Report a problem | ||
Public tax history
| Year | Property taxes | Tax assessment |
|---|---|---|
| 2025 | $7,746 +8.7% | $698,500 +11.1% |
| 2024 | $7,124 -0.4% | $628,800 +3.7% |
| 2023 | $7,152 +2.3% | $606,100 +8.5% |
| 2022 | $6,991 -4.3% | $558,800 -1.9% |
| 2021 | $7,307 +8.5% | $569,500 +4.8% |
| 2020 | $6,735 +19.4% | $543,600 +16.7% |
| 2019 | $5,643 -4% | $466,000 -3.3% |
| 2018 | $5,876 -12.6% | $482,000 -12% |
| 2017 | $6,723 +23.4% | $547,500 +17.4% |
| 2016 | $5,446 +9.4% | $466,300 +13.7% |
| 2015 | $4,980 -4.2% | $410,200 -0.1% |
| 2014 | $5,201 -2.5% | $410,800 -1.7% |
| 2013 | $5,337 +5.4% | $417,900 +3.5% |
| 2012 | $5,065 +3.7% | $403,600 |
| 2011 | $4,884 +8.1% | $403,600 +2.8% |
| 2010 | $4,520 +2.1% | $392,700 |
| 2009 | $4,426 +2% | $392,700 -4.4% |
| 2008 | $4,340 +3.6% | $410,600 +1.3% |
| 2007 | $4,188 +9.5% | $405,400 +9.9% |
| 2006 | $3,825 +4.5% | $368,900 +5% |
| 2005 | $3,662 -1.6% | $351,400 +7.4% |
| 2004 | $3,722 +2.9% | $327,100 +2.9% |
| 2003 | $3,617 +20.8% | $317,800 +17.4% |
| 2002 | $2,994 +4% | $270,700 +29.3% |
| 2000 | $2,880 -5.6% | $209,300 +0.4% |
| 1999 | $3,051 | $208,400 |
Find assessor info on the county website
Neighborhood: 01890
Nearby homes
- $1,164,5004 bd3 ba2.1k sqft49 Edward Dr #18B, Winchester, MA 01890Off Market

- $915,0003 bd3 ba2k sqft49 Edward Dr, Winchester, MA 01890Sold
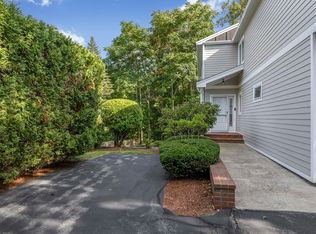
- $975,0003 bd4 ba2.5k sqft55 Edward Dr #55, Winchester, MA 01890Sold
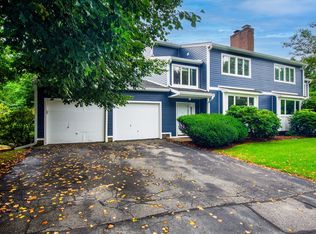
- $849,5002 bd2 ba2k sqft43 Edward Dr, Winchester, MA 01890Off Market
- $803,8002 bd2 ba1.7k sqft45 Edward Dr, Winchester, MA 01890Off Market
- $1,000,1002 bd3 ba1.9k sqft55 Edward Dr, Winchester, MA 01890Off Market
- $934,8002 bd-- ba2.4k sqft53 Edward Dr, Winchester, MA 01890Off Market
- $1,056,8003 bd3 ba2.7k sqft48 Edward Dr, Winchester, MA 01890Sold
Nearby schools
GreatSchools rating
- 9/10Vinson-Owen Elementary SchoolGrades: PK-5Distance: 0.8 mi
- 9/10McCall Middle SchoolGrades: 6-8Distance: 2.3 mi
- 10/10Winchester High SchoolGrades: 9-12Distance: 2.6 mi
Schools provided by the listing agent
- Elementary: Vinson-Owen
- Middle: Mccall
- High: Winchester Hs
Source: MLS PIN. This data may not be complete. We recommend contacting the local school district to confirm school assignments for this home.
Get a cash offer in 3 minutes
Find out how much your home could sell for in as little as 3 minutes with a no-obligation cash offer.
Estimated market value
$801,500
Get a cash offer in 3 minutes
Find out how much your home could sell for in as little as 3 minutes with a no-obligation cash offer.
Estimated market value
$801,500
- Massachusetts
- Middlesex County
- Winchester
- 01890
- 47 Edward Dr
