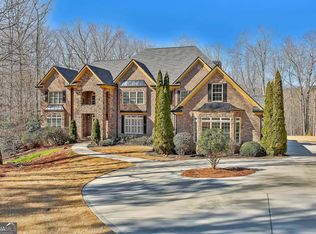
Located in the prestigious golf community in Arbor Springs, this extraordinary estate has been masterfully and extensively reimagined with thoughtful, high-end renovations throughout. Perfectly positioned on a private wooded lot within this sought-after country club setting, the home blends timeless architecture with modern luxury, refined comfort, and exceptional functionality. Every level has been meticulously updated creating a truly turnkey residence designed for elegant living and effortless entertaining. A grand two-story foyer welcomes you with soaring ceilings, abundant natural light, and exquisite architectural detailing. The formal dining room features custom built-ins and elegant trim work, flowing seamlessly into the impressive great room anchored by a dramatic stacked stone fireplace. Just beyond, a bright, and inviting sunroom with stone flooring and its own stone fireplace provides the perfect setting for evening cocktails while enjoying tranquil backyard views. Both spaces open on a covered grilling deck as well as an open-air deck, offering exceptional indoor-outdoor flow for entertaining on any scale. The chef's kitchen has been beautifully updated and designed to both impress and perform, featuring a professional-grade gas range with pot filler, expansive center island with bar seating, two preparation sinks, abundant cabinetry, and new counter tops. The adjacent keeping room showcases rustic ceiling beams and a cozy stone fireplace, creating an intimate gathering space ideal for morning coffee or relaxed evenings with guests. A thoughtfully redesigned laundry room and scullery on the main level offers built in cabinetry, a second refrigerator, washer and dryer and additional storage , serving as the perfect prep and organization space. The expansive primary suite, located on the main level, serves as a luxurious private retreat complete with intimate sitting room and stone fireplace. The custom-designed closet system is exceptional in both scale and function. The spa-inspired inspired ensuite bath has been fully renovated and features gorgeous vanities, a bar area complete with wine refrigerator, designed tile, soaking tub, and oversized shower with glass enclosure, and refined finishes throughout. Upstairs, a central hallway leads to three generously sized bedrooms, each with its own private ensuite bath, all completely updated. The upper level also includes a built in computer workstation with cabinetry. Step into another light filled bonus room perfect for hobbies or upstairs theatre but that is not it, there is and a second bonus room upstairs above the over sized the three-gar garage. Finished and unfinished knee-wall storage areas provide abundant additional space. All bedrooms feature new carpet, fresh paint, lighting and ceiling fans. The terrace level is designed for elevated entertainment and recreation. A dramatic two-story billiard room with spiral staircase and catwalk overlook , creates a stunning architectural focal point. This level also features a full bar with seating, a secondary kitchen, a dedicated display for awards, books, or memorabilia, a fireside great room, another bedroom with full bath, a FULL home gym, private home theater and an impressive WINE CELLAR. Also downstairs is another garage area perfect for the "toys". The bright open layout makes this level for hosting gatherings of any size or multi-generational living. Outdoor living is equally as exceptional. Two fully equipped cooking areas with dual 54 inch-Lynx grills and outdoor refrigeration anchoring entertaining spaces. a FULL-SIZE BASKETBALL COURT adds to the lifestyle amenities, while the private wooded backdrop provides serenity and seclusion. An invisible dog fence enhances convenience for pet owners. Extensive recent improvements include a new roof, new gutters, downspouts, and leaf guards, fresh exterior paint, new epoxy garage flooring, in the OVERSIZED three-car garage and four new Carrier HVAC'S
Closed
Zillow last checked:
Listing updated:
Bought with:
Joshua Dower, 356686
Ansley Real Estate
Source: FMLS GA,MLS#: 7732904
Price history
| Date | Event | Price |
|---|---|---|
| 6/15/2026 | Sold | $2,100,000-14.3%$204/sqft |
Source:  FMLS GA #7732904 Report a problem FMLS GA #7732904 Report a problem | ||
| 5/25/2026 | Pending sale | $2,450,000$238/sqft |
Source:  GAMLS #10701779 Report a problem GAMLS #10701779 Report a problem | ||
| 5/1/2026 | Price change | $2,450,000-7.5%$238/sqft |
Source: GAMLS #10701779 Report a problem | ||
| 3/21/2026 | Price change | $2,650,000-5%$257/sqft |
Source: GAMLS #10701779 Report a problem | ||
| 3/3/2026 | Listed for sale | $2,790,000$271/sqft |
Source: GAMLS #10701779 Report a problem | ||
| 2/18/2026 | Listing removed | $2,790,000$271/sqft |
Source: FMLS GA #7590764 Report a problem | ||
| 6/3/2025 | Listed for sale | $2,790,000$271/sqft |
Source: FMLS GA #7590764 Report a problem | ||
| 6/3/2025 | Listing removed | $2,790,000$271/sqft |
Source: FMLS GA #7538531 Report a problem | ||
| 3/13/2025 | Listed for sale | $2,790,000$271/sqft |
Source: FMLS GA #7538531 Report a problem | ||
| 2/28/2025 | Listing removed | $2,790,000$271/sqft |
Source: GAMLS #10454913 Report a problem | ||
| 2/7/2025 | Price change | $2,790,000-11.4%$271/sqft |
Source: GAMLS #10454913 Report a problem | ||
| 9/24/2024 | Listed for sale | $3,150,000+229.8%$306/sqft |
Source: GAMLS #10383666 Report a problem | ||
| 6/7/2011 | Sold | $955,000-4.1%$93/sqft |
Source: Public Record Report a problem | ||
| 1/1/2011 | Listing removed | $995,900$97/sqft |
Source: Keller Williams Realty Premier Atlanta #4044034 Report a problem | ||
| 9/25/2010 | Price change | $995,900-9.4%$97/sqft |
Source: Keller Williams Realty Premier Atlanta #4044034 Report a problem | ||
| 8/5/2010 | Price change | $1,099,000-8.3%$107/sqft |
Source: Keller Williams Realty Premier Atlanta #4044034 Report a problem | ||
| 7/13/2010 | Price change | $1,199,000-7.1%$116/sqft |
Source: Keller Williams Realty Premier Atlanta #4044034 Report a problem | ||
| 6/9/2010 | Price change | $1,290,000-13.4%$125/sqft |
Source: Keller Williams Realty Premier Atlanta #4044034 Report a problem | ||
| 4/3/2010 | Listed for sale | $1,490,000+39.3%$145/sqft |
Source: Shaun Rawls #4044034 Report a problem | ||
| 12/18/2009 | Sold | $1,069,314+167.4%$104/sqft |
Source: Public Record Report a problem | ||
| 11/26/2009 | Listed for sale | $399,900-71.1%$39/sqft |
Source: Apollo Associates Realty #02780512 Report a problem | ||
| 9/5/2009 | Listing removed | $1,385,000$134/sqft |
Source: Bryan Fair #02639655 Report a problem | ||
| 6/21/2009 | Listed for sale | $1,385,000$134/sqft |
Source: Bryan Fair #02639655 Report a problem | ||
Get a cash offer in 3 minutes
Find out how much your home could sell for in as little as 3 minutes with a no-obligation cash offer.
Estimated market value
$2,114,000
