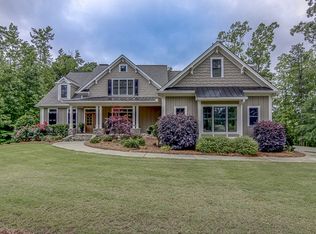
Nestled on 3.7 beautiful private acres in the coveted Arbor Springs Plantation, this exceptional residence blends timeless traditional elegance with an inviting, comfortable warmth. Ideally situated just moments from top public and private schools, I-85, shopping, dining, and two major hospitals, this home offers a rare combination of convenience and seclusion. Tucked away in a serene, private setting, the property features lush, manicured grounds, with a fenced in beautiful heated pool, with a relaxing hot tub-your own personal retreat. Inside, the main level impresses with a formal dining room and a light-filled vaulted great room with a fireplace. The great room flows seamlessly into the expansive kitchen and family room, creating an ideal layout for everyday living and entertaining. The generously sized kitchen features double ovens, a large island, and an oversized walk-in pantry. An additional full bath-perfect for pool days-is located just off the spacious laundry room with abundant cabinetry. The warm and inviting family room offers a second fireplace, built-in cabinetry, and wonderful natural light overlooking the pool. Step from here onto the screened-in porch to enjoy year-round outdoor living. The luxurious primary suite is conveniently located on the main level and features a spa-like bath and separate walk-in closets. A versatile guest suite and a handsome library/office complete the first floor. Upstairs, you'll find two beautiful en suites, an oversized bonus room (or third upstairs bedroom), and a delightful Martha Stewart-inspired craft room sure to spark creativity. The full unfinished basement provides incredible storage or the opportunity to create an additional custom living space. Additional features include a 3 car garage, plantation shutters throughout, two new instant hot water heaters, a 2-year-old roof, and well water dedicated to irrigation and the pool. Arbor Springs offers a resort-style lifestyle with a pool, tennis courts, and a vibrant community atmosphere. All of this is conveniently located just 25 minutes from downtown Atlanta and 15 minutes from Hartsfield-Jackson International Airport.
Closed
$1,190,000
48 Fern Leaf Way, Newnan, GA 30265
5beds
4,898sqft
Single Family Residence
Built in 2007
3.7 Acres Lot
$1,198,000 Zestimate®
$243/sqft
$4,421 Estimated rent
Home value
$1,198,000
$1.13M - $1.27M
$4,421/mo
Zestimate® history
Owner options
List your home for rent
$4,421/mo
Rent Zestimate®
Find your next renter with Zillow Rental Manager. Plus, with online applications, you can quickly screen prospective tenants – for free.
$4,421/mo
Rent Zestimate®
Refinance and save
$5,745/mo
Est. payment
Refinancing to a lower rate could help reduce your monthly payments and save thousands over the life of the loan.
$5,745/mo
Est. payment
Explore your selling options
Work with a Zillow partner agent
Leverage their expertise and Zillow's premium Showcase listings to get your home seen by more buyers.
Get startedList with your own agent
Get your home in front of millions of buyers by listing it on Zillow.
Learn how to do itSell it yourself
Take full control of how buyers see your home on Zillow by listing For Sale by Owner (FSBO).
List your homeWhat's special
Relaxing hot tubGenerously sized kitchenOversized walk-in pantryVersatile guest suiteDouble ovensLight-filled vaulted great roomExpansive kitchen
Zillow last checked:
Listing updated:
Listed by:
Randa H Reese 770-309-0933,
Josey Young & Brady Realty
Bought with:
Liz Scruggs, 395795
Atlanta Fine Homes - Sotheby's Int'l
Source: GAMLS,MLS#: 10644192
Facts & features
Interior
Bedrooms & bathrooms
- Bedrooms: 5
- Bathrooms: 5
- Full bathrooms: 5
- Main level bathrooms: 3
- Main level bedrooms: 2
Rooms
- Room types: Bonus Room, Family Room, Foyer, Great Room, Laundry, Library, Office
Dining room
- Features: Seats 12+, Separate Room
Kitchen
- Features: Breakfast Area, Kitchen Island, Pantry, Solid Surface Counters, Walk-in Pantry
Heating
- Central, Forced Air, Hot Water, Natural Gas
Cooling
- Ceiling Fan(s), Central Air, Electric, Gas
Appliances
- Included: Convection Oven, Cooktop, Dishwasher, Disposal, Double Oven, Electric Water Heater, Microwave, Oven, Refrigerator, Tankless Water Heater
- Laundry: Common Area, Mud Room, Laundry Closet
Features
- Bookcases, Central Vacuum, Double Vanity, High Ceilings, In-Law Floorplan, Master On Main Level, Rear Stairs, Separate Shower, Tile Bath, Tray Ceiling(s), Vaulted Ceiling(s), Walk-In Closet(s)
- Flooring: Carpet, Hardwood, Tile
- Windows: Double Pane Windows
- Basement: Bath/Stubbed,Boat Door,Concrete,Daylight,Exterior Entry,Full,Interior Entry,Unfinished
- Number of fireplaces: 2
- Fireplace features: Factory Built, Gas Log, Gas Starter
- Common walls with other units/homes: No Common Walls
Interior area
- Total structure area: 4,898
- Total interior livable area: 4,898 sqft
- Finished area above ground: 4,898
- Finished area below ground: 0
Property
Parking
- Total spaces: 3
- Parking features: Attached, Garage, Garage Door Opener, Kitchen Level, Parking Pad, Side/Rear Entrance
- Has attached garage: Yes
- Has uncovered spaces: Yes
Accessibility
- Accessibility features: Accessible Hallway(s)
Features
- Levels: Three Or More
- Stories: 3
- Patio & porch: Patio, Porch, Screened
- Exterior features: Sprinkler System
- Has private pool: Yes
- Pool features: Heated, Pool/Spa Combo, In Ground, Salt Water
- Has spa: Yes
- Spa features: Bath
- Fencing: Back Yard
- Has view: Yes
- View description: Seasonal View
Lot
- Size: 3.7 Acres
- Features: Cul-De-Sac, Private
- Residential vegetation: Partially Wooded
Details
- Parcel number: 107 6012 051
Construction
Type & style
- Home type: SingleFamily
- Architectural style: Brick 4 Side,Traditional
- Property subtype: Single Family Residence
Materials
- Brick
- Foundation: Block
- Roof: Composition
Condition
- Resale
- New construction: No
- Year built: 2007
Utilities & green energy
- Electric: 220 Volts
- Sewer: Septic Tank
- Water: Public, Well
- Utilities for property: Cable Available, Electricity Available, High Speed Internet, Natural Gas Available, Phone Available, Underground Utilities, Water Available
Community & HOA
Community
- Features: Clubhouse, Playground, Pool, Sidewalks, Street Lights, Tennis Court(s), Near Shopping
- Security: Security System, Smoke Detector(s)
- Subdivision: Arbor Springs
HOA
- Has HOA: Yes
- Services included: Other
Location
- Region: Newnan
Financial & listing details
- Price per square foot: $243/sqft
- Tax assessed value: $1,137,074
- Annual tax amount: $8,013
- Date on market: 11/21/2025
- Cumulative days on market: 20 days
- Listing agreement: Exclusive Right To Sell
- Electric utility on property: Yes
Price history
| Date | Event | Price |
|---|---|---|
| 2/3/2026 | Sold | $1,190,000-0.4%$243/sqft |
Source:  GAMLS #10644192 Report a problem GAMLS #10644192 Report a problem | ||
| 12/11/2025 | Pending sale | $1,195,000$244/sqft |
Source: GAMLS #10644192 Report a problem | ||
| 11/21/2025 | Listed for sale | $1,195,000+30.5%$244/sqft |
Source: GAMLS #10644192 Report a problem | ||
| 6/28/2007 | Sold | $916,000$187/sqft |
Source: Public Record Report a problem | ||
Public tax history
| Year | Property taxes | Tax assessment |
|---|---|---|
| 2025 | $8,683 +8.4% | $454,830 +7.1% |
| 2024 | $8,013 +0.6% | $424,804 +5.8% |
| 2023 | $7,964 +19.6% | $401,401 +21.2% |
| 2022 | $6,660 +12.8% | $331,216 +9.9% |
| 2021 | $5,905 | $301,290 |
| 2020 | $5,905 -5.5% | $301,290 +12.7% |
| 2019 | $6,248 +0% | $267,327 |
| 2018 | $6,245 +1.5% | $267,327 |
| 2017 | $6,155 -1.4% | $267,327 +11.2% |
| 2016 | $6,245 +8.7% | $240,364 |
| 2015 | $5,746 +22.6% | $240,364 +14.6% |
| 2014 | $4,686 | $209,746 |
| 2013 | -- | -- |
| 2012 | -- | -- |
| 2011 | -- | -- |
| 2010 | -- | -- |
| 2009 | -- | -- |
| 2008 | -- | -- |
| 2007 | -- | -- |
| 2006 | -- | -- |
Find assessor info on the county website
Neighborhood: 30265
Nearby homes
- $624,100-- bd-- ba-- sqft115 Maple Leaf Rd, Sharpsburg, GA 30265Off Market
- $1,031,8005 bd4 ba5.1k sqft292 S Arbor Shrs, Newnan, GA 30265Off Market
- $953,0005 bd5 ba3.7k sqft20 Fern Leaf Way, Newnan, GA 30265Off Market
- $897,0005 bd4 ba4.7k sqft33 Rose Mount Way, Newnan, GA 30265Off Market
- $2,100,0005 bd7 ba10k sqft47 Fern Leaf Way, Newnan, GA 30265Sold
- $1,342,0006 bd5 ba6.2k sqft270 S Arbor Shrs, Newnan, GA 30265Off Market
- $1,360,0005 bd3 ba7.7k sqft59 Fern Leaf Way, Newnan, GA 30265Off Market
- $1,200,0004 bd4 ba4k sqft38 Rose Mount Way, Newnan, GA 30265Off Market
Nearby schools
GreatSchools rating
- 10/10Arbor Springs Elementary SchoolGrades: PK-5Distance: 1.1 mi
- 8/10Madras Middle SchoolGrades: 6-8Distance: 3.3 mi
- 7/10Northgate High SchoolGrades: 9-12Distance: 2.6 mi
Schools provided by the listing agent
- Elementary: Arbor Springs
- Middle: Blake Bass
- High: Northgate
Source: GAMLS. This data may not be complete. We recommend contacting the local school district to confirm school assignments for this home.
Get a cash offer in 3 minutes
Find out how much your home could sell for in as little as 3 minutes with a no-obligation cash offer.
Estimated market value
$1,198,000
Get a cash offer in 3 minutes
Find out how much your home could sell for in as little as 3 minutes with a no-obligation cash offer.
Estimated market value
$1,198,000
- Georgia
- Coweta County
- Newnan
- 30265
- 48 Fern Leaf Way
