Welcome home to Seasons Landing in North Stafford! This immaculate residence offers a perfect blend of functionality, comfort, style, and convenience, making it an ideal place to call home. Upon entry, you are greeted with a soaring 2-story foyer with custom-neutral paint throughout. The main level features beautiful hardwood flooring, a chef lover’s gourmet kitchen fully equipped with granite counters, an abundance of cabinetry, stainless appliances, gas cooktop, wall oven, LARGE WALK-IN pantry, and a center island with seating. There is easy access to the back deck for grilling from the spacious eat-in kitchen. The family room is open to the kitchen with a gas fireplace and palladium windows. A separate dining room off the kitchen is perfect for holiday gatherings. The separate living room is an excellent option for a home office and telecommuting. Upstairs, retire after a long day to your grand owner’s suite with vaulted ceiling, large walk-in closet, attached bath with ceramic tile, soaking tub, separate shower, vanity with dual sinks with sit-down make-up station, and separate water closet. Three generous-sized bedrooms, another full bath with dual sinks, and a laundry room complete this level. The lower level boasts a magnificent recreational room, game room, 5th Bedroom, full bath, and utility room with storage. The rear yard is private and backs to trees with a storage unit under the steps, stamped concrete patio, and a deck with steps. The community offers a tot lot, tennis courts, and a walking trail with two entrances that is about a mile-long round trip. Recent improvements include sealed driveway, new gas water heater Jan 2024, newer refrigerator 2021, new exterior and dining room lights, resurfaced hardwood floors, re-stained deck, all vents (including dryer vent) cleaned, and interior/exterior painting and caulking. Conveniently located near the Stafford Government Center and slated Downtown area, restaurants, shopping, Embrey Mill Shopping Center with Publix grocery store, Stafford Hospital, schools, commuter lots, and I-95/HOT lanes. Easy commute to MCB Quantico and FBI Academy. Close to Government Island, Crow’s Nest, Hope Springs Marina, and Aquia Landing Park.
Sold for $675,000
$675,000
47 Fountain Dr, Stafford, VA 22554
5beds
4,138sqft
Single Family Residence
Built in 2011
8,389 Square Feet Lot
$704,500 Zestimate®
$163/sqft
$3,522 Estimated rent
Home value
$704,500
$669,000 - $740,000
$3,522/mo
Zestimate® history
Owner options
List your home for rent
$3,522/mo
Rent Zestimate®
Find your next renter with Zillow Rental Manager. Plus, with online applications, you can quickly screen prospective tenants – for free.
$3,522/mo
Rent Zestimate®
Refinance and save
$4,099/mo
Est. payment
Refinancing to a lower rate could help reduce your monthly payments and save thousands over the life of the loan.
$4,099/mo
Est. payment
Explore your selling options
Work with a Zillow partner agent
Leverage their expertise and Zillow's premium Showcase listings to get your home seen by more buyers.
Get startedList with your own agent
Get your home in front of millions of buyers by listing it on Zillow.
Learn how to do itSell it yourself
Take full control of how buyers see your home on Zillow by listing For Sale by Owner (FSBO).
List your homeWhat's special
Home officeGas fireplaceMagnificent recreational roomNew exteriorSealed drivewaySit-down make-up stationStafford hospital
Zillow last checked:
Listing updated:
Listed by:
Doreen Boggs 540-455-6211,
Coldwell Banker Elite
Bought with:
Grace Chicca, 0225223404
Compass
Source: Bright MLS,MLS#: VAST2026202
Facts & features
Interior
Bedrooms & bathrooms
- Bedrooms: 5
- Bathrooms: 4
- Full bathrooms: 3
- 1/2 bathrooms: 1
- Main level bathrooms: 1
Rooms
- Room types: Living Room, Dining Room, Primary Bedroom, Bedroom 2, Bedroom 3, Bedroom 4, Bedroom 5, Kitchen, Game Room, Family Room, Foyer, Laundry, Recreation Room, Bathroom 2, Primary Bathroom, Full Bath, Half Bath
Basement
- Area: 1326
Heating
- Central, Natural Gas
Cooling
- Central Air, Electric
Appliances
- Included: Microwave, Cooktop, Dishwasher, Disposal, Dryer, Exhaust Fan, Ice Maker, Oven, Refrigerator, Stainless Steel Appliance(s), Washer, Water Heater, Gas Water Heater
- Laundry: Upper Level, Laundry Room
Features
- Kitchen - Gourmet, Breakfast Area, Ceiling Fan(s), Family Room Off Kitchen, Eat-in Kitchen, Kitchen Island, Kitchen - Table Space, Pantry, Primary Bath(s), Recessed Lighting, Upgraded Countertops, Walk-In Closet(s), Crown Molding, Chair Railings, Dining Area, Open Floorplan, Formal/Separate Dining Room, Soaking Tub, 2 Story Ceilings, Vaulted Ceiling(s)
- Flooring: Carpet, Ceramic Tile, Hardwood, Wood
- Doors: Sliding Glass
- Windows: Bay/Bow, Palladian
- Basement: Rear Entrance,Finished,Walk-Out Access
- Number of fireplaces: 1
- Fireplace features: Gas/Propane, Mantel(s)
Interior area
- Total structure area: 4,364
- Total interior livable area: 4,138 sqft
- Finished area above ground: 3,038
- Finished area below ground: 1,100
Property
Parking
- Total spaces: 2
- Parking features: Garage Faces Front, Garage Door Opener, Inside Entrance, Driveway, Attached
- Attached garage spaces: 2
- Has uncovered spaces: Yes
Accessibility
- Accessibility features: None
Features
- Levels: Three
- Stories: 3
- Patio & porch: Deck, Patio
- Exterior features: Satellite Dish
- Pool features: None
- Has view: Yes
- View description: Trees/Woods
Lot
- Size: 8,389 Square Feet
- Features: Backs to Trees, Wooded
Details
- Additional structures: Above Grade, Below Grade
- Parcel number: 30NN 3 64
- Zoning: R1
- Special conditions: Standard
Construction
Type & style
- Home type: SingleFamily
- Architectural style: Colonial
- Property subtype: Single Family Residence
Materials
- Stone, Vinyl Siding
- Foundation: Concrete Perimeter
Condition
- New construction: No
- Year built: 2011
Details
- Builder model: HOLLY EXT
- Builder name: HOUR HOMES INC
Utilities & green energy
- Sewer: Public Sewer
- Water: Public
- Utilities for property: Fiber Optic
Community & HOA
Community
- Security: Electric Alarm
- Subdivision: Seasons Landing
HOA
- Has HOA: Yes
- Amenities included: Tennis Court(s), Tot Lots/Playground
- Services included: Common Area Maintenance, Management, Trash
- HOA fee: $82 monthly
- HOA name: SEASONS LANDING HOA
Location
- Region: Stafford
Financial & listing details
- Price per square foot: $163/sqft
- Tax assessed value: $556,000
- Annual tax amount: $4,726
- Date on market: 1/12/2024
- Listing agreement: Exclusive Right To Sell
- Inclusions: Basketball Hoop (which Has Hoa Approval To Stay), Speakers In Living Room And Basement, And Safe Racks In Garage.
- Exclusions: Basement Bar And Extra Fridge In The Basement.
- Ownership: Fee Simple
Price history
| Date | Event | Price |
|---|---|---|
| 2/21/2024 | Sold | $675,000$163/sqft |
Source:  Bright MLS #VAST2026202 Report a problem Bright MLS #VAST2026202 Report a problem | ||
| 1/14/2024 | Pending sale | $675,000$163/sqft |
Source: Bright MLS #VAST2026202 Report a problem | ||
| 1/12/2024 | Listed for sale | $675,000+71.2%$163/sqft |
Source: Bright MLS #VAST2026202 Report a problem | ||
| 1/9/2012 | Sold | $394,250$95/sqft |
Source: Public Record Report a problem | ||
Public tax history
| Year | Property taxes | Tax assessment |
|---|---|---|
| 2025 | $5,140 +3.4% | $556,500 |
| 2024 | $4,973 -0.3% | $556,500 +0.1% |
| 2023 | $4,990 +5.6% | $556,000 |
| 2022 | $4,726 +11.5% | $556,000 +27.3% |
| 2021 | $4,238 | $436,900 |
| 2020 | $4,238 -2.3% | $436,900 +1.7% |
| 2019 | $4,339 +2% | $429,600 |
| 2018 | $4,253 | $429,600 +0.8% |
| 2017 | $4,253 +0.8% | $426,400 |
| 2016 | $4,221 | $426,400 +7.1% |
| 2015 | -- | $398,200 |
| 2014 | -- | $398,200 +4.7% |
| 2013 | -- | $380,400 |
| 2012 | -- | $380,400 +375.5% |
| 2011 | -- | $80,000 |
| 2010 | -- | $80,000 |
| 2009 | -- | -- |
Find assessor info on the county website
Neighborhood: 22554
Nearby homes
- $695,0005 bd4 ba4k sqft49 Fountain Dr, Stafford, VA 22554Sold

- $634,9003 bd3 ba2.6k sqft45 Fountain Dr, Stafford, VA 22554Off Market
- $648,6004 bd3 ba2.5k sqft43 Fountain Dr, Stafford, VA 22554Off Market
- $759,1005 bd4 ba4.3k sqft51 Fountain Dr, Stafford, VA 22554Off Market
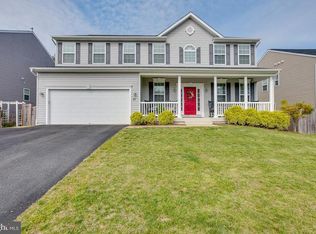
- $689,7005 bd4 ba4.2k sqft29 Cornerstone Dr, Stafford, VA 22554Off Market
- $617,9004 bd2 ba2.6k sqft44 Fountain Dr, Stafford, VA 22554Off Market
- $708,0006 bd4 ba4.5k sqft53 Fountain Dr, Stafford, VA 22554Off Market
- $659,6004 bd4 ba4k sqft41 Fountain Dr, Stafford, VA 22554Off Market
Nearby schools
GreatSchools rating
- 6/10Stafford Elementary SchoolGrades: K-5Distance: 0.8 mi
- 4/10Stafford Middle SchoolGrades: 6-8Distance: 1.6 mi
- 5/10Brooke Point High SchoolGrades: 9-12Distance: 1.9 mi
Schools provided by the listing agent
- Elementary: Stafford
- Middle: Stafford
- High: Brooke Point
- District: Stafford County Public Schools
Source: Bright MLS. This data may not be complete. We recommend contacting the local school district to confirm school assignments for this home.
Get a cash offer in 3 minutes
Find out how much your home could sell for in as little as 3 minutes with a no-obligation cash offer.
Estimated market value
$704,500
Get a cash offer in 3 minutes
Find out how much your home could sell for in as little as 3 minutes with a no-obligation cash offer.
Estimated market value
$704,500
- Virginia
- Stafford County
- Stafford
- 22554
- 47 Fountain Dr
Nearby cities
Nearby neighborhoods
Nearby zip codes
Other Stafford Topics
