Upon entry, you are greeted with an abundance of natural light. To the right of the foyer, French doors lead to a sophisticated office, complete with custom built-ins. With built-in shelving and cabinetry throughout, this home exudes both practicality and elegance. In the basement family room and bedroom, as well as in the closets and laundry room, you'll find convenient storage solutions tailored to your needs. Step into the formal dining room and make your way into the expansive kitchen, complete with a large center island, new dishwasher and refrigerator in 2023, and convenient breakfast area. There are strategically positioned windows throughout that allow the sun to traverse from morning to evening, creating an inviting ambiance throughout the day. Upstairs, four spacious bedrooms await. The primary bedroom boasts dual walk-in, custom closets, complete with en-suite boasting dual sinks, soaking tub, and standalone shower. The finished basement offers a variety of uses and has a convenient fifth bedroom and full bathroom. Step outside into your backyard retreat, where a deck, large stamped patio, pergola, and lush gardens await, just in time for summer nights. Beyond lies a protected wooded area, offering a serene backdrop for outdoor enjoyment.
Sold for $695,000
$695,000
49 Fountain Dr, Stafford, VA 22554
5beds
4,012sqft
Single Family Residence
Built in 2011
8,054 Square Feet Lot
$718,700 Zestimate®
$173/sqft
$3,728 Estimated rent
Home value
$718,700
$683,000 - $755,000
$3,728/mo
Zestimate® history
Owner options
List your home for rent
$3,728/mo
Rent Zestimate®
Find your next renter with Zillow Rental Manager. Plus, with online applications, you can quickly screen prospective tenants – for free.
$3,728/mo
Rent Zestimate®
Refinance and save
$4,250/mo
Est. payment
Refinancing to a lower rate could help reduce your monthly payments and save thousands over the life of the loan.
$4,250/mo
Est. payment
Explore your selling options
Work with a Zillow partner agent
Leverage their expertise and Zillow's premium Showcase listings to get your home seen by more buyers.
Get startedList with your own agent
Get your home in front of millions of buyers by listing it on Zillow.
Learn how to do itSell it yourself
Take full control of how buyers see your home on Zillow by listing For Sale by Owner (FSBO).
List your homeWhat's special
Sophisticated officeCustom built - insLarge stamped patioBackyard retreatPrimary bedroomSpacious bedroomsLarge center island
Zillow last checked:
Listing updated:
Listed by:
Danielle Carter 609-304-5495,
Redfin Corporation
Bought with:
Nicole Marshall
Bennett Realty Solutions
Source: Bright MLS,MLS#: VAST2029358
Facts & features
Interior
Bedrooms & bathrooms
- Bedrooms: 5
- Bathrooms: 4
- Full bathrooms: 3
- 1/2 bathrooms: 1
- Main level bathrooms: 1
Basement
- Area: 940
Heating
- Heat Pump, Zoned, Natural Gas
Cooling
- Ceiling Fan(s), Zoned, Heat Pump, Electric
Appliances
- Included: Microwave, Washer, Dryer, Cooktop, Dishwasher, Disposal, Refrigerator, Ice Maker, Oven, Gas Water Heater
Features
- Flooring: Carpet, Tile/Brick, Hardwood, Vinyl
- Windows: Window Treatments
- Basement: Finished,Walk-Out Access
- Has fireplace: No
Interior area
- Total structure area: 4,012
- Total interior livable area: 4,012 sqft
- Finished area above ground: 3,072
- Finished area below ground: 940
Property
Parking
- Total spaces: 2
- Parking features: Garage Faces Front, Garage Door Opener, Driveway, Attached
- Attached garage spaces: 2
- Has uncovered spaces: Yes
Accessibility
- Accessibility features: None
Features
- Levels: Three
- Stories: 3
- Pool features: None
Lot
- Size: 8,054 Square Feet
Details
- Additional structures: Above Grade, Below Grade
- Parcel number: 30NN 3 65
- Zoning: R1
- Special conditions: Standard
Construction
Type & style
- Home type: SingleFamily
- Architectural style: Colonial
- Property subtype: Single Family Residence
Materials
- Combination
- Foundation: Concrete Perimeter
Condition
- New construction: No
- Year built: 2011
Utilities & green energy
- Sewer: Public Sewer
- Water: Public
Community & HOA
Community
- Security: Electric Alarm
- Subdivision: Seasons Landing
HOA
- Has HOA: Yes
- Amenities included: Tennis Court(s), Tot Lots/Playground
- Services included: Snow Removal, Trash, Common Area Maintenance
- HOA fee: $82 monthly
- HOA name: SOMERSET LANDING HOA
Location
- Region: Stafford
Financial & listing details
- Price per square foot: $173/sqft
- Tax assessed value: $561,700
- Annual tax amount: $4,793
- Date on market: 5/10/2024
- Listing agreement: Exclusive Right To Sell
- Inclusions: Living Room Window Valances And Tiled Cover To Cooktop As Is Items: Washer And Dryer; Wooden Shelving In The Basement Store-room
- Ownership: Fee Simple
Price history
| Date | Event | Price |
|---|---|---|
| 6/13/2024 | Sold | $695,000+0.9%$173/sqft |
Source:  Bright MLS #VAST2029358 Report a problem Bright MLS #VAST2029358 Report a problem | ||
| 5/18/2024 | Contingent | $689,000$172/sqft |
Source: Bright MLS #VAST2029358 Report a problem | ||
| 5/10/2024 | Listed for sale | $689,000+62.5%$172/sqft |
Source: Bright MLS #VAST2029358 Report a problem | ||
| 7/10/2013 | Sold | $423,900-0.2%$106/sqft |
Source: Public Record Report a problem | ||
| 6/1/2013 | Listed for sale | $424,900+5.9%$106/sqft |
Source: Coldwell Banker Elite #ST8096024 Report a problem | ||
| 3/15/2011 | Sold | $401,263$100/sqft |
Source: Public Record Report a problem | ||
Public tax history
| Year | Property taxes | Tax assessment |
|---|---|---|
| 2025 | $5,188 +3.4% | $561,700 |
| 2024 | $5,019 -0.8% | $561,700 -0.4% |
| 2023 | $5,061 +5.6% | $563,900 |
| 2022 | $4,793 +11.3% | $563,900 +27% |
| 2021 | $4,306 | $443,900 |
| 2020 | $4,306 -2.3% | $443,900 +1.7% |
| 2019 | $4,409 +2% | $436,500 |
| 2018 | $4,321 | $436,500 +0.8% |
| 2017 | $4,321 +0.8% | $433,200 |
| 2016 | $4,289 | $433,200 +7.1% |
| 2015 | -- | $404,600 |
| 2014 | -- | $404,600 +4.7% |
| 2013 | -- | $386,600 +0.3% |
| 2012 | -- | $385,500 +13.7% |
| 2011 | -- | $339,100 +323.9% |
| 2010 | -- | $80,000 |
| 2009 | -- | -- |
Find assessor info on the county website
Neighborhood: 22554
Nearby homes
- $675,0005 bd4 ba4.1k sqft47 Fountain Dr, Stafford, VA 22554Sold

- $762,6005 bd4 ba4.3k sqft51 Fountain Dr, Stafford, VA 22554Off Market
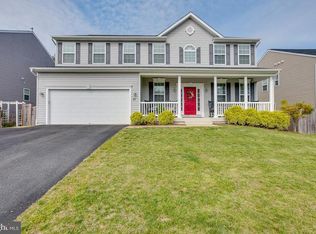
- $637,7003 bd3 ba2.6k sqft45 Fountain Dr, Stafford, VA 22554Off Market
- $710,2006 bd4 ba4.5k sqft53 Fountain Dr, Stafford, VA 22554Off Market
- $689,7005 bd4 ba4.2k sqft29 Cornerstone Dr, Stafford, VA 22554Off Market
- $675,0005 bd4 ba3.7k sqft34 Cornerstone Dr, Stafford, VA 22554Off Market
- $649,9004 bd3 ba2.5k sqft43 Fountain Dr, Stafford, VA 22554Off Market
- $620,8004 bd2 ba2.6k sqft44 Fountain Dr, Stafford, VA 22554Off Market
Nearby schools
GreatSchools rating
- 6/10Stafford Elementary SchoolGrades: K-5Distance: 0.8 mi
- 4/10Stafford Middle SchoolGrades: 6-8Distance: 1.6 mi
- 5/10Brooke Point High SchoolGrades: 9-12Distance: 1.9 mi
Schools provided by the listing agent
- Elementary: Stafford
- Middle: Stafford
- High: Brooke Point
- District: Stafford County Public Schools
Source: Bright MLS. This data may not be complete. We recommend contacting the local school district to confirm school assignments for this home.
Get a cash offer in 3 minutes
Find out how much your home could sell for in as little as 3 minutes with a no-obligation cash offer.
Estimated market value
$718,700
Get a cash offer in 3 minutes
Find out how much your home could sell for in as little as 3 minutes with a no-obligation cash offer.
Estimated market value
$718,700
- Virginia
- Stafford County
- Stafford
- 22554
- 49 Fountain Dr
Nearby cities
Nearby neighborhoods
Nearby zip codes
Other Stafford Topics
