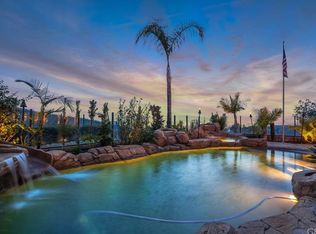
Panoramic city lights views, full grown trees for privacy, and upgrades galore, make this Multi Gen home very special and move in ready! A large first floor bedroom with walk in closet and full bath, allow for a fabulous, downstairs only living environment, a private office or a lovely guest suite! Original owners offer history, as well as carefully curated quality upgrades, that were done with great thought and care! Enter in through the covered front porch and you are welcomed by beautiful Versaille patterned travertine flooring, crown molding and custom built ins running the length of the formal living and dining rooms. As you walk towards the custom gourmet kitchen, you will stand in awe of the extensive Carrera slab marble counters, high end finishes, newer appliances, Wolf hood, five burner cook top, generous storage space and area to prep, cook and serve! The kitchen opens to the family room with gas fireplace, custom built ins, and plenty of space to cozy in and enjoy the views! Exit into the backyard, which is graced with a newer built in BBQ, a large sparkling water feature, a fully covered, patio area complimented with lighting and ceiling fans, as well as a huge side yard with space to play and generous custom built in storage! Upstairs boasts an owner's suite with expansive views, a dual sided walk in closet with custom built in organizers, and a remodeled bath with soaking tub, step in shower and dual vanities. This fabulous floor plan provides views to the mountains out of the front windows, and a lovely large front bedroom to enjoy them from. Two additional secondary bedrooms are complimented by a recently remodeled bath with dual vanities. In addition to the bedrooms, there is a generous study area, and an immense office, secondary den, game room or bedroom graced with extensive custom built in office, library or storage space. This home has already been repiped, so a new buyer is welcomed with peace of mind. Some of the generous upgrades throughout include, premium knotty alder doors and finishes, new cabinetry, newer LED lighting, stone, granite and marble counters and flooring, custom high end finishes and hardware, neutral paint, plantation shutters and newer carpet! You could literally pack your bags and move right in to this highly upgraded, well kept, light and bright, welcoming space! Painted Trails boasts fabulous community amenities, low taxes, close proximity to award winning schools, biking and hiking trails and Lake MV access!
Sold for $1,525,000
Listed by: Regency Real Estate Brokers • Michelle Hinckley-Pease • Contact: 949-378-9826
Bought with: Bullock Russell RE Services
$1,525,000
47 Goldbriar Way, Mission Viejo, CA 92692
5beds
2,850sqft
Single Family Residence
Built in 2000
5,000 Square Feet Lot
$1,605,400 Zestimate®
$535/sqft
$6,337 Estimated rent
Home value
$1,605,400
$1.53M - $1.69M
$6,337/mo
Zestimate® history
Owner options
List your home for rent
$6,337/mo
Rent Zestimate®
Find your next renter with Zillow Rental Manager. Plus, with online applications, you can quickly screen prospective tenants – for free.
$6,337/mo
Rent Zestimate®
Refinance and save
$10,315/mo
Est. payment
Refinancing to a lower rate could help reduce your monthly payments and save thousands over the life of the loan.
$10,315/mo
Est. payment
Explore your selling options
Work with a Zillow partner agent
Leverage their expertise and Zillow's premium Showcase listings to get your home seen by more buyers.
Get startedList with your own agent
Get your home in front of millions of buyers by listing it on Zillow.
Learn how to do itSell it yourself
Take full control of how buyers see your home on Zillow by listing For Sale by Owner (FSBO).
List your homeWhat's special
High end finishesCrown moldingPrivate officePanoramic city lights viewsCustom high end finishesGenerous storage spaceNeutral paint
Zillow last checked:
Listing updated:
Listed by:
Michelle Hinckley-Pease DRE #01430057 949-378-9826,
Regency Real Estate Brokers
Bought with:
Jacqueline Valdez, DRE #01927482
Bullock Russell RE Services
Source: CRMLS,MLS#: OC24029401 Originating MLS: California Regional MLS
Originating MLS: California Regional MLSFacts & features
Interior
Bedrooms & bathrooms
- Bedrooms: 5
- Bathrooms: 3
- Full bathrooms: 3
- Main level bathrooms: 1
- Main level bedrooms: 1
Rooms
- Room types: Bonus Room, Bedroom, Family Room, Kitchen, Laundry, Living Room, Other, Dining Room
Bedroom
- Features: Bedroom on Main Level
Bathroom
- Features: Bathroom Exhaust Fan, Bathtub, Closet, Dual Sinks, Enclosed Toilet, Granite Counters, Linen Closet, Remodeled, Separate Shower, Upgraded
Kitchen
- Features: Built-in Trash/Recycling, Granite Counters, Kitchen Island, Kitchen/Family Room Combo, Remodeled, Updated Kitchen
Other
- Features: Walk-In Closet(s)
Heating
- Forced Air
Cooling
- Central Air
Appliances
- Included: 6 Burner Stove, Built-In Range, Barbecue, Double Oven, Dishwasher, Exhaust Fan, Gas Cooktop, Disposal, Gas Water Heater, Microwave, Range Hood, Self Cleaning Oven, VentedExhaust Fan, Water To Refrigerator
- Laundry: Washer Hookup, Gas Dryer Hookup, Inside, Laundry Room
Features
- Breakfast Bar, Built-in Features, Block Walls, Ceiling Fan(s), Crown Molding, Cathedral Ceiling(s), Separate/Formal Dining Room, Granite Counters, High Ceilings, In-Law Floorplan, Multiple Staircases, Open Floorplan, Unfurnished, Wired for Data, Bedroom on Main Level, Walk-In Closet(s)
- Flooring: Carpet, Stone
- Doors: Panel Doors, Sliding Doors
- Windows: Double Pane Windows, Plantation Shutters
- Has fireplace: Yes
- Fireplace features: Family Room, Gas Starter
- Common walls with other units/homes: No Common Walls
Interior area
- Total interior livable area: 2,850 sqft
Property
Parking
- Total spaces: 4
- Parking features: Direct Access, Door-Single, Driveway, Garage Faces Front, Garage, Garage Door Opener
- Attached garage spaces: 2
- Uncovered spaces: 2
Accessibility
- Accessibility features: Low Pile Carpet, See Remarks
Features
- Levels: Two
- Stories: 2
- Entry location: 1
- Patio & porch: Covered, Enclosed, Front Porch
- Exterior features: Barbecue, Lighting, Rain Gutters
- Pool features: Community, Heated, Association
- Has spa: Yes
- Spa features: Association, Community, Heated
- Fencing: Block,Glass,Wrought Iron
- Has view: Yes
- View description: Catalina, City Lights, Hills, Lake, Mountain(s), Neighborhood, Panoramic
- Has water view: Yes
- Water view: Lake
Lot
- Size: 5,000 Square Feet
- Features: Back Yard, Corner Lot, Front Yard, Near Park, Sprinkler System, Street Level
Details
- Additional structures: Second Garage
- Parcel number: 83932142
- Special conditions: Standard,Trust
Construction
Type & style
- Home type: SingleFamily
- Architectural style: Mediterranean
- Property subtype: Single Family Residence
Materials
- Stucco
- Foundation: Slab
- Roof: Concrete
Condition
- Updated/Remodeled,Turnkey
- New construction: No
- Year built: 2000
Details
- Builder model: 1
- Builder name: Centex Homes
Utilities & green energy
- Electric: Standard
- Sewer: Public Sewer
- Water: Public
- Utilities for property: Cable Available, Electricity Connected, Natural Gas Connected, Phone Available, Sewer Connected, Water Connected
Green energy
- Energy efficient items: Appliances, Lighting
Community & HOA
Community
- Features: Curbs, Hiking, Street Lights, Suburban, Sidewalks, Park, Pool
- Security: Carbon Monoxide Detector(s), Fire Detection System, Smoke Detector(s)
- Subdivision: Talaverde (Talv)
HOA
- Has HOA: Yes
- Amenities included: Sport Court, Maintenance Grounds, Outdoor Cooking Area, Barbecue, Picnic Area, Playground, Pool, Pet Restrictions, Spa/Hot Tub, Trail(s)
- HOA fee: $190 monthly
- HOA name: Painted Trails
- HOA phone: 800-369-7260
- Second HOA fee: $350 annually
- Second HOA name: Lake M.V.
- Second HOA phone: 949-770-1313
Location
- Region: Mission Viejo
Financial & listing details
- Price per square foot: $535/sqft
- Tax assessed value: $1,586,610
- Date on market: 2/11/2024
- Cumulative days on market: 13 days
- Listing terms: Cash to New Loan
- Exclusions: TV in family room, refrigerators and washer / dryer set.
- Road surface type: Paved
Price history
| Date | Event | Price |
|---|---|---|
| 3/25/2024 | Sold | $1,525,000-4%$535/sqft |
Source:  CRMLS #OC24029401 Report a problem CRMLS #OC24029401 Report a problem | ||
| 3/8/2024 | Pending sale | $1,588,000$557/sqft |
Source: CRMLS #OC24029401 Report a problem | ||
| 2/25/2024 | Contingent | $1,588,000$557/sqft |
Source: CRMLS #OC24029401 Report a problem | ||
| 2/11/2024 | Listed for sale | $1,588,000+297%$557/sqft |
Source: CRMLS #OC24029401 Report a problem | ||
| 4/26/2001 | Sold | $400,000$140/sqft |
Source: Public Record Report a problem | ||
Public tax history
| Year | Property taxes | Tax assessment |
|---|---|---|
| 2026 | -- | $1,586,610 +2% |
| 2025 | $15,986 +157.2% | $1,555,500 +163.2% |
| 2024 | $6,214 +4.4% | $590,912 +2% |
| 2023 | $5,952 +1.8% | $579,326 +2% |
| 2022 | $5,846 +2% | $567,967 +2% |
| 2021 | $5,730 +0.9% | $556,831 +1% |
| 2020 | $5,679 | $551,122 +2% |
| 2019 | $5,679 +2% | $540,316 +2% |
| 2018 | $5,566 +4% | $529,722 +2% |
| 2017 | $5,353 | $519,336 +2% |
| 2016 | $5,353 +8.7% | $509,153 +1.5% |
| 2015 | $4,924 -3.6% | $501,506 +2% |
| 2014 | $5,106 | $491,683 +0.5% |
| 2013 | -- | $489,461 +2% |
| 2012 | -- | $479,864 +2% |
| 2011 | -- | $470,455 +0.8% |
| 2010 | -- | $466,939 -0.2% |
| 2009 | -- | $468,050 +2% |
| 2008 | -- | $458,873 +2% |
| 2007 | -- | $449,876 +2% |
| 2006 | -- | $441,055 +2% |
| 2005 | -- | $432,407 +2% |
| 2004 | -- | $423,929 +1.9% |
| 2003 | -- | $416,160 +2% |
| 2002 | -- | $408,000 |
Find assessor info on the county website
Neighborhood: 92692
Nearby homes
- $1,589,5004 bd4 ba3.4k sqft45 Goldbriar Way, Mission Viejo, CA 92692Off Market
- $1,983,9005 bd3 ba3.1k sqft49 Goldbriar Way, Mission Viejo, CA 92692Off Market
- $1,657,5005 bd3 ba3.1k sqft43 Goldbriar Way, Mission Viejo, CA 92692Off Market

- $1,326,0004 bd2 ba2.6k sqft52 Stargazer Way, Mission Viejo, CA 92692Off Market
- $1,568,0005 bd3 ba3.2k sqft51 Stargazer Way, Mission Viejo, CA 92692Sold
- $1,616,5004 bd3 ba3.5k sqft41 Goldbriar Way, Mission Viejo, CA 92692Off Market
- $1,506,7004 bd3 ba2.8k sqft105 Stardance Dr, Mission Viejo, CA 92692Off Market
- $1,769,4005 bd3 ba3.2k sqft53 Stargazer Way, Mission Viejo, CA 92692Off Market
Nearby schools
GreatSchools rating
- 10/10Portola Hills Elementary SchoolGrades: K-6Distance: 1.3 mi
- 6/10Serrano Intermediate SchoolGrades: 7-8Distance: 4.2 mi
- 8/10El Toro High SchoolGrades: 9-12Distance: 3.4 mi
Schools provided by the listing agent
- Elementary: Portola Hills
- Middle: Serrano Intermediate
- High: El Toro
Source: CRMLS. This data may not be complete. We recommend contacting the local school district to confirm school assignments for this home.
Get a cash offer in 3 minutes
Find out how much your home could sell for in as little as 3 minutes with a no-obligation cash offer.
Estimated market value
$1,605,400
Get a cash offer in 3 minutes
Find out how much your home could sell for in as little as 3 minutes with a no-obligation cash offer.
Estimated market value
$1,605,400
- California
- Orange County
- Mission Viejo
- 92692
- 47 Goldbriar Way
