Skip main navigation
Sold for $1,568,000
  • Listed by: Regency Real Estate Brokers • Michelle Hinckley-Pease • Contact: 949-707-4400
    Bought with: Alta Realty Group CA, Inc
    $1,568,000

    51 Stargazer Way, Mission Viejo, CA 92692

    5beds
    3,200sqft
    Single Family Residence
    Built in 2001
    5,000 Square Feet Lot
    $1,576,300 Zestimate®
    $490/sqft
    $5,748 Estimated rent

    Home value

    $1,576,300

    $1.45M - $1.72M

    $5,748/mo

    Zestimate® history
    Loading
    Loading...

    Owner options

    List your home for rent

    $5,748/mo

    Rent Zestimate®

    Find your next renter with Zillow Rental Manager. Plus, with online applications, you can quickly screen prospective tenants – for free.

    Learn more

    $5,748/mo

    Rent Zestimate®

    Refinance and save

    $9,972/mo

    Est. payment

    Refinancing to a lower rate could help reduce your monthly payments and save thousands over the life of the loan.

    See today's rates

    $9,972/mo

    Est. payment

    Explore your selling options

    Work with a Zillow partner agent

    Leverage their expertise and Zillow's premium Showcase listings to get your home seen by more buyers.

    Get started

    List with your own agent

    Get your home in front of millions of buyers by listing it on Zillow.

    Learn how to do it

    Sell it yourself

    Take full control of how buyers see your home on Zillow by listing For Sale by Owner (FSBO).

    List your home

    What's special

    Gas fireplaceBubbling spaPanoramic viewsAbove ground bubbling spaCenter islandMulti gen suiteSecondary bedrooms
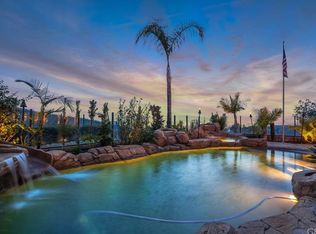
    Spend your Summer on the lake and become the owner of this extraordinary remodeled home offering panoramic views! Multi Gen living at its finest with a generous first floor bed, walk in closet and full bath with step in shower! Graced with a custom covered backyard with bubbling spa and water features,, five bedrooms AND a huge loft! Approaching the gated front porch, notice an opportunity to visit with neighbors, let your pups roam outside, or or enjoy a glass of wine. Entering the formal living and dining room, notice the light that floods in through the many windows and graces the open space with custom built ins. The remodeled gourmet kitchen, boasts double ovens, generous storage, gorgeous slab counters, center island, custom tile backsplash and newer appliances! Mini bar and coffee nooks, create a fun use of space with lovely entertainment opportunities. The gas fireplace compliments the family room which opens to the kitchen and out to the backyard! Downstairs multi gen suite, offers a view and large walk in closet! The second floor boasts many options, as the owner's suite is washed in views that will wow many! This owner's suite bath and walk in closet compliment the beautiful and relaxing area of the home where you can rest. The loft / game room / office or sixth bedroom, is a generous and useful space that is well suited with many options! The additional secondary bedrooms are welcoming and playful! The secondary bath offers tub, shower and dual vanities! So many beautiful upgrades grace this space, including slab granite, custom window coverings, custom built ins, newer flooring and paint, 220 V plug in for the garage and custom over head storage. A smart watering system compliments the backyard which is wonderfully suited with an above ground bubbling spa with water features, custom patio cover as well as a darling dog run! The sunsets are shockingly beautiful and you can also view the Disneyland and Angels's firework shows from the backyard! There are so many reasons to love this home, it is upgraded and ready to move into! Painted Trails offers pools, parks, sport courts, wilderness trails, a rose garden, fitness park, and is minutes from Lake Mission Viejo! Premier outdoor activities are around the corner, such as mountain biking, hiking, pickle ball and much more! This special home is waiting for you to spend the Summer in watching firework shows from your private backyard and boating, fishing, swimming and enjoying concerts on Lake M.V.!

    Zillow last checked:

    Listing updated:

    Listed by:

    Michelle Hinckley-Pease DRE #01430057 949-378-9826,

    Regency Real Estate Brokers

    Bought with:

    Michelle Wade, DRE #02003241

    Alta Realty Group CA, Inc

    Source: CRMLS,MLS#: OC25062749MLS LogoOriginating MLS: California Regional MLS

    Facts & features

    Interior

    Bedrooms & bathrooms
    • Bedrooms: 5
    • Bathrooms: 3
    • Full bathrooms: 2
    • 3/4 bathrooms: 1
    • Main level bathrooms: 1
    • Main level bedrooms: 1
    Rooms
    • Room types: Bedroom, Family Room, Kitchen, Laundry, Loft, Living Room, Primary Bedroom, Other
    Primary bedroom
    • Features: Primary Suite
    Bedroom
    • Features: Bedroom on Main Level
    Bathroom
    • Features: Bathroom Exhaust Fan, Bathtub, Dual Sinks, Enclosed Toilet, Full Bath on Main Level, Linen Closet, Separate Shower, Upgraded, Vanity, Walk-In Shower
    Kitchen
    • Features: Granite Counters, Kitchen Island, Kitchen/Family Room Combo, Remodeled, Updated Kitchen
    Other
    • Features: Walk-In Closet(s)
    Heating
    • Forced Air
    Cooling
    • Central Air
    Appliances
    • Included: Double Oven, Dishwasher, Exhaust Fan, Gas Range, Gas Water Heater, Microwave, Self Cleaning Oven, Water To Refrigerator, Water Heater, Dryer, Washer
    • Laundry: Gas Dryer Hookup, Inside, Laundry Room
    Features
    • Breakfast Bar, Built-in Features, Block Walls, Ceiling Fan(s), Cathedral Ceiling(s), Eat-in Kitchen, Granite Counters, In-Law Floorplan, Multiple Staircases, Open Floorplan, Paneling/Wainscoting, Recessed Lighting, Unfurnished, Wired for Data, Wired for Sound, Bedroom on Main Level, Loft, Primary Suite, Walk-In Closet(s)
    • Flooring: Laminate
    • Doors: Sliding Doors
    • Windows: Custom Covering(s), Double Pane Windows
    • Has fireplace: Yes
    • Fireplace features: Family Room, Gas Starter
    • Common walls with other units/homes: No Common Walls
    Interior area
    • Total interior livable area: 3,200 sqft

    Property

    Parking
    • Total spaces: 4
    • Parking features: Direct Access, Door-Single, Driveway, Garage Faces Front, Garage, Garage Door Opener
    • Attached garage spaces: 2
    • Uncovered spaces: 2
    Accessibility
    • Accessibility features: See Remarks
    Features
    • Levels: Two
    • Stories: 2
    • Entry location: 1
    • Patio & porch: Enclosed, Front Porch, Patio, Stone
    • Exterior features: Awning(s), Lighting
    • Pool features: Community, Association
    • Has spa: Yes
    • Spa features: Above Ground, Association, Community, Heated, Private
    • Fencing: Block,Wrought Iron
    • Has view: Yes
    • View description: City Lights, Mountain(s), Panoramic
    • Waterfront features: Lake Privileges, Reservoir in Community
    Lot
    • Size: 5,000 Square Feet
    • Features: Back Yard, Front Yard, Sprinklers In Rear, Sprinklers In Front, Near Park, Sprinkler System, Street Level, Yard
    Details
    • Parcel number: 83932108
    • Special conditions: Standard,Trust

    Construction

    Type & style
    • Home type: SingleFamily
    • Architectural style: Mediterranean
    • Property subtype: Single Family Residence
    Materials
    • Stone, Stucco
    • Foundation: Slab
    • Roof: Concrete
    Condition
    • Updated/Remodeled,Turnkey
    • New construction: No
    • Year built: 2001
    Details
    • Builder model: 1
    • Builder name: Talaverde

    Utilities & green energy

    • Electric: 220 Volts For Spa
    • Sewer: Public Sewer
    • Water: Public
    • Utilities for property: Cable Available, Electricity Connected, Natural Gas Connected, Phone Available, Sewer Connected, Water Connected

    Community & HOA

    Community
    • Features: Curbs, Hiking, Street Lights, Sidewalks, Park, Pool
    • Security: Carbon Monoxide Detector(s), Fire Detection System, Smoke Detector(s)
    • Subdivision: Talaverde (Talv)
    HOA
    • Has HOA: Yes
    • Amenities included: Sport Court, Barbecue, Picnic Area, Playground, Pool, Spa/Hot Tub, Trail(s)
    • HOA fee: $189 monthly
    • HOA name: Painted Trails
    • HOA phone: 949-716-3998
    • Second HOA fee: $179 semi-annually
    • Second HOA name: Lake Mv
    • Second HOA phone: 949-770-1313
    Location
    • Region: Mission Viejo

    Financial & listing details

    • Price per square foot: $490/sqft
    • Tax assessed value: $921,827
    • Annual tax amount: $9,410
    • Date on market: 3/22/2025
    • Cumulative days on market: 74 days
    • Listing terms: Contract
    • Inclusions: Washer / dryer and front Nest doorbell. Newer, above ground spa in backyard.
    • Exclusions: Refrigerator, speakers upstairs in loft and some cameras used for monitoring.
    • Road surface type: Paved

    Price history

    DateEventPrice
    6/18/2025Sold$1,568,000$490/sqft
    Source: CRMLS #OC25062749 Report a problem
    6/17/2025Pending sale$1,568,000$490/sqft
    Source: CRMLS #OC25062749 Report a problem
    6/5/2025Contingent$1,568,000$490/sqft
    Source: CRMLS #OC25062749 Report a problem
    5/12/2025Price change$1,568,000-1.9%$490/sqft
    Source: CRMLS #OC25062749 Report a problem
    3/23/2025Listed for sale$1,598,500+125.1%$500/sqft
    Source: CRMLS #OC25062749 Report a problem
    7/1/2008Sold$710,000+1.4%$222/sqft
    Source: Public Record Report a problem
    6/19/2008Listed for sale$699,999-17.6%$219/sqft
    Source: NRT California #S535552 Report a problem
    7/30/2004Sold$850,000+97.4%$266/sqft
    Source: Agent Provided Report a problem
    3/27/2001Sold$430,500$135/sqft
    Source: Public Record Report a problem

    Public tax history

    YearProperty taxesTax assessment
    2025$9,410 +1.8%$921,827 +2%
    2024$9,240 +2.4%$903,752 +2%
    2023$9,021 +1.8%$886,032 +2%
    2022$8,859 +2%$868,659 +2%
    2021$8,681 +0.9%$851,627 +1%
    2020$8,603 $842,895 +2%
    2019$8,603 +2.1%$826,368 +2%
    2018$8,430 +4%$810,165 +2%
    2017$8,105 $794,280 +2%
    2016$8,105 +6.2%$778,706 +1.5%
    2015$7,629 +0.9%$767,010 +4.1%
    2014$7,564 $737,000 +12.2%
    2013-- $656,640
    2012-- $656,640 -4%
    2011-- $684,000 +8.7%
    2010-- $629,000
    2009-- $629,000 -28.9%
    2008-- $884,340
    2007-- $884,340 +2%
    2006-- $867,000 +2%
    2005-- $850,000 +86.5%
    2004-- $455,830 +1.9%
    2003-- $447,476 +2%
    2002-- $438,702 +88.8%
    2001$3,613 $232,359
    Find assessor info on the county website

    Neighborhood: 92692

    Nearby schools

    GreatSchools rating
    Schools provided by the listing agent
    • Elementary: Portola Hills
    • Middle: Serrano Intermediate
    • High: El Toro

    Source: CRMLS. This data may not be complete. We recommend contacting the local school district to confirm school assignments for this home.

    Get a cash offer in 3 minutes
    Find out how much your home could sell for in as little as 3 minutes with a no-obligation cash offer.
    Estimated market value
    $1,576,300
    Get a cash offer in 3 minutes
    Find out how much your home could sell for in as little as 3 minutes with a no-obligation cash offer.
    Estimated market value
    $1,576,300