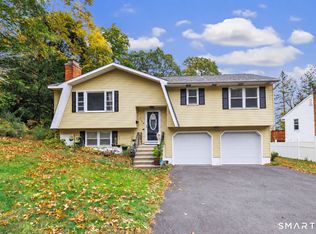
Welcome to this well-maintained 3-bedroom, 1 full and 2 half bath home tucked away on a quiet side street on the West Side. Lovingly cared for and offering plenty of space to relax and entertain, this home features central air, thermal windows and a wonderful 22' x 14' sunroom with two ceiling fans-the perfect spot for gatherings or simply unwinding at the end of the day. The bright and sunny front living room offers a welcoming place to relax, while the eat-in kitchen features beautiful quartz countertops, an attractive backsplash, center island and stainless steel appliances. The finished lower level adds even more living space with a cozy fireplace and plenty of room for an exercise area, game nights, gatherings or a big-screen TV. Outside, a two-car garage and backyard shed provide plenty of space to keep cars, tools and toys protected from the weather. Comfortable, spacious and lovingly maintained, this wonderful home has so much to offer. Come take a look and make it yours!
Accepting backups
$350,000
47 Greenfield Avenue, Waterbury, CT 06708
3beds
1,686sqft
Single Family Residence
Built in 1972
9,147 Square Feet Lot
$-- Zestimate®
$208/sqft
$-- HOA
What's special
- 19 days
- 672
- 83
Zillow last checked:
Listing updated:
Listed by:
PAM FAMIGLIETTI TEAM OF WILLIAM RAVEIS REAL ESTATE,
Pam Famiglietti (203)560-0753,
William Raveis Real Estate 203-264-8180
Source: Smart MLS,MLS#: 24216518
Facts & features
Interior
Bedrooms & bathrooms
- Bedrooms: 3
- Bathrooms: 3
- Full bathrooms: 1
- 1/2 bathrooms: 2
Primary bedroom
- Features: Half Bath, Hardwood Floor
- Level: Main
- Area: 180 Square Feet
- Dimensions: 12 x 15
Bedroom
- Features: Hardwood Floor
- Level: Main
- Area: 143 Square Feet
- Dimensions: 11 x 13
Bedroom
- Features: Hardwood Floor
- Level: Main
- Area: 110 Square Feet
- Dimensions: 10 x 11
Bathroom
- Features: Tile Floor
- Level: Main
- Area: 24 Square Feet
- Dimensions: 4 x 6
Bathroom
- Features: Tub w/Shower, Tile Floor
- Level: Main
- Area: 84 Square Feet
- Dimensions: 7 x 12
Bathroom
- Features: Laundry Hookup, Vinyl Floor
- Level: Lower
- Area: 40 Square Feet
- Dimensions: 4 x 10
Family room
- Features: Fireplace, Wall/Wall Carpet
- Level: Lower
- Area: 357 Square Feet
- Dimensions: 17 x 21
Kitchen
- Features: Skylight, Dining Area, Sliders, Parquet Floor
- Level: Main
- Area: 264 Square Feet
- Dimensions: 12 x 22
Living room
- Features: Vinyl Floor
- Level: Main
- Area: 234 Square Feet
- Dimensions: 13 x 18
Sun room
- Features: Ceiling Fan(s), Concrete Floor
- Level: Main
- Area: 308 Square Feet
- Dimensions: 14 x 22
Heating
- Hot Water, Oil
Cooling
- Ceiling Fan(s), Central Air
Appliances
- Included: Oven/Range, Refrigerator, Dishwasher, Washer, Dryer, Water Heater
- Laundry: Lower Level
Features
- Doors: Storm Door(s)
- Windows: Thermopane Windows
- Basement: Partial,Storage Space,Partially Finished
- Attic: Storage,Pull Down Stairs
- Number of fireplaces: 1
Interior area
- Total structure area: 1,686
- Total interior livable area: 1,686 sqft
- Finished area above ground: 1,286
- Finished area below ground: 400
Property
Parking
- Total spaces: 4
- Parking features: Attached, Paved, Driveway, Garage Door Opener, Private
- Attached garage spaces: 2
- Has uncovered spaces: Yes
Lot
- Size: 9,147 Square Feet
- Features: Level
Details
- Additional structures: Shed(s)
- Parcel number: 1372181
- Zoning: RS
Construction
Type & style
- Home type: SingleFamily
- Architectural style: Ranch
- Property subtype: Single Family Residence
Materials
- Aluminum Siding
- Foundation: Concrete Perimeter, Raised
- Roof: Asphalt
Condition
- New construction: No
- Year built: 1972
Utilities & green energy
- Sewer: Public Sewer
- Water: Public
Green energy
- Energy efficient items: Doors, Windows
Community & HOA
Community
- Subdivision: Bunker Hill
HOA
- Has HOA: No
Location
- Region: Waterbury
Financial & listing details
- Price per square foot: $208/sqft
- Tax assessed value: $185,360
- Annual tax amount: $8,034
- Date on market: 10/23/2026
Estimated market value
Not available
Estimated sales range
Not available
Not available
Price history
| Date | Event | Price |
|---|---|---|
| 10/25/2026 | Listed for sale | $350,000+77.7%$208/sqft |
Source:  Smart MLS #24216518 Report a problem | ||
| 2/21/2020 | Sold | $197,000-18.9%$117/sqft |
Source: Smart MLS #170240030 Report a problem | ||
| 7/6/2007 | Sold | $243,000+48.2%$144/sqft |
Source: Smart MLS #W1038886 Report a problem | ||
| 9/21/2001 | Sold | $164,000$97/sqft |
Source: Smart MLS #W1001975 Report a problem | ||
Public tax history
| Year | Property taxes | Tax assessment |
|---|---|---|
| 2025 | $8,337 -9% | $185,360 |
| 2024 | $9,164 -8.8% | $185,360 |
| 2023 | $10,045 +50.4% | $185,360 +67.1% |
| 2022 | $6,679 | $110,930 |
| 2021 | $6,679 0% | $110,930 |
| 2020 | $6,679 +1.9% | $110,930 +1.9% |
| 2019 | $6,557 | $108,900 |
| 2018 | $6,557 +4.2% | $108,900 +4.2% |
| 2017 | $6,291 | $104,490 |
| 2016 | $6,291 +3.4% | $104,490 |
| 2015 | $6,083 | $104,490 |
| 2014 | $6,083 +2.2% | $104,490 |
| 2013 | $5,954 -5.4% | $104,490 -30.6% |
| 2012 | $6,297 0% | $150,620 |
| 2011 | $6,299 | $150,620 0% |
| 2010 | $6,299 +4.8% | $150,630 |
| 2009 | $6,013 | $150,630 |
| 2008 | $6,013 +5.2% | $150,630 +42.2% |
| 2005 | $5,716 +8.3% | $105,910 +10% |
| 2002 | $5,280 +65.6% | $96,250 +195.2% |
| 2001 | $3,188 | $32,600 |
Find assessor info on the county website
Monthly payment
Est. payment
Payment breakdown
Explore the cost of this home by adjusting the details. Changes won't be saved.Climate risks
Neighborhood: Bunker Hill


Similar homes
- $330,0003 bd2 ba1.6k sqft818 Bunker Hill Avenue, Waterbury, CT 06708For Sale
 MLS ID #24216359, Angel Torres, Century 21 Scala Group. Smart MLS
- $374,9003 bd3 ba2k sqft24 Rockhurst Drive, Waterbury, CT 06708For Sale
 MLS ID #24217529, Jennifer Bundock, Coldwell Banker Realty. Smart MLS
- $339,9003 bd1 ba1.5k sqft267 Bamford Avenue, Waterbury, CT 06708For Sale
 MLS ID #24191422, Fernando Barreiro, Lamacchia Realty. Smart MLS
- $320,0003 bd2 ba1k sqft49 Media Avenue, Waterbury, CT 06708For Sale
 MLS ID #24203951, Omar Ruizesparza, Maple Vale Realty LLC. Smart MLS
- $329,9004 bd2 ba2.3k sqft175 Circuit Avenue, Waterbury, CT 06708For SaleMLS ID #24217811, Beth Santos, Showcase Realty, Inc.. Smart MLS
- $429,0004 bd3 ba2.1k sqft110 Midwood Avenue, Waterbury, CT 06708For SaleMLS ID #24219942, Steven T. Koleno, Beycome of Connecticut. Smart MLS
- $389,9003 bd2 ba1.5k sqft200 Forest Ridge Road, Waterbury, CT 06708For SaleMLS ID #24212941, Michael Dziedzic, Precision Realty LLC. Smart MLS
- $409,0003 bd3 ba1.8k sqft60 Venice Avenue, Waterbury, CT 06708For SaleMLS ID #24211925, Martha Chouinard, Showcase Realty, Inc.. Smart MLS
- $324,5003 bd3 ba1.5k sqft327 Highland Drive, Waterbury, CT 06708For SaleMLS ID #24210577, Linda A. Mayfield, RE/MAX RISE. Smart MLS
- $309,9004 bd2 ba1.1k sqft34 Corona Drive, Waterbury, CT 06708For SaleMLS ID #24208722, Lynn LaForme, Regency Real Estate, LLC. Smart MLS
- $279,9003 bd2 ba1.2k sqft11 Media Avenue, Waterbury, CT 06708For SaleMLS ID #24213978, Sally A. Bowman, Berkshire Hathaway NE Prop.. Smart MLS
- $309,9003 bd2 ba1.2k sqft151 Martone Street, Waterbury, CT 06708For SaleMLS ID #24201980, Sharon Sirois, Showcase Realty, Inc.. Smart MLS
- $299,0003 bd2 ba1.6k sqft29 Amity Street, Waterbury, CT 06708For SaleMLS ID #24157682, Jonathan Pinto, Pinto Real Estate Group LLC. Smart MLS
- $299,0003 bd1 ba1.4k sqft15 Ashland Avenue, Waterbury, CT 06708For SaleMLS ID #24211441, Robert M. Leonard, William Raveis Real Estate. Smart MLS
- $364,9003 bd2 ba1.5k sqft189 Fiske Street, Waterbury, CT 06710For SaleMLS ID #24219557, Vincent Devico, Showcase Realty, Inc.. Smart MLS
- $435,0003 bd3 ba1.9k sqft85 Hampton Road, Waterbury, CT 06708For SaleMLS ID #24220367, Deborah Brown, Coldwell Banker Realty. Smart MLS
- $339,0003 bd1 ba1.4k sqft516 Chipman Street, Waterbury, CT 06708For SaleMLS ID #24212235, Rita Matozzo, BHGRE Gaetano Marra Homes. Smart MLS
- $250,0002 bd2 ba1k sqft61 Media Avenue, Waterbury, CT 06708For SaleMLS ID #24218916, Matthew Selca, CORE Realty Group. Smart MLS
- $398,9004 bd3 ba2k sqft232 Lakeside Boulevard East, Waterbury, CT 06708For SaleMLS ID #24202960, Bethany Lydem, Stone Crest Realty LLC. Smart MLS
- $315,9902 bd1 ba1.3k sqft117 Arden Road, Waterbury, CT 06708For SaleMLS ID #24214999, Leidy Ruiz Cordoba, BHGRE Gaetano Marra Homes. Smart MLS
