Skip main navigation
Sold for $354,500
  • $354,500

    47 Harbour View Point, Linwood, MI 48634

    2beds
    2,060sqft
    Condominium
    Built in 1996
    -- sqft lot
    $355,900 Zestimate®
    $172/sqft
    $2,117 Estimated rent

    Home value

    $355,900

    $335,000 - $377,000

    $2,117/mo

    Zestimate® history
    Loading
    Loading...

    Owner options

    List your home for rent

    $2,117/mo

    Rent Zestimate®

    Find your next renter with Zillow Rental Manager. Plus, with online applications, you can quickly screen prospective tenants – for free.

    Learn more

    $2,117/mo

    Rent Zestimate®

    Refinance and save

    $2,652/mo

    Est. payment

    Refinancing to a lower rate could help reduce your monthly payments and save thousands over the life of the loan.

    See today's rates

    $2,652/mo

    Est. payment

    Explore your selling options

    Work with a Zillow partner agent

    Leverage their expertise and Zillow's premium Showcase listings to get your home seen by more buyers.

    Get started

    List with your own agent

    Get your home in front of millions of buyers by listing it on Zillow.

    Learn how to do it

    Sell it yourself

    Take full control of how buyers see your home on Zillow by listing For Sale by Owner (FSBO).

    List your home

    What's special

    Gas fireplaceBar seatingRare staircase designSolid surface countersAmple storageSaginaw bay viewsOversized main floor laundry
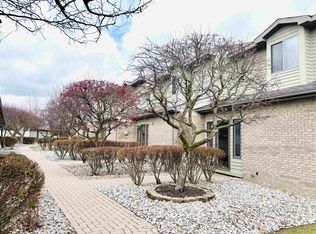
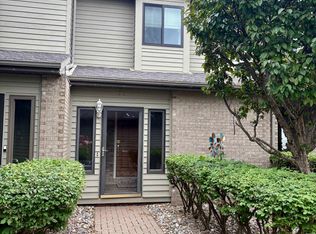
    Condo in desirable Harbour View Pointe within walking distance to the Linwood Marina! This association offers Saginaw Bay views and access to an inground pool. Completely renovated and beautifully updated throughout, this unique end-unit features a rare staircase design that sets it apart from other units and creates exceptional flow. Enjoy great views and a coveted heated 2-car garage. Offering approximately 2,060 sq ft, the home includes a finished front entry with heated floors and a heated patio space for extended enjoyment. The main floor showcases beautiful hardwood flooring, a wide open layout with a gas fireplace, and a stunning kitchen with high-quality cabinetry, solid surface counters, ample storage, and bar seating. Oversized main floor laundry adds convenience. Upstairs includes 2 bedrooms and 2 full baths, highlighted by a spacious primary suite with dual closets, a fireplace, private balcony with water views, and a large bathroom with soaking tub. This one of a kind unit is move in ready!

    Zillow last checked:

    Listing updated:

    Listed by:

    The Ryan Valderas & Erica Roseberry Team 989-415-5865,

    Berkshire Hathaway HomeServices, Bay City

    Bought with:

    Patti Kusch, 6506038075

    Century 21 Signature Realty - Bay City

    Source: MiRealSource,MLS#: 50206260MLS LogoOriginating MLS: Bay County REALTOR Association

    Facts & features

    Interior

    Bedrooms & bathrooms
    • Bedrooms: 2
    • Bathrooms: 3
    • Full bathrooms: 2
    • 1/2 bathrooms: 1
    Bedroom 1
    • Features: Carpet
    • Level: Upper
    • Area: 306
    • Dimensions: 17 x 18
    Bedroom 2
    • Features: Carpet
    • Level: Upper
    • Area: 180
    • Dimensions: 12 x 15
    Bathroom 1
    • Level: Upper
    Bathroom 2
    • Level: Upper
    Dining room
    • Features: Wood
    • Level: Main
    • Area: 220
    • Dimensions: 11 x 20
    Kitchen
    • Features: Wood
    • Level: Main
    • Area: 180
    • Dimensions: 12 x 15
    Living room
    • Features: Wood
    • Level: Main
    • Area: 320
    • Dimensions: 16 x 20
    Heating
    • Forced Air, Natural Gas
    Cooling
    • Central Air
    Features
    • Flooring: Carpet, Wood
    • Basement: Crawl Space
    • Number of fireplaces: 2
    • Fireplace features: Living Room, Master Bedroom
    Interior area
    • Total structure area: 2,060
    • Total interior livable area: 2,060 sqft
    • Finished area above ground: 2,060
    • Finished area below ground: 0

    Property

    Parking
    • Total spaces: 2
    • Parking features: Detached
    • Garage spaces: 2
    Features
    • Levels: Two
    • Stories: 2
    • Exterior features: Balcony
    • Has view: Yes
    • View description: Water, Bay
    • Has water view: Yes
    • Water view: Water,Bay
    • Waterfront features: Waterfront
    • Frontage length: 0
    Details
    • Parcel number: 080H0300001100
    • Special conditions: Private

    Construction

    Type & style
    • Home type: Condo
    • Architectural style: Traditional
    • Property subtype: Condominium
    Materials
    • Brick, Cedar
    Condition
    • New construction: No
    • Year built: 1996

    Utilities & green energy

    • Sewer: Public Sanitary
    • Water: Public

    Community & HOA

    Community
    • Subdivision: Habour View Pointe Condominium
    HOA
    • Has HOA: Yes
    • HOA fee: $300 monthly
    Location
    • Region: Linwood

    Financial & listing details

    • Price per square foot: $172/sqft
    • Tax assessed value: $303,800
    • Annual tax amount: $3,705
    • Date on market: 5/4/2026
    • Cumulative days on market: 63 days
    • Listing agreement: Exclusive Right To Sell
    • Listing terms: Cash,Conventional,FHA,VA Loan

    Price history

    DateEventPrice
    7/17/2026Sold$354,500-1.5%$172/sqft
    Source: MiRealSource #50206260 Report a problem
    7/6/2026Pending sale$359,900$175/sqft
    Source: MiRealSource #50206260 Report a problem
    6/12/2026Contingent$359,900$175/sqft
    Source: MiRealSource #50206260 Report a problem
    6/3/2026Price change$359,900-4%$175/sqft
    Source: MiRealSource #50206260 Report a problem
    5/4/2026Listed for sale$375,000+111.3%$182/sqft
    Source: MiRealSource #50206260 Report a problem
    1/7/2018Sold$177,500-2.7%$86/sqft
    Source: MiRealSource #30821520 Report a problem
    11/22/2017Listed for sale$182,500+3.1%$89/sqft
    Source: CENTURY 21 Signature Realty #2172222 Report a problem
    12/21/2015Sold$177,000-6.8%$86/sqft
    Source: MiRealSource #30815670 Report a problem
    6/23/2009Sold$190,000$92/sqft
    Source: MiRealSource #30813184 Report a problem

    Public tax history

    YearProperty taxesTax assessment
    2025$3,505 +2.9%$151,900 +7.1%
    2024$3,406 $141,800 +45.7%
    2023-- $97,300 +3%
    2022-- $94,500 +0.2%
    2021-- $94,350 -0.2%
    2020-- $94,500 +17%
    2019-- $80,800 -0.9%
    2018-- $81,500 -9.2%
    2017-- $89,750 +16.7%
    2016-- $76,900 +2.9%
    2015-- $74,750 -12.6%
    2014-- $85,500 +0.9%
    2013-- $84,700 +14.1%
    2012-- $74,250
    2011-- $74,250 -11%
    2010-- $83,400 -9.3%
    2009-- $92,000 -20%
    2008-- $115,000 -2.8%
    2007-- $118,300
    2006-- $118,300
    2005-- $118,300 +5%
    2004-- $112,650 +6%
    2003-- $106,250 -2.2%
    2002-- $108,600 +6.7%
    2001-- $101,750
    Find assessor info on the county website

    Neighborhood: 48634

    Nearby schools

    GreatSchools rating
    Schools provided by the listing agent
    • District: Pinconning Area Schools

    Source: MiRealSource. This data may not be complete. We recommend contacting the local school district to confirm school assignments for this home.

    Get pre-qualified for a loan
    At Zillow Home Loans, we can pre-qualify you in as little as 5 minutes with no impact to your credit score.

    An equal housing lender. NMLS #10287.