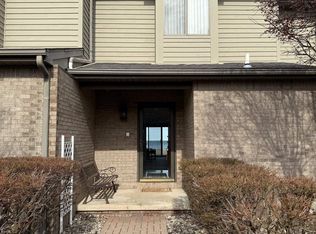
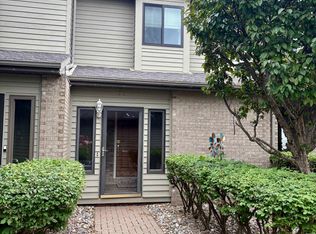
Welcome to effortless waterfront living at its finest! This exceptional beachfront residence perfectly combines comfort, convenience, and stunning natural beauty. Designed for seamless living, the open-concept main level features new flooring throughout, connecting the bright kitchen, dining, and living area to a private covered porch with sweeping lake views. Main-floor conveniences also include a dedicated laundry room and lavatory. Upstairs, the home offers two private bedroom suites, including a primary master retreat complete with an attached bath and a private covered balcony overlooking the water. Finished with a single-car detached garage and access to a refreshing HOA swimming pool, this home delivers the ultimate carefree beach haven.
For sale
$229,900
57 Harbour View Point, Linwood, MI 48634
2beds
1,340sqft
Condominium
Built in 1995
-- sqft lot
$226,500 Zestimate®
$172/sqft
$300/mo HOA
What's special
Single-car detached garageOpen-concept main levelTwo private bedroom suitesAttached bathPrimary master retreatBright kitchenNew flooring throughout
- 56 days
- 690
- 33
Zillow last checked:
Listing updated:
Listed by:
Cynthia Gregory 989-860-5663,
Ayre/Rhinehart Bay REALTORS 989-892-4800
Source: MiRealSource,MLS#: 50217418 Originating MLS: Bay County REALTOR Association
Originating MLS: Bay County REALTOR AssociationFacts & features
Interior
Bedrooms & bathrooms
- Bedrooms: 2
- Bathrooms: 3
- Full bathrooms: 2
- 1/2 bathrooms: 1
Bedroom 1
- Features: Carpet
- Level: Second
- Area: 180
- Dimensions: 15 x 12
Bedroom 2
- Features: Carpet
- Level: Second
- Area: 156
- Dimensions: 13 x 12
Bathroom 1
- Features: Ceramic
- Level: Second
Bathroom 2
- Features: Ceramic
- Level: Second
Kitchen
- Features: Laminate
- Level: First
- Area: 132
- Dimensions: 12 x 11
Living room
- Features: Laminate
- Level: First
- Area: 210
- Dimensions: 15 x 14
Heating
- Forced Air, Natural Gas
Cooling
- Central Air
Appliances
- Included: Dishwasher, Disposal, Dryer, Range/Oven, Refrigerator, Washer
- Laundry: First Floor Laundry
Features
- Flooring: Carpet, Laminate, Ceramic Tile
- Basement: Crawl Space
- Number of fireplaces: 1
- Fireplace features: Gas
Interior area
- Total structure area: 1,340
- Total interior livable area: 1,340 sqft
- Finished area above ground: 1,340
- Finished area below ground: 0
Property
Parking
- Total spaces: 1
- Parking features: Detached, Garage Door Opener
- Garage spaces: 1
Features
- Levels: Two
- Stories: 2
- Patio & porch: Porch
- Exterior features: Balcony, Sidewalks
- Has private pool: Yes
- Pool features: Community, In Ground
- Spa features: Community
Details
- Parcel number: 50170570
- Special conditions: Private
Construction
Type & style
- Home type: Condo
- Architectural style: Traditional
- Property subtype: Condominium
Materials
- Brick, Cedar
Condition
- Year built: 1995
Utilities & green energy
- Sewer: Public Sanitary
- Water: Public
Community & HOA
Community
- Subdivision: Harbor View Pointe Condominiums
HOA
- Has HOA: Yes
- HOA fee: $300 monthly
Location
- Region: Linwood
Financial & listing details
- Price per square foot: $172/sqft
- Tax assessed value: $220,800
- Annual tax amount: $3,287
- Date on market: 8/5/2026
- Cumulative days on market: 57 days
- Listing agreement: Exclusive Right To Sell
- Listing terms: Cash,Conventional
Estimated market value
$226,500
$215,000 - $238,000
$1,883/mo
Price history
| Date | Event | Price |
|---|---|---|
| 8/5/2026 | Listed for sale | $229,900+15.5%$172/sqft |
Source:  MiRealSource #50217418 Report a problem MiRealSource #50217418 Report a problem | ||
| 5/22/2025 | Sold | $199,000+53.1%$149/sqft |
Source: Public Record Report a problem | ||
| 6/9/2020 | Sold | $130,000-7.1%$97/sqft |
Source: MiRealSource #31395030 Report a problem | ||
| 5/26/2020 | Pending sale | $139,900$104/sqft |
Source: Century 21 Signature Realty - Bay City #31395030 Report a problem | ||
| 9/20/2019 | Listed for sale | $139,900+27.2%$104/sqft |
Source: Century 21 Signature Realty - Bay City #31395030 Report a problem | ||
| 10/2/2015 | Sold | $110,000-12%$82/sqft |
Source: MiRealSource #30814186 Report a problem | ||
| 5/2/2014 | Listing removed | $125,000$93/sqft |
Source: CENTURY 21 Signature Realty #2112087 Report a problem | ||
| 3/30/2014 | Price change | $125,000-10%$93/sqft |
Source: CENTURY 21 Signature Realty #2112087 Report a problem | ||
| 2/6/2014 | Listed for sale | $138,900-15.1%$104/sqft |
Source: CENTURY 21 Signature Realty #2112087 Report a problem | ||
| 12/9/2003 | Sold | $163,610$122/sqft |
Source: Public Record Report a problem | ||
Public tax history
| Year | Property taxes | Tax assessment |
|---|---|---|
| 2025 | $2,802 +2.9% | $110,400 +6.8% |
| 2024 | $2,723 | $103,400 +42.8% |
| 2023 | -- | $72,400 +2.8% |
| 2022 | -- | $70,400 +0.1% |
| 2021 | -- | $70,300 |
| 2020 | -- | $70,300 +15.6% |
| 2019 | -- | $60,800 -5.7% |
| 2018 | -- | $64,500 -8.6% |
| 2017 | -- | $70,600 +15.5% |
| 2016 | -- | $61,150 +2.7% |
| 2015 | -- | $59,550 -11.8% |
| 2014 | -- | $67,500 +0.9% |
| 2013 | -- | $66,900 -1% |
| 2012 | -- | $67,550 |
| 2011 | -- | $67,550 -11% |
| 2010 | -- | $75,900 -10.7% |
| 2009 | -- | $85,000 -11.9% |
| 2008 | -- | $96,450 |
| 2007 | -- | $96,450 |
| 2006 | -- | $96,450 |
| 2005 | -- | $96,450 +5% |
| 2004 | -- | $91,850 +6% |
| 2003 | -- | $86,650 -2.1% |
| 2002 | -- | $88,550 +6.8% |
| 2001 | -- | $82,950 |
Find assessor info on the county website
Monthly payment
Est. payment
Payment breakdown
Explore the cost of this home by adjusting the details. Changes won't be saved.Climate risks
Neighborhood: 48634
Nearby schools
Schools provided by the listing agent
- District: Bay City School District
Source: MiRealSource. This data may not be complete. We recommend contacting the local school district to confirm school assignments for this home.
Similar homes
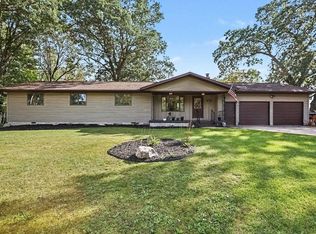
- $229,9003 bd2 ba1.5k sqft1888 E Erickson Rd, Pinconning, MI 48650For Sale
 MLS ID #50221687, Hechlik Group, Berkshire Hathaway HomeServices, Bay City. MiRealSource
 - $187,5005 bd1 ba1.6k sqft1007 N Huron Rd, Linwood, MI 48634For Sale
 MLS ID #50219814, Erica Vallender, MI Skye Realty LLC. MiRealSource
 - $139,9003 bd1 ba1.1k sqft277 N Elevator Rd, Linwood, MI 48634For Sale
 MLS ID #50221156, Linda L Anderson, Bay Area Real Estate. MiRealSource
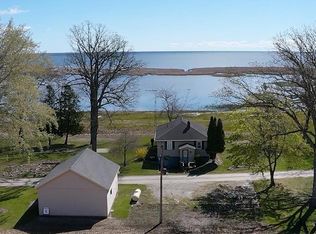
 - $214,9002 bd1 ba1k sqft2788 N Saginaw Bay Shore Dr, Pinconning, MI 48650For Sale
 MLS ID #50207050, Ryan Sagady, Bay Realty Michigan. MiRealSource
 - $185,0003 bd1 ba1.1k sqft1946 Parish Rd, Kawkawlin, MI 48631For SaleMLS ID #50220179, Joan M Swide, RE/MAX Results. MiRealSource
- $254,9003 bd1 ba2k sqft1372 S Nine Mile Rd, Kawkawlin, MI 48631For SaleMLS ID #50221581, Daniel Matthews, Berkshire Hathaway HomeServices, Bay City. MiRealSource
- $232,5003 bd3 ba1.8k sqft107 North St, Pinconning, MI 48650For SaleMLS ID #50205661, DIANNA HARTLEY, POINTS NORTH REALTY LLC. MiRealSource
- $229,9003 bd2 ba1.4k sqft4408 Darla Dr, Bay City, MI 48706For SaleMLS ID #50221787, Jeremy Owen, Bay Realty Michigan. MiRealSource
- $254,9003 bd2 ba1.7k sqft3373 Old Kawkawlin Rd, Bay City, MI 48706For SaleMLS ID #50218026, Robin Yost-Ellison, RE/MAX Results. MiRealSource
- $235,0004 bd2 ba1.4k sqft3308 Waldo Ave, Midland, MI 48642For Sale
 MLS ID #50221786, Kendra Baillargeon, Ayre Rhinehart Real Estate Partners. MIDMLS
 - $219,9002 bd2 ba1.4k sqft18 Sanctuary Way, Freeland, MI 48623For SaleMLS ID #50219998, Linda Sarmiento, Berkshire Hathaway HomeServices. MiRealSource
- $230,0004 bd2 ba1.7k sqft20 W Hotchkiss Rd, Bay City, MI 48706For SaleMLS ID #50222124, Ashley Engle, Modern Realty. MiRealSource
- $249,9003 bd2 ba1.4k sqft860 N Knight Rd, Essexville, MI 48732New ConstructionMLS ID #50217949, Dwight McCulloch, Ayre/Rhinehart Bay REALTORS. MiRealSource
- $244,0002 bd2 ba1.6k sqft4925 W Freeland Rd, Saginaw, MI 48604For SaleMLS ID #50218797, Hechlik Group, Berkshire Hathaway HomeServices, Bay City. MiRealSource
- $234,9003 bd1 ba1k sqft5726 N Jack Rd, Midland, MI 48642For SaleMLS ID #50210864, Dick Peterson, Peterson & Watson RE. MIDMLS
- $249,9004 bd2 ba1.5k sqft113 Maple St, Auburn, MI 48611For SaleMLS ID #50221504, Scott Clay, Baystone Realty. MiRealSource
