Welcome to your new home. This cozy 3-bed, 1-bath property features an attached garage and a peaceful country atmosphere, offering the perfect blend of comfort and quiet living. The roof was new in 2019, so plenty of life left in it. Located just 10 minutes from Bay City, you’ll enjoy easy access to town while still having plenty of space to unwind. Outdoor enthusiasts will love being only 1.4 miles from a public boat launch—ideal for fishing, kayaking, and weekend adventures. A charming home that brings together simplicity, nature, and convenience.
For sale
$149,900
277 N Elevator Rd, Linwood, MI 48634
3beds
1,133sqft
Single Family Residence
Built in 1964
10,454 Square Feet Lot
$153,700 Zestimate®
$132/sqft
$-- HOA
What's special
Attached garage
- 3 days
- 219
- 17
Zillow last checked:
Listing updated:
Listed by:
Linda L Anderson 989-245-2881,
Bay Area Real Estate 989-686-3300
Source: MiRealSource,MLS#: 50221156 Originating MLS: Bay County REALTOR Association
Originating MLS: Bay County REALTOR AssociationFacts & features
Interior
Bedrooms & bathrooms
- Bedrooms: 3
- Bathrooms: 1
- Full bathrooms: 1
Bedroom 1
- Features: Carpet
- Level: Entry
- Area: 180
- Dimensions: 15 x 12
Bedroom 2
- Features: Carpet
- Level: Entry
- Area: 104
- Dimensions: 13 x 8
Bedroom 3
- Features: Carpet
- Level: Entry
- Area: 108
- Dimensions: 9 x 12
Bathroom 1
- Features: Vinyl
- Level: Entry
- Area: 99
- Dimensions: 11 x 9
Dining room
- Level: Entry
- Area: 120
- Dimensions: 12 x 10
Kitchen
- Level: Entry
- Area: 120
- Dimensions: 12 x 10
Living room
- Features: Carpet
- Level: Entry
- Area: 200
- Dimensions: 20 x 10
Heating
- Forced Air, Natural Gas
Cooling
- Central Air
Features
- Flooring: Carpet, Vinyl
- Basement: Crawl Space
- Has fireplace: No
Interior area
- Total structure area: 1,133
- Total interior livable area: 1,133 sqft
- Finished area above ground: 1,133
- Finished area below ground: 0
Property
Parking
- Total spaces: 1
- Parking features: Attached
- Attached garage spaces: 1
Features
- Levels: One
- Stories: 1
- Frontage type: Road
- Frontage length: 125
Lot
- Size: 10,454 Square Feet
- Dimensions: 90 x 125
Details
- Additional structures: Shed(s)
- Parcel number: 04003510007000
- Special conditions: Private
Construction
Type & style
- Home type: SingleFamily
- Architectural style: Ranch
- Property subtype: Single Family Residence
Materials
- Vinyl Siding
Condition
- Year built: 1964
Utilities & green energy
- Sewer: Septic Tank
- Water: Public
Community & HOA
Community
- Subdivision: None
HOA
- Has HOA: No
Location
- Region: Linwood
Financial & listing details
- Price per square foot: $132/sqft
- Tax assessed value: $122,800
- Annual tax amount: $1,158
- Date on market: 9/8/2026
- Cumulative days on market: 4 days
- Listing agreement: Exclusive Right To Sell
- Listing terms: Cash,Conventional,FHA,VA Loan,USDA Loan
Estimated market value
$153,700
$131,000 - $174,000
$1,303/mo
Price history
| Date | Event | Price |
|---|---|---|
| 9/8/2026 | Listed for sale | $149,900+551.7%$132/sqft |
Source:  MiRealSource #50221156 Report a problem MiRealSource #50221156 Report a problem | ||
| 8/9/1994 | Sold | $23,000$20/sqft |
Source: Agent Provided Report a problem | ||
Public tax history
| Year | Property taxes | Tax assessment |
|---|---|---|
| 2025 | $1,124 +5.2% | $61,400 +7.9% |
| 2024 | $1,068 +5.3% | $56,900 +15.7% |
| 2023 | $1,015 +7.2% | $49,200 +12.6% |
| 2022 | $946 +1.6% | $43,700 +6.1% |
| 2021 | $931 +4.1% | $41,200 +12.3% |
| 2020 | $895 +3% | $36,700 +6.1% |
| 2019 | $868 | $34,600 +0.3% |
| 2018 | $868 +5.4% | $34,500 +0.9% |
| 2017 | $824 | $34,200 |
| 2016 | $824 | $34,200 +3.6% |
| 2015 | $824 | $33,000 -8.3% |
| 2014 | -- | $36,000 -2.7% |
| 2013 | -- | $37,000 -0.5% |
| 2012 | -- | $37,200 +10.7% |
| 2011 | -- | $33,600 -13.6% |
| 2010 | -- | $38,900 -8% |
| 2009 | -- | $42,300 -8.4% |
| 2008 | -- | $46,200 -0.9% |
| 2007 | -- | $46,600 -0.9% |
| 2006 | -- | $47,000 +1.3% |
| 2005 | -- | $46,400 +3.8% |
| 2004 | -- | $44,700 +2.8% |
| 2003 | -- | $43,500 +2.6% |
| 2002 | -- | $42,400 +10.4% |
| 2001 | -- | $38,400 |
Find assessor info on the county website
Monthly payment
Est. payment
Payment breakdown
Explore the cost of this home by adjusting the details. Changes won't be saved.Climate risks
Neighborhood: 48634
Nearby schools
Schools provided by the listing agent
- District: Pinconning Area Schools
Source: MiRealSource. This data may not be complete. We recommend contacting the local school district to confirm school assignments for this home.
Similar homes
- $149,9002 bd1 ba861 sqft506 N Elevator Rd, Linwood, MI 48634For Sale
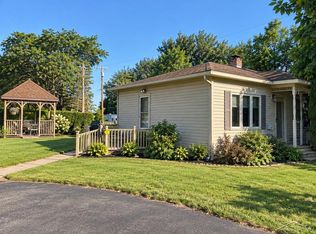
 MLS ID #50220980, Diana Smith, Berkshire Hathaway HomeServices. MiRealSource
 - $199,0003 bd2 ba1.5k sqft515 W Edwin St, Linwood, MI 48634For Sale
 MLS ID #50221098, Joan M Swide, RE/MAX Results. MiRealSource
 - $189,9003 bd1 ba1.3k sqft1311 N Huron Rd, Linwood, MI 48634For Sale
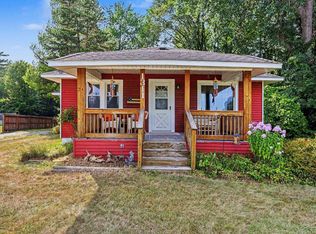 MLS ID #50219173, Kimberly Kloha, EXP Realty. MiRealSource
 - $179,9003 bd2 ba1.3k sqft4711 N Elevator Rd, Pinconning, MI 48650For Sale
 MLS ID #50221154, Charlene M Rupp, Bay Area Real Estate. MiRealSource
 - $155,0002 bd1 ba1k sqft1281 W Midland Rd, Auburn, MI 48611For SaleMLS ID #50221337, Tyler DuRussel, Modern Realty. MiRealSource
- $185,0003 bd1 ba1.1k sqft1946 Parish Rd, Kawkawlin, MI 48631For SaleMLS ID #50220179, Joan M Swide, RE/MAX Results. MiRealSource
- $197,5005 bd1 ba1.6k sqft1007 N Huron Rd, Linwood, MI 48634For SaleMLS ID #50219814, Erica Vallender, MI Skye Realty LLC. MiRealSource
- $158,8003 bd1 ba1k sqft2108 Tackle St, Essexville, MI 48732For SaleMLS ID #50221083, MacKenzie M Steinbauer, RE/MAX Results. MiRealSource
- $149,9003 bd1 ba1.1k sqft719 Rhodes St, Pinconning, MI 48650For SaleMLS ID #50213283, Jera Klimek, RE/MAX Results. MiRealSource
- $159,9003 bd2 ba1.2k sqft93 State Park Dr, Bay City, MI 48706For SaleMLS ID #50218234, Howard R Diefenbach, Century 21 Signature Realty - Bay City. MiRealSource
- $109,9002 bd1 ba812 sqft530 Crump St, Linwood, MI 48634For SaleMLS ID #50218427, Abby Enszer, Berkshire Hathaway HomeServices. MiRealSource
- $148,0003 bd2 ba1.5k sqft1066 E Pinconning Rd, Pinconning, MI 48650For SaleMLS ID #50104672, Wade Eckenrod, RE/MAX Results. MiRealSource
- $149,9003 bd1 ba1k sqft716 Webster St, Bay City, MI 48708For SaleMLS ID #50214029, Jamie Broderick, eXp Realty. MiRealSource
