Discover the perfect blend of comfort and luxury at 47 Hollow Pine Drive in Debary, FL. This stunning single level home boasts 4 bedrooms, 3 bathrooms, and a 2 car garage, encompassing 1957 square feet of living space. The kitchen features a remodeled design with tile floors, gas stove and a wine refrigerator. All bathrooms have been remodeled since as well as new carpet in bedrooms 2 and 3. Hardwood floors and high ceilings adorn the spacious rooms, creating an inviting atmosphere. Outside, the covered patio provides a shaded retreat for relaxation. Additional features include hurricane shutters for all windows, a new roof in 2016, exterior painted and sealed 2023, a generator with a junction box and air compressor, a gas tankless hot water heater, and a wood burning fireplace. Don't miss the opportunity to make this exceptional property your new home.
Sold for $410,000
$410,000
47 HOLLOW PINE DRIVE, DEBARY, FL 32713
4beds
1,957sqft
Single Family Residence
Built in 1993
9,570 Square Feet Lot
$403,800 Zestimate®
$210/sqft
$2,523 Estimated rent
Home value
$403,800
$371,000 - $440,000
$2,523/mo
Zestimate® history
Owner options
List your home for rent
$2,523/mo
Rent Zestimate®
Find your next renter with Zillow Rental Manager. Plus, with online applications, you can quickly screen prospective tenants – for free.
$2,523/mo
Rent Zestimate®
Refinance and save
$2,851/mo
Est. payment
Refinancing to a lower rate could help reduce your monthly payments and save thousands over the life of the loan.
$2,851/mo
Est. payment
Explore your selling options
Work with a Zillow partner agent
Leverage their expertise and Zillow's premium Showcase listings to get your home seen by more buyers.
Get startedList with your own agent
Get your home in front of millions of buyers by listing it on Zillow.
Learn how to do itSell it yourself
Take full control of how buyers see your home on Zillow by listing For Sale by Owner (FSBO).
List your homeWhat's special
New roofGas stoveHigh ceilingsWood burning fireplaceTile floorsHardwood floorsHurricane shutters
Zillow last checked:
Listing updated:
Listed by:
Laura Nascimento 352-406-3338,
VYLLA HOME 407-377-5900
Bought with:
Melanie Leifert, 639036
CREEGAN GROUP
Source: Stellar MLS,MLS#: O6234962 Originating MLS: Orlando Regional
Originating MLS: Orlando Regional
Facts & features
Interior
Bedrooms & bathrooms
- Bedrooms: 4
- Bathrooms: 3
- Full bathrooms: 3
Rooms
- Room types: Utility Room
Primary bedroom
- Features: Walk-In Closet(s)
- Level: First
- Dimensions: 15x14
Bedroom 2
- Features: Coat Closet
- Level: First
- Dimensions: 12x11
Bedroom 3
- Features: Coat Closet
- Level: First
- Dimensions: 12x12
Bedroom 4
- Features: Coat Closet
- Level: First
- Dimensions: 11x11
Primary bathroom
- Level: First
Bathroom 2
- Level: First
Dining room
- Level: First
- Dimensions: 13x11
Kitchen
- Level: First
Living room
- Level: First
- Dimensions: 14x14
Office
- Level: First
- Dimensions: 10x10
Utility room
- Level: First
- Dimensions: 7x6
Heating
- Central, Natural Gas
Cooling
- Central Air
Appliances
- Included: Dishwasher, Ice Maker, Microwave, Range, Refrigerator, Tankless Water Heater, Wine Refrigerator
- Laundry: Electric Dryer Hookup, Washer Hookup
Features
- Ceiling Fan(s), Kitchen/Family Room Combo, Walk-In Closet(s)
- Flooring: Tile, Hardwood
- Windows: Hurricane Shutters
- Has fireplace: Yes
- Fireplace features: Living Room, Wood Burning
Interior area
- Total structure area: 2,237
- Total interior livable area: 1,957 sqft
Property
Parking
- Total spaces: 2
- Parking features: Garage - Attached
- Attached garage spaces: 2
Features
- Levels: One
- Stories: 1
- Patio & porch: Covered, Enclosed, Patio, Screened
- Exterior features: Irrigation System
- Has spa: Yes
- Spa features: Above Ground, Heated
Lot
- Size: 9,570 Square Feet
- Dimensions: 87 x 110
Details
- Parcel number: 22183004000130
- Zoning: RES
- Special conditions: None
Construction
Type & style
- Home type: SingleFamily
- Property subtype: Single Family Residence
Materials
- Block, Brick, Stucco
- Foundation: Slab
- Roof: Shingle
Condition
- New construction: No
- Year built: 1993
Utilities & green energy
- Sewer: Public Sewer
- Water: Public
- Utilities for property: Sprinkler Well
Community & HOA
Community
- Pet fee: $0 monthly
- Subdivision: DEBARY WOODS UN I
HOA
- Has HOA: Yes
- HOA fee: $25 monthly
- HOA name: PMI PROPERTY SOLUTIONS
Location
- Region: Debary
Financial & listing details
- Price per square foot: $210/sqft
- Tax assessed value: $354,688
- Annual tax amount: $3,378
- Date on market: 8/26/2024
- Cumulative days on market: 98 days
- Listing terms: Cash,Conventional,FHA,VA Loan
- Ownership: Fee Simple
- Total actual rent: 0
- Road surface type: Concrete
Price history
| Date | Event | Price |
|---|---|---|
| 12/23/2024 | Sold | $410,000-5.7%$210/sqft |
Source:  Stellar MLS #O6234962 Report a problem Stellar MLS #O6234962 Report a problem | ||
| 12/2/2024 | Pending sale | $434,999$222/sqft |
Source: Stellar MLS #O6234962 Report a problem | ||
| 10/30/2024 | Price change | $434,999-2.2%$222/sqft |
Source: Stellar MLS #O6234962 Report a problem | ||
| 9/24/2024 | Price change | $444,999-1%$227/sqft |
Source: Stellar MLS #O6234962 Report a problem | ||
| 8/26/2024 | Listed for sale | $449,500+79.9%$230/sqft |
Source: Stellar MLS #O6234962 Report a problem | ||
| 4/27/2018 | Sold | $249,900+2%$128/sqft |
Source: Public Record Report a problem | ||
| 3/17/2018 | Pending sale | $244,900$125/sqft |
Source: Keller Williams Heritage Realty #O5568569 Report a problem | ||
| 3/14/2018 | Price change | $244,900+2%$125/sqft |
Source: KELLER WILLIAMS HERITAGE REALTY #O5568569 Report a problem | ||
| 1/23/2018 | Listed for sale | $240,000$123/sqft |
Source: Owner Report a problem | ||
Public tax history
| Year | Property taxes | Tax assessment |
|---|---|---|
| 2025 | $6,107 +71.3% | $354,688 +48.5% |
| 2024 | $3,565 +5.5% | $238,837 +3% |
| 2023 | $3,379 +2.6% | $231,881 +3% |
| 2022 | $3,292 | $225,127 +3% |
| 2021 | -- | $218,570 +1.4% |
| 2020 | $3,376 | $215,552 +2.3% |
| 2019 | $3,376 -4.5% | $210,706 +80.3% |
| 2018 | $3,534 +96.6% | $116,895 +7.3% |
| 2017 | $1,798 +5.9% | $108,908 +2.1% |
| 2016 | $1,697 +3.6% | $106,668 +0.7% |
| 2015 | $1,638 +4.2% | $105,927 +0.8% |
| 2014 | $1,571 | $105,086 +1.5% |
| 2013 | -- | $103,533 +1.7% |
| 2012 | -- | $101,802 -5.5% |
| 2011 | -- | $107,772 -16.3% |
| 2010 | -- | $128,789 -1.8% |
| 2009 | -- | $131,204 -5.8% |
| 2007 | -- | $139,287 -0.4% |
| 2006 | -- | $139,881 +10.7% |
| 2005 | -- | $126,356 +3% |
| 2004 | -- | $122,676 +1.9% |
| 2003 | -- | $120,389 +2.4% |
| 2002 | -- | $117,567 +1.6% |
| 2001 | -- | $115,716 +3% |
| 2000 | -- | $112,346 |
Find assessor info on the county website
Neighborhood: 32713
Nearby homes
- $381,9004 bd2 ba-- sqft51 Hollow Pine Dr, Debary, FL 32713Off Market
- $440,9003 bd2 ba2.1k sqft43 Hollow Pine Dr, Debary, FL 32713Off Market

- $434,4003 bd2 ba2.1k sqft46 Hollow Pine Dr, Debary, FL 32713Off Market

- $344,1003 bd2 ba1.7k sqft55 Hollow Pine Dr, Debary, FL 32713Off Market
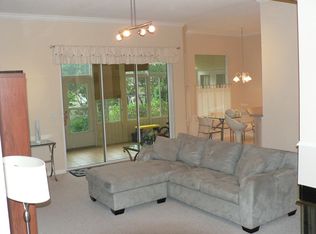
- $440,7005 bd2 ba2.6k sqft39 Hollow Pine Dr, Debary, FL 32713Off Market
- $385,0004 bd3 ba2k sqft40 Hollow Pine Dr, Debary, FL 32713Sold
- $317,9002 bd2 ba1.7k sqft113 Lower Lake Ct, Debary, FL 32713Off Market
- $311,8002 bd2 ba1.7k sqft115 Lower Lake Ct, Debary, FL 32713Off Market
Nearby schools
GreatSchools rating
- 8/10Debary Elementary SchoolGrades: PK-5Distance: 1.3 mi
- 4/10River Springs Middle SchoolGrades: 6-8Distance: 2.3 mi
- 6/10University High SchoolGrades: 9-12Distance: 1.7 mi
Schools provided by the listing agent
- Elementary: Debary Elem
- Middle: River Springs Middle School
- High: University High School-VOL
Source: Stellar MLS. This data may not be complete. We recommend contacting the local school district to confirm school assignments for this home.
Get a cash offer in 3 minutes
Find out how much your home could sell for in as little as 3 minutes with a no-obligation cash offer.
Estimated market value
$403,800
Get a cash offer in 3 minutes
Find out how much your home could sell for in as little as 3 minutes with a no-obligation cash offer.
Estimated market value
$403,800
- Florida
- Volusia County
- Debary
- 32713
- 47 HOLLOW PINE DRIVE
Nearby cities
Nearby zip codes
Other Debary Topics
