Skip main navigation
Sold for $446,000
  • $446,000

    47 Hollyhock Ln, Levittown, PA 19055

    5beds
    2,371sqft
    Single Family Residence
    Built in 1953
    7,992 Square Feet Lot
    $527,900 Zestimate®
    $188/sqft
    $3,094 Estimated rent

    Home value

    $527,900

    $502,000 - $560,000

    $3,094/mo

    Zestimate® history
    Loading
    Loading...

    Owner options

    List your home for rent

    $3,094/mo

    Rent Zestimate®

    Find your next renter with Zillow Rental Manager. Plus, with online applications, you can quickly screen prospective tenants – for free.

    Learn more

    $3,094/mo

    Rent Zestimate®

    Refinance and save

    $2,804/mo

    Est. payment

    Refinancing to a lower rate could help reduce your monthly payments and save thousands over the life of the loan.

    See today's rates

    $2,804/mo

    Est. payment

    Explore your selling options

    Work with a Zillow partner agent

    Leverage their expertise and Zillow's premium Showcase listings to get your home seen by more buyers.

    Get started

    List with your own agent

    Get your home in front of millions of buyers by listing it on Zillow.

    Learn how to do it

    Sell it yourself

    Take full control of how buyers see your home on Zillow by listing For Sale by Owner (FSBO).

    List your home

    What's special

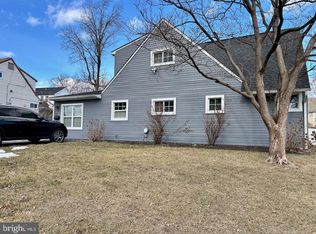
    Welcome to your Dream Home in the charming Holly Hill section of Levittown! This home was beautifully updated in 2014 and offers the perfect blend of modern luxury and classic charm, boasting 5 spacious bedrooms and 3 full bathrooms. As you walk into the home, you are greeted by a large open floor plan with a spacious foyer, living room, dining room and, family room. The kitchen comes equipped with solid surface counters and plenty of storage and stainless appliances. Two bedrooms can be found on this level - one the owner has arranged as an office space but can easily be converted back to a bedroom. One of the full bathrooms is steps outside the bedroom doors. Up the stairs, fresh new carpet has been installed throughout. At the top of the stairs, you will find the laundry area and 2 sizable bedrooms- one with a large walk-in closet and another full bath. At the end of the hall and the crown jewel of this home is the primary suite, featuring a generously sized walk-in closet, built-in shelving and a private bath, providing a serene retreat for relaxation after a long day. Each room is thoughtfully designed to maximize space and functionality, offering ample natural light and a cozy atmosphere. Whether you're entertaining guests or enjoying a quiet night in, this home provides the ideal setting for every occasion. Outside, you'll find a large shed in a sizable rear yard- perfect for outdoor gatherings or simply soaking up the sunshine. Don't miss your chance to own this stunning home. Schedule your showing today! This one won't last.

    Zillow last checked:

    Listing updated:

    Listed by:

    Cyndi Duffy 215-718-9198,

    Opus Elite Real Estate

    Bought with:

    NANCY McHenry, 2075412

    Coldwell Banker Hearthside

    Source: Bright MLS,MLS#: PABU2072998MLS Logo

    Facts & features

    Interior

    Bedrooms & bathrooms
    • Bedrooms: 5
    • Bathrooms: 3
    • Full bathrooms: 3
    • Main level bathrooms: 1
    • Main level bedrooms: 2
    Rooms
    • Room types: Living Room, Dining Room, Primary Bedroom, Bedroom 2, Kitchen, Family Room, Bedroom 1, Laundry, Bathroom 1, Primary Bathroom
    Basement
    • Area: 0
    Heating
    • Forced Air, Electric
    Cooling
    • Central Air, Electric
    Appliances
    • Included: Microwave, Stainless Steel Appliance(s), Extra Refrigerator/Freezer, Oven/Range - Electric, Refrigerator, Disposal, Electric Water Heater
    • Laundry: Upper Level, Laundry Room
    Features
    • Ceiling Fan(s), Entry Level Bedroom, Open Floorplan, Walk-In Closet(s), Dry Wall
    • Flooring: Laminate, Carpet
    • Has basement: No
    • Has fireplace: No
    Interior area
    • Total structure area: 2,371
    • Total interior livable area: 2,371 sqft
    • Finished area above ground: 2,371
    • Finished area below ground: 0

    Property

    Parking
    • Total spaces: 2
    • Parking features: Driveway
    • Uncovered spaces: 2
    Accessibility
    • Accessibility features: None
    Features
    • Levels: Two
    • Stories: 2
    • Pool features: None
    Lot
    • Size: 7,992 Square Feet
    • Dimensions: 74.00 x 108.00
    Details
    • Additional structures: Above Grade, Below Grade
    • Parcel number: 05048204
    • Zoning: R3
    • Special conditions: Standard

    Construction

    Type & style
    • Home type: SingleFamily
    • Architectural style: Traditional
    • Property subtype: Single Family Residence
    Materials
    • Vinyl Siding, Brick Front
    • Foundation: Slab
    • Roof: Shingle
    Condition
    • Very Good
    • New construction: No
    • Year built: 1953
    • Major remodel year: 2014

    Utilities & green energy

    • Sewer: Public Sewer
    • Water: Public

    Community & HOA

    Community
    • Subdivision: Holly Hill
    HOA
    • Has HOA: No
    Location
    • Region: Levittown
    • Municipality: BRISTOL TWP

    Financial & listing details

    • Price per square foot: $188/sqft
    • Tax assessed value: $25,400
    • Annual tax amount: $6,847
    • Date on market: 6/14/2024
    • Listing agreement: Exclusive Agency
    • Listing terms: Cash,Conventional,FHA,VA Loan
    • Inclusions: Washer, Dryer, Refrigerator
    • Ownership: Fee Simple

    Price history

    DateEventPrice
    8/21/2024Sold$446,000+2.5%$188/sqft
    Source: Bright MLS #PABU2072998 Report a problem
    6/20/2024Pending sale$435,000$183/sqft
    Source: Bright MLS #PABU2072998 Report a problem
    6/14/2024Listed for sale$435,000+151.4%$183/sqft
    Source: Bright MLS #PABU2072998 Report a problem
    6/21/2004Sold$173,000+71.3%$73/sqft
    Source: Public Record Report a problem
    6/4/1998Sold$101,000$43/sqft
    Source: Public Record Report a problem

    Public tax history

    YearProperty taxesTax assessment
    2025$6,923 +0.4%$25,400
    2024$6,898 +0.7%$25,400
    2023$6,847 $25,400
    2022$6,847 $25,400
    2021$6,847 $25,400
    2020$6,847 +2%$25,400
    2018$6,712 +1.5%$25,400
    2017$6,610 +28.9%$25,400
    2016$5,130 +52.7%$25,400 +41.1%
    2015$3,359 $18,000
    2014$3,359 $18,000
    2013-- $18,000
    2012-- $18,000
    2011-- $18,000
    2010-- $18,000
    2009-- $18,000
    2008-- $18,000
    2007-- $18,000
    2006-- $18,000
    2005-- $18,000 +300%
    2004-- $4,500
    2003-- $4,500
    2002-- $4,500
    2000-- $4,500
    Find assessor info on the county website

    Neighborhood: Holly Hill

    Nearby schools

    GreatSchools rating
    Schools provided by the listing agent
    • District: Bristol Township

    Source: Bright MLS. This data may not be complete. We recommend contacting the local school district to confirm school assignments for this home.

    Get a cash offer in 3 minutes
    Find out how much your home could sell for in as little as 3 minutes with a no-obligation cash offer.
    Estimated market value
    $527,900
    Get a cash offer in 3 minutes
    Find out how much your home could sell for in as little as 3 minutes with a no-obligation cash offer.
    Estimated market value
    $527,900