Skip main navigation
Sold for $430,000
  • $430,000

    50 Hawthorne Ln, Levittown, PA 19055

    4beds
    2,180sqft
    Single Family Residence
    Built in 1953
    7,623 Square Feet Lot
    $454,700 Zestimate®
    $197/sqft
    $2,850 Estimated rent

    Home value

    $454,700

    $423,000 - $491,000

    $2,850/mo

    Zestimate® history
    Loading
    Loading...

    Owner options

    List your home for rent

    $2,850/mo

    Rent Zestimate®

    Find your next renter with Zillow Rental Manager. Plus, with online applications, you can quickly screen prospective tenants – for free.

    Learn more

    $2,850/mo

    Rent Zestimate®

    Refinance and save

    $2,711/mo

    Est. payment

    Refinancing to a lower rate could help reduce your monthly payments and save thousands over the life of the loan.

    See today's rates

    $2,711/mo

    Est. payment

    Explore your selling options

    Work with a Zillow partner agent

    Leverage their expertise and Zillow's premium Showcase listings to get your home seen by more buyers.

    Get started

    List with your own agent

    Get your home in front of millions of buyers by listing it on Zillow.

    Learn how to do it

    Sell it yourself

    Take full control of how buyers see your home on Zillow by listing For Sale by Owner (FSBO).

    List your home

    What's special

    Beautifully upgraded hall bathSpacious backyardPlush newer carpetsDelightful sunroomCharming first-floor bedroomWelcoming center hall foyerStylish tile backsplash
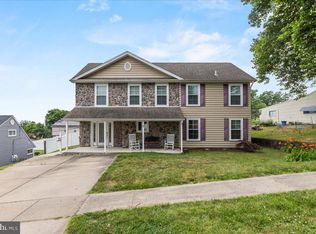
    This beautifully updated Cape Cod in Holly Hill showcases a wealth of exceptional upgrades and presents a fantastic opportunity to own a truly move-in-ready home! Get ready to be impressed as you step through the front door into the welcoming center hall foyer, which includes a full bath with a stall shower. The bright and airy living room, featuring gleaming hardwood floors, seamlessly connects to the dining area, which has a convenient side door leading to the driveway—perfect for unloading groceries with ease! The stunning eat-in kitchen is a chef’s dream, offering an abundance of Signature Pearl cabinetry, elegant granite countertops with a peninsula, modern recessed lighting, a stylish tile backsplash, and brand-new stainless steel appliances. Adjacent to the kitchen, you'll find a charming first-floor bedroom, ideal for a playroom, home office, or guest space. The impressive family room boasts a classic brick wood-burning fireplace, perfect for cozy evenings at home. A delightful sunroom, filled with natural light from its many windows, provides access to the spacious backyard—an ideal setting for outdoor entertaining and family gatherings. Upstairs, at the top of the steps, you'll discover a convenient laundry area tucked behind closet doors. The second floor also includes three generously sized bedrooms and a beautifully upgraded hall bath, complete with a granite vanity and tiled tub/shower combo. Notable highlights of this home include energy-efficient windows, a newer HVAC system, hardwood flooring, plush newer carpets, recessed LED lighting throughout, a refreshed granite kitchen, and fresh paint in every room. Location is everything—this home is just minutes from Routes 1 and 13, I-95, and the PA Turnpike, offering easy access to shopping, dining, and commuting routes. Don’t miss your chance to see this exceptional property! Call today to schedule your private tour and experience the comfort, quality, and charm of this remarkable home!

    Zillow last checked:

    Listing updated:

    Listed by:

    Mark Gatta 215-630-2040,

    Opus Elite Real Estate,

    Co-Listing Agent: Volkan Andic 267-838-4005,

    Opus Elite Real Estate

    Bought with:

    Lauren Conrad, RS358377

    Keller Williams Real Estate-Langhorne

    Source: Bright MLS,MLS#: PABU2086702MLS Logo

    Facts & features

    Interior

    Bedrooms & bathrooms
    • Bedrooms: 4
    • Bathrooms: 2
    • Full bathrooms: 2
    • Main level bathrooms: 2
    • Main level bedrooms: 4
    Basement
    • Area: 0
    Heating
    • Heat Pump, Electric
    Cooling
    • Central Air, Electric
    Appliances
    • Included: Electric Water Heater
    Features
    • Has basement: No
    • Number of fireplaces: 1
    Interior area
    • Total structure area: 2,180
    • Total interior livable area: 2,180 sqft
    • Finished area above ground: 2,180
    • Finished area below ground: 0

    Property

    Parking
    • Parking features: Driveway
    • Has uncovered spaces: Yes
    Accessibility
    • Accessibility features: None
    Features
    • Levels: Two
    • Stories: 2
    • Pool features: None
    Lot
    • Size: 7,623 Square Feet
    • Dimensions: 77.00 x 99.00
    Details
    • Additional structures: Above Grade, Below Grade
    • Parcel number: 05048177
    • Zoning: R3
    • Special conditions: Standard

    Construction

    Type & style
    • Home type: SingleFamily
    • Architectural style: Cape Cod
    • Property subtype: Single Family Residence
    Materials
    • Frame
    • Foundation: Slab
    Condition
    • New construction: No
    • Year built: 1953

    Utilities & green energy

    • Sewer: Public Sewer
    • Water: Public

    Community & HOA

    Community
    • Subdivision: Holly Hill
    HOA
    • Has HOA: No
    Location
    • Region: Levittown
    • Municipality: BRISTOL TWP

    Financial & listing details

    • Price per square foot: $197/sqft
    • Tax assessed value: $23,040
    • Annual tax amount: $6,210
    • Date on market: 1/30/2025
    • Listing agreement: Exclusive Right To Sell
    • Inclusions: Refrigerator, Standup Freezer, Mini Fridge
    • Exclusions: Washer And Dryer
    • Ownership: Fee Simple

    Price history

    DateEventPrice
    4/3/2025Sold$430,000+7.5%$197/sqft
    Source: Bright MLS #PABU2086702 Report a problem
    2/4/2025Pending sale$399,900$183/sqft
    Source: Bright MLS #PABU2086702 Report a problem
    1/30/2025Listed for sale$399,900+50.9%$183/sqft
    Source: Bright MLS #PABU2086702 Report a problem
    5/17/2017Sold$265,000+2%$122/sqft
    Source: Public Record Report a problem
    3/8/2017Listed for sale$259,900+246.5%$119/sqft
    Source: RE/MAX Action Realty-Horsham #6941127 Report a problem
    9/26/2016Sold$75,000$34/sqft
    Source: Public Record Report a problem

    Public tax history

    YearProperty taxesTax assessment
    2025$6,280 +0.4%$23,040
    2024$6,257 +0.7%$23,040
    2023$6,211 $23,040
    2022$6,211 $23,040
    2021$6,211 $23,040
    2020$6,211 +2%$23,040
    2018$6,088 +21.9%$23,040 +20%
    2017$4,997 +31.2%$19,200
    2016$3,809 +5.8%$19,200
    2015$3,601 $19,200
    2014$3,601 $19,200
    2013-- $19,200
    2012-- $19,200
    2011-- $19,200
    2010-- $19,200
    2009-- $19,200
    2008-- $19,200
    2007-- $19,200
    2006-- $19,200
    2005-- $19,200 +300%
    2004-- $4,800
    2003-- $4,800
    2002-- $4,800
    2000-- $4,800
    Find assessor info on the county website

    Neighborhood: Holly Hill

    Nearby schools

    GreatSchools rating
    Schools provided by the listing agent
    • District: Bristol Township

    Source: Bright MLS. This data may not be complete. We recommend contacting the local school district to confirm school assignments for this home.

    Get a cash offer in 3 minutes
    Find out how much your home could sell for in as little as 3 minutes with a no-obligation cash offer.
    Estimated market value
    $454,700
    Get a cash offer in 3 minutes
    Find out how much your home could sell for in as little as 3 minutes with a no-obligation cash offer.
    Estimated market value
    $454,700