This Dostie Olympic is a spacious single-story home spanning 2,522 sq ft, featuring 4 bedrooms & 3 bathrooms. The inviting front porch leads into a welcoming foyer & versatile flex room, perfect for a home office or additional living space. The open-concept gathering & dining areas seamlessly connect to a gourmet kitchen, offering stunning views of the comfort zone and the expansive covered lanai—ideal for outdoor entertaining and accommodating an outdoor kitchen. The luxurious master suite boasts a generous layout & an elegant bathroom, complete with a large walk-in closet. 2 secondary bedrooms share a full bathroom and are situated in a separate wing, providing privacy and comfort for family or guests. For growing families, an optional 4th bedroom can be added to enhance your home's functionality. The Dostie Olympic combines spaciousness, flexibility, and modern design to suit your lifestyle needs.
Pending
$829,719
47 ILLUMINATION Drive, Ponte Vedra, FL 32081
4beds
2,522sqft
:
Get pre-qualified$5,420/mo
Single Family Residence
Built in 2026
7,840 Square Feet Lot
$-- Zestimate®
$329/sqft
$70/mo HOA
What's special
Inviting front porchGourmet kitchenWelcoming foyerLarge walk-in closet
- 195 days |
- 10 |
- 0 |
Zillow last checked:
Listing updated:
Listed by:
LAURA SNURE 904-982-1205,
GPS REALTY LLC 904-739-9121
Source: realMLS,MLS#: 2125866
Facts & features
Interior
Bedrooms & bathrooms
- Bedrooms: 4
- Bathrooms: 3
- Full bathrooms: 3
Heating
- Heat Pump
Cooling
- Central Air, Split System
Appliances
- Included: Dishwasher, Disposal, Electric Oven, Gas Cooktop, Gas Water Heater, Microwave, Plumbed For Ice Maker, Tankless Water Heater
- Laundry: Electric Dryer Hookup, Gas Dryer Hookup, In Unit, Sink, Washer Hookup
Features
- Breakfast Bar, Eat-in Kitchen, Entrance Foyer, Kitchen Island, Open Floorplan, Pantry, Primary Bathroom -Tub with Separate Shower, Master Downstairs, Split Bedrooms, Walk-In Closet(s)
Interior area
- Total interior livable area: 2,522 sqft
Property
Parking
- Total spaces: 3
- Parking features: Garage, Garage Door Opener, Off Street, On Street
- Garage spaces: 3
- Has uncovered spaces: Yes
Features
- Levels: One
- Stories: 1
- Patio & porch: Covered, Front Porch, Rear Porch
Lot
- Size: 7,840 Square Feet
- Features: Cleared, Dead End Street, Sprinklers In Front, Sprinklers In Rear
Details
- Parcel number: 0705033840
- Zoning description: PUD
Construction
Type & style
- Home type: SingleFamily
- Architectural style: Traditional
- Property subtype: Single Family Residence
Materials
- Fiber Cement, Frame
- Roof: Shingle
Condition
- To Be Built
- New construction: Yes
- Year built: 2026
Utilities & green energy
- Sewer: Public Sewer
- Water: Public
- Utilities for property: Cable Available, Electricity Connected, Natural Gas Connected, Sewer Connected, Water Connected
Green energy
- Water conservation: Water-Smart Landscaping, Gray Water System
Community & HOA
Community
- Security: Carbon Monoxide Detector(s), Security System Owned, Smoke Detector(s)
- Subdivision: Reflections
HOA
- Has HOA: Yes
- Amenities included: Pool, Children's Pool, Dog Park, Fitness Center, Jogging Path, Management - Full Time, Park, Playground, Tennis Court(s)
- Services included: Maintenance Grounds
- HOA fee: $840 annually
- HOA name: Seabrook Village HOA
- HOA phone: 904-292-0666
- Second HOA fee: $140 one time
Location
- Region: Ponte Vedra
Financial & listing details
- Price per square foot: $329/sqft
- Annual tax amount: $4,585
- Date on market: 1/19/2026
- Listing terms: Cash,Conventional,FHA,VA Loan
- Road surface type: Asphalt
Estimated market value
Not available
Estimated sales range
Not available
$4,175/mo
Price history
| Date | Event | Price |
|---|---|---|
| 1/19/2026 | Pending sale | $829,719$329/sqft |
Source:  realMLS #2125866 Report a problem realMLS #2125866 Report a problem | ||
| 1/19/2026 | Listed for sale | $829,719$329/sqft |
Source: realMLS #2125866 Report a problem | ||
Public tax history
Tax history is unavailable.
Monthly payment
Est. payment
Payment breakdown
Explore the cost of this home by adjusting the details. Changes won't be saved.Climate risks
Neighborhood: 32081
Nearby schools
GreatSchools rating
- 9/10Pine Island AcademyGrades: PK-8Distance: 3.2 mi
- 9/10Allen D Nease Senior High SchoolGrades: 8-12Distance: 1.1 mi
Schools provided by the listing agent
- Elementary: Pine Island Academy
- Middle: Pine Island Academy
- High: Allen D. Nease
Source: realMLS. This data may not be complete. We recommend contacting the local school district to confirm school assignments for this home.
- $1,110,9574 bd4 ba3.1k sqft281 Illumination Dr, Ponte Vedra, FL 32081Sold
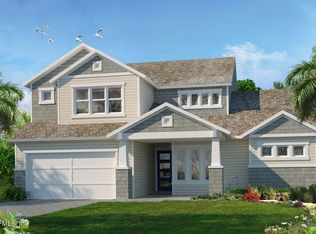
- $772,5613 bd3 ba2.4k sqft23 Illumination Dr, Ponte Vedra, FL 32081Sold
- $1,050,0005 bd5 ba3.3k sqft46 Illumination Dr, Ponte Vedra, FL 32081Sold
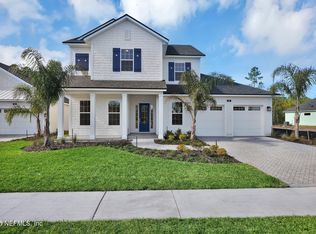
- $925,0005 bd4 ba2.9k sqft22 Illumination Dr, Ponte Vedra, FL 32081Sold
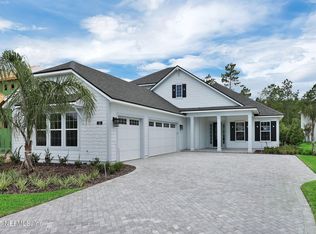
- $765,9634 bd4 ba2.7k sqft30 Reflections Ave, Ponte Vedra, FL 32081Sold
- $839,9005 bd4 ba2.9k sqft50 Reflections Ave, Ponte Vedra, FL 32081Sold
- $1,115,0005 bd5 ba3.1k sqft56 Illumination Dr, Ponte Vedra, FL 32081Sold
- from $630,9404 bd3 ba2.3k sqftThe Cypress at Seabrook Village Phase 2 Plan, Seabrook Village Phase 2 at Nocatee, Ponte Vedra, FL 32081New Construction
A local agent can set up tours, give advice and negotiate with sellers.
A local lender can help you make sure your offer is ready when you are.
Similar homes
- $1,007,2094 bd5 ba2.9k sqft191 REFLECTIONS Avenue, Ponte Vedra, FL 32081New Construction
 MLS ID #2137871, LAURA SNURE. realMLS
 - $779,9005 bd4 ba2.3k sqft877 CAIDEN Drive, Ponte Vedra, FL 32081New Construction
 realMLS
 - $1,043,0454 bd5 ba2.9k sqft759 CAIDEN Drive, Ponte Vedra, FL 32081New ConstructionMLS ID #2129981, LAURA SNURE. realMLS
- from $651,9404 bd4 ba2.3k sqftThe Huntington at Seabrook Village Phase 2 Plan, Seabrook Village Phase 2 at Nocatee, Ponte Vedra, FL 32081New Construction
 Providence Homes
 - from $660,9404 bd4 ba2.3k sqftThe Newberry at Seabrook Village Phase 2 Plan, Seabrook Village Phase 2 at Nocatee, Ponte Vedra, FL 32081New ConstructionProvidence Homes
- from $578,9003 bd3 ba2.3k sqftFlorentina Plan, Seabrook Village 40' Front Entry, Ponte Vedra, FL 32081New ConstructionDavid Weekley Homes
- from $519,9003 bd2 ba1.8k sqftMainstay Plan, Seabrook Village 40' Front Entry, Ponte Vedra, FL 32081New ConstructionDavid Weekley Homes
- $664,7003 bd3 ba2.3k sqft320 Blue Hampton Dr, Ponte Vedra, FL 32081New ConstructionDavid Weekley Homes
- from $521,9002 bd2 ba1.8k sqftLynelle Plan, Seabrook Village 40' Front Entry, Ponte Vedra, FL 32081New ConstructionDavid Weekley Homes
- from $420,9404 bd3 ba1.6k sqftThe Holly Plan, Nocatee - Woodland Park, Ponte Vedra, FL 32081New ConstructionProvidence Homes
- $894,0023 bd5 ba2.7k sqft12246 MARIPOSA Avenue, Jacksonville, FL 32256New ConstructionMLS ID #2149069, LAURA SNURE. realMLS
- from $965,9004 bd3 ba3.7k sqft3745MC Plan, SilverLeaf 70', Saint Augustine, FL 32092New ConstructionPerry Homes
- from $817,9954 bd4 ba3.3k sqftJulington Plan, Newbrook - River Birch Collection, Saint Augustine, FL 32092New ConstructionToll Brothers Inc.
- from $671,9954 bd3 ba2.6k sqftCordata Plan, Newbrook - Juniper Collection, Saint Augustine, FL 32092New ConstructionToll Brothers Inc.
- $694,9005 bd4 ba2.3k sqft12013 MARIPOSA Avenue, Jacksonville, FL 32256New ConstructionMLS ID #2137060, MELISSA MATTHEWS. realMLS
- $652,9904 bd3 ba2.2k sqft250 SILVER LILY Way, St. Augustine, FL 32092New ConstructionMLS ID #2144948, NANCY PRUITT. realMLS
- from $664,9004 bd4 ba2.6k sqftBuckner Plan, Mariposa at EverRange, Jacksonville, FL 32256New ConstructionDavid Weekley Homes
- from $789,9954 bd4 ba3.3k sqftBelfort Plan, Newbrook - River Birch Collection, Saint Augustine, FL 32092New ConstructionToll Brothers Inc.
- $543,7584 bd4 ba2.3k sqft12160 Ashview Ln, Jacksonville, FL 32256New ConstructionDream Finders Homes
- $730,0443 bd3 ba2.4k sqft307 Forest Meadows Pl, Saint Johns, FL 32259New ConstructionToll Brothers Inc.
