Skip main navigation
Sold for $360,000
  • $360,000

    47 Itasca Dr, Greenville, SC 29609

    3beds
    1,667sqft
    Townhouse, Residential
    Built in 2018
    1,580 Square Feet Lot
    $362,100 Zestimate®
    $216/sqft
    $2,195 Estimated rent

    Home value

    $362,100

    $344,000 - $380,000

    $2,195/mo

    Zestimate® history
    Loading
    Loading...

    Owner options

    List your home for rent

    $2,195/mo

    Rent Zestimate®

    Find your next renter with Zillow Rental Manager. Plus, with online applications, you can quickly screen prospective tenants – for free.

    Learn more

    $2,195/mo

    Rent Zestimate®

    Refinance and save

    $2,085/mo

    Est. payment

    Refinancing to a lower rate could help reduce your monthly payments and save thousands over the life of the loan.

    See today's rates

    $2,085/mo

    Est. payment

    Explore your selling options

    Work with a Zillow partner agent

    Leverage their expertise and Zillow's premium Showcase listings to get your home seen by more buyers.

    Get started

    List with your own agent

    Get your home in front of millions of buyers by listing it on Zillow.

    Learn how to do it

    Sell it yourself

    Take full control of how buyers see your home on Zillow by listing For Sale by Owner (FSBO).

    List your home

    What's special

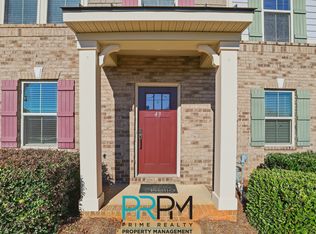
    Looking for a townhome that's just minutes away from downtown? Look no further! This beautiful home features an open floorplan, stainless steel appliances, a two-car garage, and low maintenance living. Plus, it's just a golf cart ride away from all the action. Don't miss out on this amazing opportunity to own a convenient and stylish townhome in a great location. Call today to schedule your showing!

    Zillow last checked:

    Listing updated:

    Listed by:

    Chelsea Ware 864-270-6537,

    Wilson Associates

    Bought with:

    Sean Humby

    Jeff Cook Real Estate LPT Real

    Source: Greater Greenville AOR,MLS#: 1526369MLS Logo

    Facts & features

    Interior

    Bedrooms & bathrooms
    • Bedrooms: 3
    • Bathrooms: 4
    • Full bathrooms: 2
    • 1/2 bathrooms: 2
    Primary bedroom
    • Area: 208
    • Dimensions: 13 x 16
    Bedroom 2
    • Area: 110
    • Dimensions: 10 x 11
    Bedroom 3
    • Area: 90
    • Dimensions: 9 x 10
    Primary bathroom
    • Features: Double Sink, Full Bath, Shower Only, Walk-In Closet(s)
    • Level: Second
    Dining room
    • Area: 128
    • Dimensions: 8 x 16
    Kitchen
    • Area: 144
    • Dimensions: 9 x 16
    Living room
    • Area: 234
    • Dimensions: 13 x 18
    Office
    • Area: 121
    • Dimensions: 11 x 11
    Den
    • Area: 121
    • Dimensions: 11 x 11
    Heating
    • Natural Gas
    Cooling
    • Electric
    Appliances
    • Included: Dishwasher, Disposal, Refrigerator, Washer, Free-Standing Electric Range, Range, Microwave, Gas Water Heater, Tankless Water Heater
    • Laundry: 2nd Floor, Laundry Closet, Electric Dryer Hookup, Laundry Room
    Features
    • High Ceilings, Ceiling Smooth, Granite Counters, Open Floorplan, Walk-In Closet(s), Pantry
    • Flooring: Carpet, Ceramic Tile, Wood
    • Windows: Tilt Out Windows, Vinyl/Aluminum Trim, Window Treatments
    • Basement: Interior Entry
    • Has fireplace: No
    • Fireplace features: None
    Interior area
    • Total structure area: 1,667
    • Total interior livable area: 1,667 sqft

    Property

    Parking
    • Total spaces: 2
    • Parking features: Attached, Garage Door Opener, Concrete
    • Attached garage spaces: 2
    • Has uncovered spaces: Yes
    Features
    • Levels: Three Or More
    • Stories: 3
    • Exterior features: Balcony
    Lot
    • Size: 1,580 sqft
    • Dimensions: 20 x 79 x 20 x 79
    • Features: Sidewalk, 1/2 Acre or Less
    Details
    • Parcel number: 0274050102300

    Construction

    Type & style
    • Home type: Townhouse
    • Architectural style: Craftsman
    • Property subtype: Townhouse, Residential
    Materials
    • Concrete, Stone
    • Foundation: Slab
    • Roof: Architectural
    Condition
    • Year built: 2018
    Details
    • Builder name: Ryan Homes

    Utilities & green energy

    • Sewer: Public Sewer
    • Water: Public
    • Utilities for property: Cable Available, Underground Utilities

    Community & neighborhood

    Security
    • Security features: Smoke Detector(s)
    Community
    • Community features: Common Areas, Street Lights, Sidewalks, Lawn Maintenance, Landscape Maintenance
    Location
    • Region: Greenville
    • Subdivision: Highview Townes

    Price history

    DateEventPrice
    6/13/2024Sold$360,000-4.9%$216/sqft
    Source: Greater Greenville AOR #1526369 Report a problem
    5/29/2024Contingent$378,400$227/sqft
    Source: Greater Greenville AOR #1526369 Report a problem
    5/9/2024Listed for sale$378,400$227/sqft
    Source: Greater Greenville AOR #1526369 Report a problem
    5/3/2024Listing removed--
    Source: Greater Greenville AOR #1519721 Report a problem
    4/5/2024Price change$378,400-0.4%$227/sqft
    Source: Greater Greenville AOR #1519721 Report a problem
    2/23/2024Listed for sale$379,900+37.2%$228/sqft
    Source: Greater Greenville AOR #1519721 Report a problem
    9/12/2019Sold$276,990-3.1%$166/sqft
    Source: Public Record Report a problem
    6/8/2019Listing removed$285,990$172/sqft
    Source: Ryan Homes Report a problem
    5/30/2019Listed for sale$285,990$172/sqft
    Source: Ryan Homes Report a problem

    Public tax history

    YearProperty taxesTax assessment
    2024$2,243 -1.2%$274,580
    2023$2,269 +3.5%$274,580
    2022$2,192 -0.1%$274,580
    2021$2,193 -0.8%$274,580 +4.4%
    2020$2,211 -33.8%$263,010
    2019$3,339 +240.8%$263,010 +484.5%
    2018$980 $45,000

    Find assessor info on the county website

    Neighborhood: 29609

    Nearby schools

    GreatSchools rating
    Schools provided by the listing agent
    • Elementary: Summit Drive
    • Middle: League
    • High: Greenville

    Source: Greater Greenville AOR. This data may not be complete. We recommend contacting the local school district to confirm school assignments for this home.

    Get a cash offer in 3 minutes
    Find out how much your home could sell for in as little as 3 minutes with a no-obligation cash offer.
    Estimated market value
    $362,100
    Get a cash offer in 3 minutes
    Find out how much your home could sell for in as little as 3 minutes with a no-obligation cash offer.
    Estimated market value
    $362,100