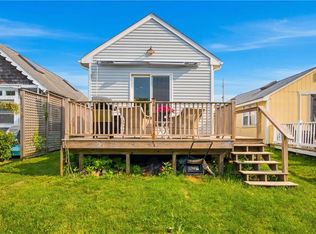
Imagine yourself waking up to the gentle sounds of nature, beginning your day with peaceful mornings on your private patio—this could be your reality in beautiful Charlestown. We invite you to explore this bright, well-kept 1-bedroom, 1-bath condominium, set in a true coastal haven nestled within the inviting Kingsland Court community. The spacious open layout seamlessly connects the living and dining areas, with a sliding glass door leading to your secluded back patio—perfect for morning coffee, al fresco dining, or unwinding after a day spent at Rhode Island’s stunning beaches. Just minutes from sandy shores, you can bask in the sun, swim, or enjoy leisurely strolls along the coastline. The area is enriched with local restaurants, charming gift shops, and the natural beauty of Ninigret and Burlingame Park. Whether you are seeking a year-round residence, a peaceful oasis for retirement, a summer retreat, or a smart investment, this condo offers flexibility and comfort. Its comfortable, open floor plan is ideal for both relaxation and entertaining, and many residents love spending evenings on their patios, enjoying the tranquil atmosphere. Can you see yourself making memories here? With its prime location, spacious layout, and welcoming community, this condo is a rare opportunity to own a piece of Charlestown’s coastal charm.
For sale
Price cut: $10K (6/18)
$239,900
47 Kingsland Ct #6B, Charlestown, RI 02813
1beds
790sqft
:
Get pre-qualified$1,792/mo
Condominium
Built in 1972
-- sqft lot
$236,200 Zestimate®
$304/sqft
$293/mo HOA
What's special
Secluded back patioPrivate patioSpacious open layoutComfortable open floor plan
- 103 days |
- 437 |
- 11 |
Zillow last checked:
Listing updated:
Listed by:
The Saccoccio Group 401-486-2911,
Coldwell Banker Realty
Source: StateWide MLS RI,MLS#: 1410229
Facts & features
Interior
Bedrooms & bathrooms
- Bedrooms: 1
- Bathrooms: 1
- Full bathrooms: 1
Bedroom 1
- Features: Ceiling Height 7 to 9 ft
- Level: First
Bathroom
- Features: Ceiling Height 7 to 9 ft
- Level: First
Dining area
- Features: Ceiling Height 7 to 9 ft
- Level: First
Kitchen
- Features: Ceiling Height 7 to 9 ft
- Level: First
Living room
- Features: Ceiling Height 7 to 9 ft
- Level: First
Heating
- Electric, Baseboard
Cooling
- None
Appliances
- Included: Electric Water Heater, Dishwasher, Exhaust Fan, Range Hood, Microwave, Oven/Range, Refrigerator
- Laundry: Off Site
Features
- Wall (Dry Wall), Wall (Paneled), Plumbing (Mixed), Insulation (Unknown)
- Flooring: Ceramic Tile, Laminate, Vinyl
- Basement: None,Unfinished
- Has fireplace: No
- Fireplace features: None
Interior area
- Total structure area: 790
- Total interior livable area: 790 sqft
- Finished area above ground: 790
- Finished area below ground: 0
Video & virtual tour
Property
Parking
- Total spaces: 2
- Parking features: No Garage, Assigned
Accessibility
- Accessibility features: One Level
Features
- Stories: 1
- Entry location: First Floor Access
- Patio & porch: Patio
Lot
- Features: Paved
Details
- Parcel number: CHARM20L254U6B
- Other equipment: Cable TV
Construction
Type & style
- Home type: Condo
- Property subtype: Condominium
Materials
- Dry Wall, Paneled, Brick
- Foundation: Slab
Condition
- New construction: No
- Year built: 1972
Utilities & green energy
- Electric: 100 Amp Service, Circuit Breakers, Individual Meter
- Sewer: Septic Tank
- Water: In Fee
- Utilities for property: Water Connected
Community & HOA
Community
- Features: Golf, Highway Access, Marina, Recreational Facilities, Restaurants, Near Shopping, Near Swimming, Tennis
- Subdivision: Kingsland
HOA
- Has HOA: No
- HOA fee: $293 monthly
Location
- Region: Charlestown
Financial & listing details
- Price per square foot: $304/sqft
- Tax assessed value: $192,700
- Annual tax amount: $1,142
- Date on market: 4/20/2026
Estimated market value
$236,200
$224,000 - $248,000
$1,502/mo
Price history
| Date | Event | Price |
|---|---|---|
| 6/18/2026 | Price change | $239,900-4%$304/sqft |
Source:  StateWide MLS RI #1410229 Report a problem StateWide MLS RI #1410229 Report a problem | ||
| 6/1/2026 | Price change | $249,900-7.4%$316/sqft |
Source: StateWide MLS RI #1410229 Report a problem | ||
| 4/20/2026 | Listed for sale | $269,900$342/sqft |
Source: StateWide MLS RI #1410229 Report a problem | ||
Public tax history
| Year | Property taxes | Tax assessment |
|---|---|---|
| 2025 | $1,143 +2.6% | $192,700 |
| 2024 | $1,114 +0.7% | $192,700 |
| 2023 | $1,106 -2.8% | $192,700 +38.3% |
| 2022 | $1,138 -0.1% | $139,300 |
| 2021 | $1,139 -0.6% | $139,300 |
| 2020 | $1,146 +23.9% | $139,300 +39% |
| 2019 | $925 -4.2% | $100,200 |
| 2018 | $966 +0.5% | $100,200 |
| 2017 | $961 +18.3% | $100,200 +26% |
| 2016 | $812 +1% | $79,500 |
| 2015 | $804 +2.2% | $79,500 |
| 2014 | $787 | $79,500 |
Find assessor info on the county website
Monthly payment
Est. payment
Payment breakdown
Explore the cost of this home by adjusting the details. Changes won't be saved.Climate risks
Neighborhood: 02813
Nearby schools
GreatSchools rating
- 9/10Charlestown Elementary SchoolGrades: K-4Distance: 4.4 mi
- 7/10Chariho Regional Middle SchoolGrades: 5-8Distance: 5.6 mi
- 10/10Chariho High SchoolGrades: 9-12Distance: 5.6 mi
- $240,8001 bd1 ba695 sqft47 Kingsland Ct #5A, Charlestown, RI 02813Off Market
- $258,2001 bd1 ba790 sqft47 Kingsland Ct #5B, Charlestown, RI 02813Off Market
- $257,2001 bd1 ba790 sqft47 Kingsland Ct #5C, Charlestown, RI 02813Off Market
- $248,3001 bd1 ba825 sqft47 Kingsland Ct #5D, Charlestown, RI 02813Off Market
- $280,8001 bd1 ba695 sqft47 Kingsland Ct #6A, Charlestown, RI 02813Off Market
- $246,6001 bd1 ba790 sqft47 Kingsland Ct #6C, Charlestown, RI 02813Off Market
- $241,6001 bd1 ba695 sqft47 Kingsland Ct #6D, Charlestown, RI 02813Off Market
- $276,7001 bd1 ba790 sqft47 Kingsland Ct, Charlestown, RI 02813Off Market
A local agent can set up tours, give advice and negotiate with sellers.
A local lender can help you make sure your offer is ready when you are.
Similar homes
- $275,0002 bd1 ba830 sqftKingsland, Charlestown, RI 02813For Sale

 MLS ID #1413606, Dan Driscoll, Coastal Properties RI. StateWide MLS RI
 - $175,0003 bd2 ba900 sqft31 Foxtrot Dr, Charlestown, RI 02813For Sale
 MLS ID #1414816, Michelle Drinkwine, Lock and Key Realty, Inc. StateWide MLS RI
 - $224,900-- bd-- ba708 sqft45-R Long Pond Road South, Ledyard, CT 06339For Sale

 MLS ID #24191098, Laurie Hayes-Hagstrom, On The Move Realty, LLC. Smart MLS
 - $260,0001 bd1 ba504 sqft64-59 Burnside Ave, Narragansett, RI 02882For Sale
 MLS ID #1416220, The Hometown Experts Team, RE/MAX Town & Country. StateWide MLS RI
 - $269,0001 bd1 ba640 sqft64-39 Burnside Ave, Narragansett, RI 02882For SaleMLS ID #1409660, Anthony Mattera, Hope Real Estate. StateWide MLS RI
- $259,9991 bd1 ba504 sqft64-46 Burnside Ave, Narragansett, RI 02882For SaleMLS ID #1401950, Tim O'Keefe, O'Keefe and Company. StateWide MLS RI
- $190,0002 bd1 ba912 sqft465 Gardiner Road, Richmond, RI 02892For SaleMLS ID #1415258, Slocum Home Team. eXp Realty
- $359,0003 bd1 ba960 sqft119 Breakheart Hill Rd, West Greenwich, RI 02817For SaleMLS ID #1418715, Sheil Readyhough Team, SERHANT.. StateWide MLS RI
- $189,9001 bd1 ba402 sqft64 Burnside Ave Unit 61, Narragansett, RI 02882For SaleMLS ID #1412319, Matthew Palmer, Keller Williams Leading Edge. StateWide MLS RI
- $165,5002 bd1 ba850 sqft118 Dunns Corner Rd #240, Westerly, RI 02891For Sale By Owner
- $150,0002 bd2 ba924 sqft63 Circle Drive, Stonington, CT 06378For SaleMLS ID #24189090, Jacqueline L. Beckwith, Coldwell Banker Realty. Smart MLS
- $164,9002 bd1 ba1k sqft80 Cooper Ln, East Greenwich, RI 02818For SaleMLS ID #1416542, W. George Buteau, Engel & Volkers Oceanside. StateWide MLS RI
- $150,0002 bd2 ba800 sqft74 Fair Acres Cir, Mystic, CT 06355For SaleMLS ID #11906845, Darice Joerman, Garden Homes Management. My State MLS
- $120,0002 bd2 ba1.1k sqft6101-79 Post Rd, North Kingstown, RI 02852For SaleMLS ID #1412011, Cheryl Sampson, Coldwell Banker Realty. StateWide MLS RI
- $140,0002 bd2 ba924 sqft435 High Street LOT 62, Groton, CT 06355For SaleMLS ID #24188264, Joshua A. Rodriguez, CENTURY 21 Shutters & Sails. Smart MLS
- $159,9002 bd2 ba840 sqft#8, 421 Norwich Westerly Road, North Stonington, CT 06359New ConstructionMLS ID #24166564, Erin E. Gardner, RE/MAX Realty Group. Smart MLS
- $159,9002 bd2 ba840 sqft#7, 421 Norwich Westerly Road, North Stonington, CT 06359New ConstructionMLS ID #24166558, Erin E. Gardner, RE/MAX Realty Group. Smart MLS
- $159,9002 bd2 ba840 sqft#6, 421 Norwich Westerly Road, North Stonington, CT 06359New ConstructionMLS ID #24166554, Erin E. Gardner, RE/MAX Realty Group. Smart MLS
- $134,9001 bd1 ba400 sqft262 Shetucket Turnpike #98, Griswold, CT 06351For SaleMLS ID #24187134, Laurie Hayes-Hagstrom, On The Move Realty, LLC. Smart MLS
- $145,9002 bd2 ba840 sqft#2, 421 Norwich Westerly Road, North Stonington, CT 06359New ConstructionMLS ID #24182975, Erin E. Gardner, RE/MAX Realty Group. Smart MLS
