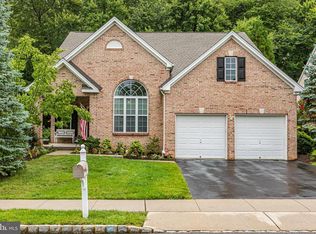
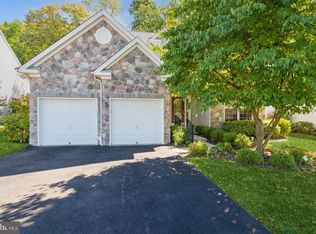
Step into easy living in Wellington Manor, a vibrant 55+ community near Pennington, offering resort-style amenities including a pool, clubhouse, tennis, and more. This exceptionally spacious home is tailored to enjoying every moment at home. Formal living and dining rooms provide ample spaces for hosting, while the expansive great room flows seamlessly into the casual dining area, kitchen, screened porch, and patio. A versatile den on the main level easily serves as a home office or guest room. Privately tucked off the great room, the primary suite comes complete with a sitting room, an oversized walk-in closet, and an ensuite bath featuring dual vanities - one with the sink and a separate makeup vanity, providing plenty of space to begin and end the day. Near the laundry room, there is also a third full bathroom. Upstairs, guests will appreciate the additional loft living area along with a bedroom and full bath. A two-car garage and generous upstairs storage room ensure there’s a place for everything, making it easy to enjoy the low-maintenance lifestyle this sought-after community provides. This home is an ideal candidate for senior tax relief. Buyers 65+ making under $500k should explore NJ’s Stay NJ, ANCHOR, and Senior Freeze programs to see how they can significantly reduce their yearly carrying costs.
59 days
|
526
|
9
|
Zillow last checked:
Listing updated:
Listed by:
Jen Fitzgerald609-977-1667,
Callaway Henderson Sotheby's Int'l-Princeton
Source: Bright MLS,MLS#: NJME2076798
Loading...
Facts & features
Interior
Bedrooms & bathrooms
Bedrooms: 2
Bathrooms: 3
Full bathrooms: 3
Main level bathrooms: 2
Main level bedrooms: 1
Rooms
Room types: Living Room, Dining Room, Primary Bedroom, Bedroom 2, Kitchen, Family Room, Den, Breakfast Room, Laundry, Loft
Primary bedroom
Level: Main
Area: 416 Square Feet
Dimensions: 26 X 16
Bedroom 2
Level: Upper
Area: 130 Square Feet
Dimensions: 13 X 10
Breakfast room
Level: Main
Area: 144 Square Feet
Dimensions: 12 X 12
Den
Level: Main
Area: 156 Square Feet
Dimensions: 13 X 12
Dining room
Level: Main
Area: 132 Square Feet
Dimensions: 12 X 11
Family room
Features: Ceiling Fan(s)
Level: Main
Area: 342 Square Feet
Dimensions: 19 X 18
Kitchen
Features: Kitchen - Gas Cooking, Pantry
Level: Main
Area: 132 Square Feet
Dimensions: 11 X 12
Laundry
Level: Main
Area: 63 Square Feet
Dimensions: 7 X 9
Living room
Level: Main
Area: 240 Square Feet
Dimensions: 16 X 15
Loft
Level: Upper
Area: 403 Square Feet
Dimensions: 13 X 31
Screened porch
Level: Main
Area: 140 Square Feet
Dimensions: 10 X 14
Heating
Forced Air, Natural Gas
Cooling
Central Air, Natural Gas
Appliances
Included: Refrigerator, Dishwasher, Microwave, Oven/Range - Gas, Washer, Dryer, Gas Water Heater
Explore the cost of this home by adjusting the details. Changes won't be saved.
Principal & interest
$1,547
Mortgage insurance
$0
Property taxes
$170
Home insurance
$105
HOA fees
$0
Utilities
Not included
All calculations are estimates and provided by Zillow, Inc. for informational purposes only. Actual amounts may vary.
HOA fees may include property taxes on listings classified as Co-Ops. Contact the listing agent and/or owner for fee details.
Mortgage interest rates are dependent on a number of factors, including credit score, down payment, and repayment length. Interest rate data provided by Zillow Group Marketplace, Inc. as of 1/1/1970 from various mortgage lenders with which we have lead or other similar arrangements; the Estimated Payment is an average of those rates.
See how much you could borrow to make a competitive offer.