Skip main navigation
Sold for $565,000
  • $565,000

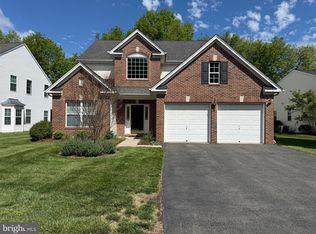
    50 Lexington Dr, Pennington, NJ 08534

    4beds
    --sqft
    Single Family Residence
    Built in 2004
    6,534 Square Feet Lot
    $681,000 Zestimate®
    $--/sqft
    $5,001 Estimated rent

    Home value

    $681,000

    $647,000 - $715,000

    $5,001/mo

    Zestimate® history
    Loading
    Loading...

    Owner options

    List your home for rent

    $5,001/mo

    Rent Zestimate®

    Find your next renter with Zillow Rental Manager. Plus, with online applications, you can quickly screen prospective tenants – for free.

    Learn more

    $5,001/mo

    Rent Zestimate®

    Refinance and save

    $4,807/mo

    Est. payment

    Refinancing to a lower rate could help reduce your monthly payments and save thousands over the life of the loan.

    See today's rates

    $4,807/mo

    Est. payment

    Explore your selling options

    Work with a Zillow partner agent

    Leverage their expertise and Zillow's premium Showcase listings to get your home seen by more buyers.

    Get started

    List with your own agent

    Get your home in front of millions of buyers by listing it on Zillow.

    Learn how to do it

    Sell it yourself

    Take full control of how buyers see your home on Zillow by listing For Sale by Owner (FSBO).

    List your home

    What's special

    Large bathroomSleek gas fireplaceGrocery storesDual walk-in closetsTray ceilingPowder roomSpacious deck
    Wellington Manor is a preferred choice for active adults who seek a convenient and stylish living experience with amenities that include a pool, tennis, pickleball, a clubhouse, and so many social amenities. This single-family home has been expanded and upgraded and is situated on a serene lot with a spacious deck that's perfect for enjoying the pleasant weather. A rare four-bedroom floor plan, the design of the house is centered around entertaining and hosting guests, with multiple areas available for dining, cooking, and relaxation. The great room, which is open and airy, showcases European design elements and architectural warmth. The sleek gas fireplace is a focal point. The primary bedroom, located on the main level and nestled in a corner, boasts dual walk-in closets that are organized, a tray ceiling, and a large bathroom. Additionally, there's another bedroom on the first floor with its own bathroom, as well as a powder room and laundry facilities. Upstairs, the loft can serve as a media room or home office space. Two more bedrooms and a full bathroom complete the second level. Highways, grocery stores, trains to New York and Philly, and downtown Princeton are all within easy reach!

    Zillow last checked:

    Listing updated:

    Listed by:

    Deborah Lane 609-306-3442,

    Callaway Henderson Sotheby's Int'l-Princeton

    Bought with:

    Yuhming Tien, 234812

    Coldwell Banker Residential Brokerage-Hillsborough

    Source: Bright MLS,MLS#: NJME2033216MLS Logo

    Facts & features

    Interior

    Bedrooms & bathrooms
    • Bedrooms: 4
    • Bathrooms: 4
    • Full bathrooms: 3
    • 1/2 bathrooms: 1
    • Main level bathrooms: 3
    • Main level bedrooms: 2
    Basement
    • Area: 0
    Heating
    • Forced Air, Natural Gas
    Cooling
    • Central Air, Electric
    Appliances
    • Included: Dryer, Dishwasher, Microwave, Refrigerator, Stainless Steel Appliance(s), Cooktop, Washer, Water Heater, Electric Water Heater
    Features
    • Ceiling Fan(s), Entry Level Bedroom, Family Room Off Kitchen, Open Floorplan, Kitchen Island, Primary Bath(s), Recessed Lighting, Built-in Features, Bathroom - Stall Shower, Bathroom - Tub Shower, Walk-In Closet(s), Other
    • Flooring: Carpet
    • Windows: Screens
    • Has basement: No
    • Number of fireplaces: 1
    • Fireplace features: Gas/Propane, Insert
    Interior area
    • Total structure area: 0
    • Finished area above ground: 0
    • Finished area below ground: 0

    Property

    Parking
    • Total spaces: 2
    • Parking features: Garage Door Opener, Built In, Attached, Driveway
    • Attached garage spaces: 2
    • Has uncovered spaces: Yes
    Accessibility
    • Accessibility features: None
    Features
    • Levels: Two
    • Stories: 2
    • Patio & porch: Deck
    • Exterior features: Sidewalks, Street Lights
    • Pool features: Community
    Lot
    • Size: 6,534 Square Feet
    Details
    • Additional structures: Above Grade, Below Grade
    • Parcel number: 060007800027 03
    • Zoning: R100
    • Special conditions: Standard

    Construction

    Type & style
    • Home type: SingleFamily
    • Architectural style: Other
    • Property subtype: Single Family Residence
    Materials
    • Frame
    • Foundation: Slab
    Condition
    • New construction: No
    • Year built: 2004

    Utilities & green energy

    • Sewer: Public Sewer
    • Water: Public

    Community & HOA

    Community
    • Features: Pool
    • Security: Security System, Smoke Detector(s), Carbon Monoxide Detector(s), Fire Sprinkler System
    • Senior community: Yes
    • Subdivision: Wellington Manor
    HOA
    • Has HOA: Yes
    • HOA fee: $795 quarterly
    • HOA name: WELLINGTON MANOR HOA
    Location
    • Region: Pennington
    • Municipality: HOPEWELL TWP

    Financial & listing details

    • Tax assessed value: $427,100
    • Annual tax amount: $12,782
    • Date on market: 7/31/2023
    • Listing agreement: Exclusive Right To Sell
    • Inclusions: Shelves In Dr. Mantel, Custom Tv Console, White Shelf In Primary Bath
    • Exclusions: All Personal Belongings
    • Ownership: Fee Simple

    Price history

    DateEventPrice
    12/6/2023Sold$565,000-1.7%
    Source: Bright MLS #NJME2033216 Report a problem
    10/11/2023Contingent$575,000
    Source: Bright MLS #NJME2033216 Report a problem
    9/14/2023Price change$575,000-3.4%
    Source: Bright MLS #NJME2033216 Report a problem
    7/31/2023Listed for sale$595,000+44.8%
    Source: Bright MLS #NJME2033216 Report a problem
    10/4/2004Sold$410,825
    Source: Public Record Report a problem

    Public tax history

    YearProperty taxesTax assessment
    2025$12,988 $427,100
    2024$12,988 +1.6%$427,100
    2023$12,783 +0.8%$427,100
    2022$12,686 +2.5%$427,100 +3%
    2021$12,379 +7.4%$414,700
    2020$11,523 +1.9%$414,700 +4.8%
    2019$11,309 +2.8%$395,700
    2018$11,000 +2.5%$395,700
    2017$10,735 +2.2%$395,700
    2016$10,506 +2.1%$395,700
    2015$10,288 +3.3%$395,700
    2014$9,956 +3.8%$395,700
    2013$9,596 -0.7%$395,700
    2012$9,659 +5.1%$395,700 -7%
    2011$9,187 +2.4%$425,700
    2010$8,971 -5.3%$425,700 -2.3%
    2009$9,477 +5.8%$435,700 -7.3%
    2008$8,954 -4.6%$470,000
    2007$9,382 $470,000 +74.1%
    2006-- $270,000
    2005-- $270,000
    Find assessor info on the county website

    Neighborhood: 08534

    Nearby schools

    GreatSchools rating
    Schools provided by the listing agent
    • District: Hopewell Valley Regional Schools

    Source: Bright MLS. This data may not be complete. We recommend contacting the local school district to confirm school assignments for this home.

    Get a cash offer in 3 minutes
    Find out how much your home could sell for in as little as 3 minutes with a no-obligation cash offer.
    Estimated market value
    $681,000
    Get a cash offer in 3 minutes
    Find out how much your home could sell for in as little as 3 minutes with a no-obligation cash offer.
    Estimated market value
    $681,000