Discover a home where comfort, elegance, and everyday luxury come together seamlessly. Tucked within one of Pennington’s most desirable communities, 54 Lexington Ct offers a refined living experience defined by soaring spaces, natural light, and thoughtful design. Step inside to a dramatic two‑story living room, where sunlight pours through tall windows and evenings gather around the warmth of a gas fireplace. The open flow into the dining area and expansive kitchen creates a welcoming environment for both intimate dinners and lively gatherings. Hardwood floors, clean lines, and timeless finishes elevate the entire first level. The main‑floor primary suite is a true retreat—generously sized, beautifully lit, and complete with a walk‑in closet and bath. A dedicated home office provides the perfect setting for productivity, privacy, or creative work. Upstairs, the home opens to an impressive loft overlooking the living room, offering flexible space for a lounge, media area, or playroom. Two additional bedrooms and a full bath ensure comfort for family and guests, while a large storage room keeps everything organized. Outdoor living is just as inviting. Enjoy morning coffee or evening breezes on the porch, host summer meals on the patio, or simply unwind while overlooking the peaceful, landscaped surroundings. With its brick‑front exterior, two‑car garage, and beautifully maintained interiors, this home blends sophistication with ease of living. Ideally located near shopping, dining, recreation, and major commuter routes, it offers the perfect balance of convenience and tranquility. This active adult community features a wealth of amenities, including a Clubhouse, Pool, and Tennis Courts, as well as shuffleboard and bocce.
Sold for $755,000
$755,000
54 Lexington Dr, Pennington, NJ 08534
3beds
2,678sqft
Single Family Residence
Built in 2004
7,405 Square Feet Lot
$766,700 Zestimate®
$282/sqft
$3,886 Estimated rent
Home value
$766,700
$728,000 - $805,000
$3,886/mo
Zestimate® history
Owner options
List your home for rent
$3,886/mo
Rent Zestimate®
Find your next renter with Zillow Rental Manager. Plus, with online applications, you can quickly screen prospective tenants – for free.
$3,886/mo
Rent Zestimate®
Refinance and save
$6,508/mo
Est. payment
Refinancing to a lower rate could help reduce your monthly payments and save thousands over the life of the loan.
$6,508/mo
Est. payment
Explore your selling options
Work with a Zillow partner agent
Leverage their expertise and Zillow's premium Showcase listings to get your home seen by more buyers.
Get startedList with your own agent
Get your home in front of millions of buyers by listing it on Zillow.
Learn how to do itSell it yourself
Take full control of how buyers see your home on Zillow by listing For Sale by Owner (FSBO).
List your homeWhat's special
Gas fireplaceTimeless finishesClean linesBeautifully maintained interiorsHardwood floorsSoaring spacesDedicated home office
Zillow last checked:
Listing updated:
Listed by:
John Lee 609-529-0050,
Keller Williams Real Estate - Princeton
Bought with:
Deborah Lane, 119763
Callaway Henderson Sotheby's Int'l-Princeton
Source: Bright MLS,MLS#: NJME2077030
Facts & features
Interior
Bedrooms & bathrooms
- Bedrooms: 3
- Bathrooms: 3
- Full bathrooms: 2
- 1/2 bathrooms: 1
- Main level bathrooms: 2
- Main level bedrooms: 1
Rooms
- Room types: Dining Room, Primary Bedroom, Bedroom 2, Bedroom 3, Kitchen, Family Room, Foyer, Loft, Other, Office, Storage Room, Utility Room, Bathroom 2, Primary Bathroom, Half Bath
Primary bedroom
- Features: Flooring - Carpet, Recessed Lighting
- Level: Main
- Area: 308 Square Feet
- Dimensions: 14 X 22
Bedroom 2
- Features: Flooring - Carpet, Ceiling Fan(s)
- Level: Upper
- Area: 154 Square Feet
- Dimensions: 11 X 14
Bedroom 3
- Features: Flooring - Carpet, Recessed Lighting
- Level: Upper
- Area: 143 Square Feet
- Dimensions: 11 X 13
Primary bathroom
- Features: Flooring - Ceramic Tile, Double Sink
- Level: Main
- Area: 117 Square Feet
- Dimensions: 13 X 9
Bathroom 2
- Features: Flooring - Tile/Brick, Bathroom - Tub Shower
- Level: Upper
- Area: 55 Square Feet
- Dimensions: 11 X 5
Dining room
- Features: Flooring - HardWood, Lighting - Pendants
- Level: Main
- Area: 210 Square Feet
- Dimensions: 15 X 14
Family room
- Features: Flooring - HardWood, Fireplace - Gas, Cathedral/Vaulted Ceiling
- Level: Main
- Area: 238 Square Feet
- Dimensions: 14 X 17
Foyer
- Features: Flooring - HardWood
- Level: Main
Half bath
- Features: Flooring - HardWood
- Level: Main
Kitchen
- Features: Breakfast Nook, Granite Counters, Flooring - HardWood, Eat-in Kitchen, Kitchen - Gas Cooking, Recessed Lighting, Pantry
- Level: Main
- Area: 276 Square Feet
- Dimensions: 12 X 23
Loft
- Features: Ceiling Fan(s), Flooring - Carpet, Recessed Lighting
- Level: Upper
- Area: 304 Square Feet
- Dimensions: 19 X 16
Office
- Features: Cathedral/Vaulted Ceiling, Flooring - HardWood, Recessed Lighting
- Level: Main
- Area: 150 Square Feet
- Dimensions: 15 X 10
Other
- Features: Walk-In Closet(s)
- Level: Main
- Area: 99 Square Feet
- Dimensions: 11 X 9
Storage room
- Level: Upper
- Area: 64 Square Feet
- Dimensions: 16 X 4
Utility room
- Level: Main
- Area: 63 Square Feet
- Dimensions: 7 X 9
Heating
- Forced Air, Natural Gas
Cooling
- Central Air, Electric
Appliances
- Included: Microwave, Dishwasher, Dryer, Oven/Range - Gas, Refrigerator, Stainless Steel Appliance(s), Washer, Gas Water Heater
- Laundry: Main Level
Features
- Flooring: Hardwood, Carpet
- Has basement: No
- Number of fireplaces: 1
- Fireplace features: Gas/Propane, Mantel(s)
Interior area
- Total structure area: 2,678
- Total interior livable area: 2,678 sqft
- Finished area above ground: 2,678
- Finished area below ground: 0
Property
Parking
- Total spaces: 4
- Parking features: Garage Faces Front, Garage Door Opener, Asphalt, Attached, Driveway
- Attached garage spaces: 2
- Uncovered spaces: 2
Accessibility
- Accessibility features: None
Features
- Levels: Two
- Stories: 2
- Patio & porch: Patio, Porch
- Exterior features: Lawn Sprinkler, Sidewalks, Tennis Court(s), Rain Gutters, Balcony
- Pool features: Community
Lot
- Size: 7,405 Square Feet
Details
- Additional structures: Above Grade, Below Grade
- Parcel number: 060007800027 05
- Zoning: R100
- Special conditions: Standard
Construction
Type & style
- Home type: SingleFamily
- Architectural style: Other
- Property subtype: Single Family Residence
Materials
- Frame
- Foundation: Slab
- Roof: Shingle
Condition
- New construction: No
- Year built: 2004
Details
- Builder model: Madison
Utilities & green energy
- Sewer: Public Sewer
- Water: Public
Community & HOA
Community
- Features: Pool
- Senior community: Yes
- Subdivision: Wellington Manor
HOA
- Has HOA: Yes
- Amenities included: Clubhouse, Pool, Tennis Court(s)
- Services included: Common Area Maintenance, Maintenance Grounds, Pool(s), Recreation Facility, Snow Removal, Trash
- HOA fee: $880 quarterly
- HOA name: PREMIER MANAGEMENT ASSOCIATES
Location
- Region: Pennington
- Municipality: HOPEWELL TWP
Financial & listing details
- Price per square foot: $282/sqft
- Tax assessed value: $437,900
- Annual tax amount: $14,235
- Date on market: 6/9/2026
- Listing agreement: Exclusive Right To Sell
- Ownership: Fee Simple
Price history
| Date | Event | Price |
|---|---|---|
| 7/17/2026 | Sold | $755,000+0.7%$282/sqft |
Source:  Bright MLS #NJME2077030 Report a problem Bright MLS #NJME2077030 Report a problem | ||
| 6/25/2026 | Pending sale | $749,900$280/sqft |
Source: Bright MLS #NJME2077030 Report a problem | ||
| 6/13/2026 | Contingent | $749,900$280/sqft |
Source: Bright MLS #NJME2077030 Report a problem | ||
| 6/9/2026 | Listed for sale | $749,900+67.5%$280/sqft |
Source: Bright MLS #NJME2077030 Report a problem | ||
| 8/3/2004 | Sold | $447,788$167/sqft |
Source: Public Record Report a problem | ||
Public tax history
| Year | Property taxes | Tax assessment |
|---|---|---|
| 2026 | $14,236 +6.9% | $450,100 +2.8% |
| 2025 | $13,317 | $437,900 |
| 2024 | $13,317 +1.6% | $437,900 |
| 2023 | $13,106 +0.8% | $437,900 |
| 2022 | $13,007 +2.5% | $437,900 +3% |
| 2021 | $12,692 +7.3% | $425,200 |
| 2020 | $11,829 +1.9% | $425,200 +4.7% |
| 2019 | $11,609 +2.8% | $406,200 |
| 2018 | $11,292 +2.5% | $406,200 |
| 2017 | $11,020 +2.2% | $406,200 |
| 2016 | $10,785 +2.1% | $406,200 |
| 2015 | $10,561 +3.3% | $406,200 |
| 2014 | $10,220 | $406,200 +39.3% |
| 2006 | -- | $291,700 |
| 2005 | -- | $291,700 |
Find assessor info on the county website
Neighborhood: 08534
Nearby homes
- $705,7003 bd3 ba2.6k sqft56 Lexington Dr, Pennington, NJ 08534Off Market
- $551,5007,405 sqft52 Lexington Dr, Pennington, NJ 08534Off Market
- $565,0004 bd4 ba-- sqft50 Lexington Dr, Pennington, NJ 08534Sold
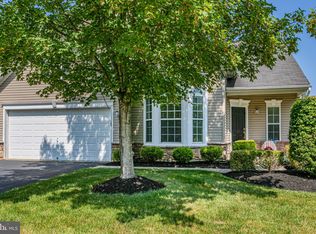
- $705,0003 bd3 ba2.6k sqft58 Lexington Dr, Pennington, NJ 08534Off Market
- $714,200-- bd-- ba2.5k sqft53 Lexington Dr, Pennington, NJ 08534Off Market
- $746,800-- bd-- ba2.8k sqft55 Lexington Dr, Pennington, NJ 08534Off Market
- $788,3003 bd2 ba2.6k sqft51 Lexington Dr, Pennington, NJ 08534Off Market
- $579,5002 bd2 ba1.9k sqft57 Lexington Dr, Pennington, NJ 08534Off Market
Nearby schools
GreatSchools rating
- 7/10Toll Gate/Grammar Elementary SchoolGrades: PK-5Distance: 1.2 mi
- 6/10Timberlane Middle SchoolGrades: 6-8Distance: 2.2 mi
- 6/10Central High SchoolGrades: 9-12Distance: 2.1 mi
Schools provided by the listing agent
- District: Hopewell Valley Regional Schools
Source: Bright MLS. This data may not be complete. We recommend contacting the local school district to confirm school assignments for this home.
Get a cash offer in 3 minutes
Find out how much your home could sell for in as little as 3 minutes with a no-obligation cash offer.
Estimated market value
$766,700
Get a cash offer in 3 minutes
Find out how much your home could sell for in as little as 3 minutes with a no-obligation cash offer.
Estimated market value
$766,700
- New Jersey
- Mercer County
- Pennington
- 08534
- 54 Lexington Dr
