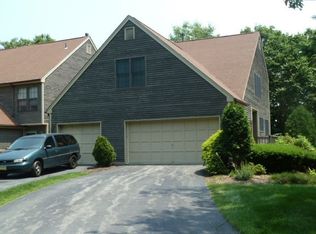
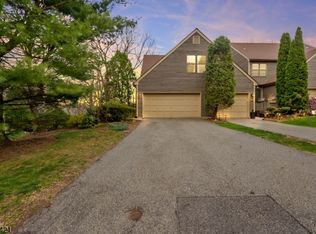
Welcome to this beautifully maintained end-unit Alden Model townhouse located in the highly desirable Bald Eagle Village section of West Milford on a cul-de-sac road. Offering 3 bedrooms and 2.5 baths, this spacious home combines comfort, functionality, and a prime location. Step inside to find a thoughtfully designed Alden layout featuring a formal dining room against the skylights, perfect for hosting, and a bright kitchen complete with a convenient breakfast bar. The living spaces flow seamlessly, creating an inviting atmosphere for everyday living and special gatherings. The primary suite serves as a private retreat, boasting a full en-suite bath with a relaxing jetted tub and a generous walk-in closet. Two additional bedrooms provide ample space for guests or a home office.The fully finished basement adds valuable living space with a french door bonus room, ideal for a recreation room, gym, or media area. An attached 2-car garage ensures convenience and additional storage.Enjoy a lifestyle enriched by community amenities, including a clubhouse, jogging and biking paths, playground, and tennis courts, perfect for both relaxation and staying active. Don't miss the opportunity to own this exceptional townhouse in a sought-after community!
For sale
Price cut: $30.5K (5/21)
$449,500
47 Manchester Lane, West Milford, NJ 07480
3beds
--sqft
Condominium
Built in ----
-- sqft lot
$449,500 Zestimate®
$--/sqft
$513/mo HOA
What's special
Bright kitchenGenerous walk-in closetConvenient breakfast barCul-de-sac roadThoughtfully designed alden layoutLiving spaces flow seamlesslySpacious home
- 92 days |
- 249 |
- 19 |
Zillow last checked:
Listing updated:
Listed by:
EXP Realty, LLC
Source: eXp Realty,MLS#: 26012880
Facts & features
Interior
Bedrooms & bathrooms
- Bedrooms: 3
- Bathrooms: 3
- Full bathrooms: 2
- 1/2 bathrooms: 1
Heating
- Gas, Hot Air, Multi-Zone
Cooling
- Central Air
Appliances
- Included: None
- Laundry: In Unit
Features
- Intercom
- Windows: Skylights
- Basement: Finished, Basement
- Has fireplace: Yes
- Fireplace features: 1 Fireplace
Property
Parking
- Parking features: Attached, Gar Opener
- Has attached garage: Yes
Features
- Patio & porch: Deck / Patio
- Has view: Yes
- View description: None
- Waterfront features: None
Lot
- Topography: Flood Plain:None
Details
- Parcel number: 150780100000004702
Construction
Type & style
- Home type: Condo
- Property subtype: Condominium
Community & HOA
Community
- Features: Common Area, Exercise Rm
HOA
- Has HOA: Yes
- HOA fee: $513 monthly
Location
- Region: West Milford
Financial & listing details
- Tax assessed value: $179,200
- Annual tax amount: $11,653
- Date on market: 4/20/2026
Estimated market value
$449,500
$427,000 - $472,000
$3,159/mo
Price history
| Date | Event | Price |
|---|---|---|
| 5/21/2026 | Price change | $449,500-6.4% |
Source: eXp Realty #26012880 Report a problem | ||
| 4/20/2026 | Listed for sale | $480,000+43.3% |
Source: eXp Realty #26012880 Report a problem | ||
| 4/2/2024 | Sold | $335,000+3.1% |
Source:  NJMLS #24002863 Report a problem NJMLS #24002863 Report a problem | ||
| 2/16/2024 | Pending sale | $325,000 |
Source: NJMLS #24002863 Report a problem | ||
| 1/30/2024 | Listed for sale | $325,000+8.3% |
Source: NJMLS #24002863 Report a problem | ||
| 4/4/2007 | Sold | $300,000+21.6% |
Source: Public Record Report a problem | ||
| 4/23/2004 | Sold | $246,750+56.7% |
Source: Public Record Report a problem | ||
| 2/26/2001 | Sold | $157,450 |
Source: Public Record Report a problem | ||
Public tax history
| Year | Property taxes | Tax assessment |
|---|---|---|
| 2025 | $7,491 +2.6% | $179,200 |
| 2024 | $7,302 | $179,200 |
| 2023 | $7,302 +2.2% | $179,200 |
| 2022 | $7,148 +2.5% | $179,200 |
| 2021 | $6,973 +3.5% | $179,200 |
| 2020 | $6,740 +0.2% | $179,200 |
| 2019 | $6,724 +1.3% | $179,200 |
| 2018 | $6,636 -0.2% | $179,200 |
| 2017 | $6,647 +1.2% | $179,200 |
| 2016 | $6,569 -4.1% | $179,200 |
| 2015 | $6,850 -3.7% | $179,200 -6.4% |
| 2014 | $7,110 | $191,500 |
Find assessor info on the county website
Monthly payment
Est. payment
Payment breakdown
Explore the cost of this home by adjusting the details. Changes won't be saved.Climate risks
Neighborhood: 07480
Getting around
0 / 100
Car-DependentNearby schools
GreatSchools rating
- 8/10Paradise Knoll Elementary SchoolGrades: K-5Distance: 5.4 mi
- 4/10MacOpin Middle SchoolGrades: 6-8Distance: 2.7 mi
- 5/10West Milford High SchoolGrades: 9-12Distance: 2.6 mi
Schools provided by the listing agent
- Elementary: PARADISE KNL.
- Middle: MACOPIN
- High: W MILFORD
Source: eXp Realty. This data may not be complete. We recommend contacting the local school district to confirm school assignments for this home.
- $412,900-- bd-- ba1.6k sqft47 Manchester Ln APT C, West Milford, NJ 07480Off Market
- $389,900-- bd-- ba1.4k sqft47 E Manchester Ln, West Milford, NJ 07480Off Market
- $491,1003 bd3 ba1.8k sqft47 Manchester Ln APT F, West Milford, NJ 07480Off Market
- $403,2002 bd3 ba1.6k sqft47d Manchester, West Milford, NJ 07480Off Market
- $426,2002 bd3 ba-- sqft47D Manchester Ln #D, West Milford, NJ 07480Off Market
- $435,3002 bd3 ba-- sqft53A Beacon Hill Rd, West Milford, NJ 07480Off Market
- $439,0002 bd3 ba-- sqft52F Beacon Hill Rd, West Milford, NJ 07480Off Market
- $365,0002 bd3 ba-- sqft46G Manchester Ln #G, West Milford, NJ 07480Sold
A local agent can set up tours, give advice and negotiate with sellers.
A local lender can help you make sure your offer is ready when you are.
Similar homes
- $449,5003 bd3 ba-- sqft47 Manchester Ln #A, West Milford Twp., NJ 07480For Sale
 MLS ID #4021817, Andrew L. Bellacera, Exp Realty, Llc. GSMLS
 - $349,9992 bd2 ba-- sqft2 Richmond Road, West Milford, NJ 07480For Sale
 MLS ID #26015066. eXp Realty
 - $580,0004 bd2 ba-- sqft23 Moore Rd, West Milford, NJ 07480For Sale
 MLS ID #26026644, Dena Panzarella, Corcoran Sawyer Smith. NJMLS
 - $479,0003 bd2 ba-- sqft5 Lawrence Dr, Highland Lakes, NJ 07462For Sale
 MLS ID #26027196, Angel Rosado, Realty Empire, LLC. NJMLS
 - $449,0003 bd3 ba-- sqft3 Brookside Hts #3I, Wanaque, NJ 07465For SaleMLS ID #26024037, Colleen Fisco, RE/MAX Integrity. NJMLS
- $450,0004 bd2 ba-- sqft328 Hobart Ave, Haledon, NJ 07508For SaleMLS ID #26027316, Thomas Russo, RE/MAX SELECT - Oakland. NJMLS
- $620,0003 bd2 ba-- sqft508 Hamburg Tpke, West Milford, NJ 07480For SaleMLS ID #26023342, Katharine Shinnick, Terrie O'Connor Realtors-Lake St.. NJMLS
- $470,0003 bd3 ba1.6k sqft459 Hopi Court, Suffern, NY 10901For Sale
 MLS ID #1000267, Maryann Ryan, Listing by: Weichert Realtors. OneKey® MLS as distributed by MLS GRID
 - $439,0002 bd2 ba-- sqft203 Mark Twain Way, Mahwah, NJ 07430For SaleMLS ID #26022870, Silvina Foley, RE/MAX Properties-Saddle River. NJMLS
- $449,0001 bd2 ba-- sqft280 Main St APT 103, Little Falls, NJ 07424For SaleMLS ID #26027292, Robert Van Der Wende, Berkshire Hathaway Home Services-Van Der Wende Properties Caldwell. NJMLS
- $450,0002 bd3 ba1.3k sqft187 Doxbury Lane, Suffern, NY 10901For SaleMLS ID #1004825, Windy C. Rosengart, Listing by: Stonehaven Properties. OneKey® MLS as distributed by MLS GRID
- $498,0003 bd3 ba-- sqft217-219 8th Ave, Paterson, NJ 07514For SaleMLS ID #26027278, Jason Kunzman, Signature Realty NJ LLC. NJMLS
- $489,9002 bd3 ba1.9k sqft6 Village Cove, Warwick, NY 10990For SaleMLS ID #1019406, Geoffrey M Green, Listing by: BHG Real Estate Green Team. OneKey® MLS as distributed by MLS GRID
- $500,0002 bd3 ba-- sqft1143 Stafford St, Mahwah, NJ 07430For SaleMLS ID #26027171, Matthew Clark, Coldwell Banker, Ridgewood. NJMLS
- $434,0003 bd1 ba1.3k sqft14 Marc Terrace, Monroe, NY 10950For SaleMLS ID #965884, Todd Jennings, Listing by: Keller Williams Realty. OneKey® MLS as distributed by MLS GRID
- $450,0002 bd3 ba-- sqft58 Elston Ct, Haskell, NJ 07420For SaleMLS ID #26015245, Amrita Khurana, Keller Williams Prosperity. NJMLS
- $389,0002 bd2 ba-- sqft454 Cambridge Dr, Butler, NJ 07405For SaleMLS ID #26024121, Jeannemarie Phelan, Keller Williams Prosperity Realty. NJMLS
- $450,0003 bd2 ba1.3k sqft20 Cherrywood Drive, Goshen, NY 10924For SaleMLS ID #934484, Frank G Cafarchio, Listing by: Keller Williams Realty. OneKey® MLS as distributed by MLS GRID
- $470,0002 bd2 ba-- sqft92 Carter Rd, Wanaque, NJ 07465For SaleMLS ID #26023631, Alison Miller, Realty Executives Exceptional Realtors-Kinnelon. NJMLS
- $419,0002 bd2 ba1.1k sqft9 Olde Wagon Road, Warwick, NY 10990For SaleMLS ID #1019511, Rosy T Wansor, Listing by: Wansor Realty. OneKey® MLS as distributed by MLS GRID
